
2861 Landing DriveMarietta, GA 30066
Due to the health concerns created by Coronavirus we are offering personal 1-1 online video walkthough tours where possible.
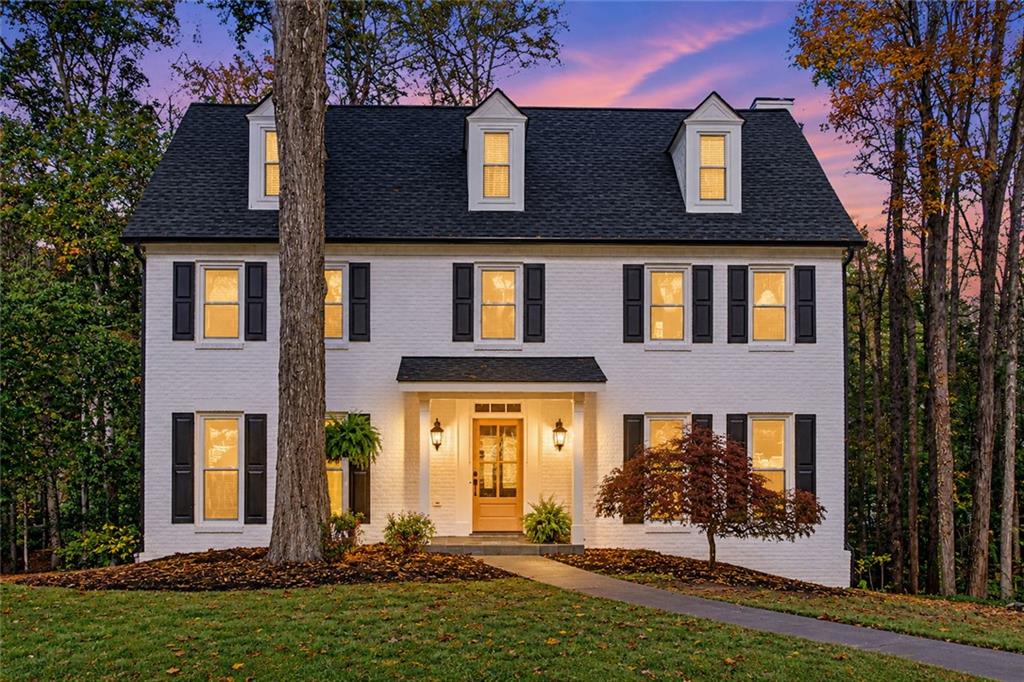
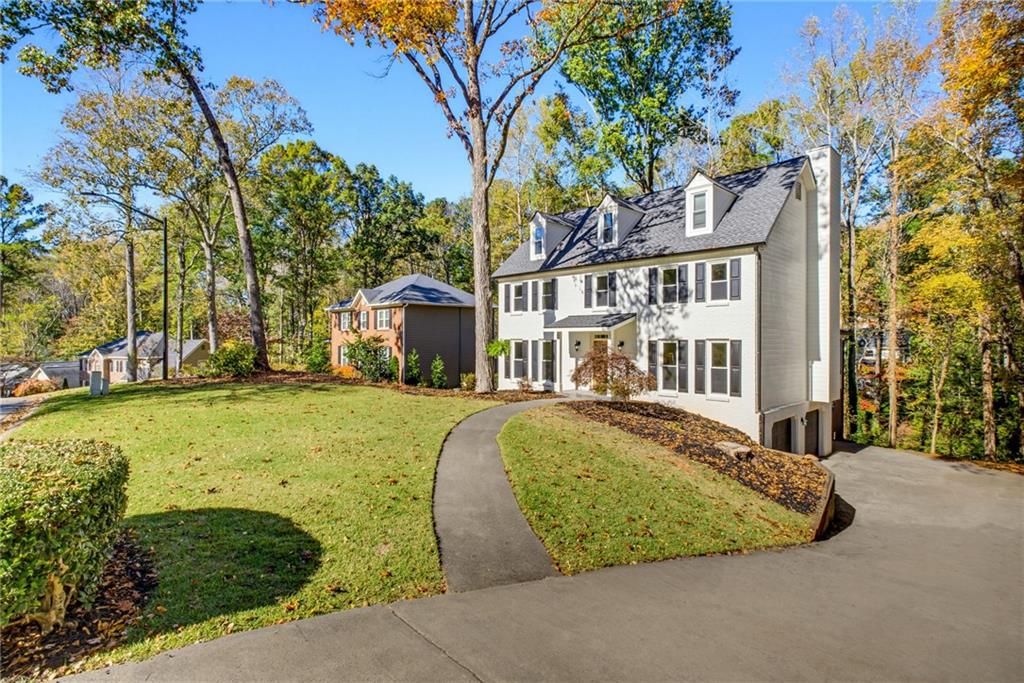
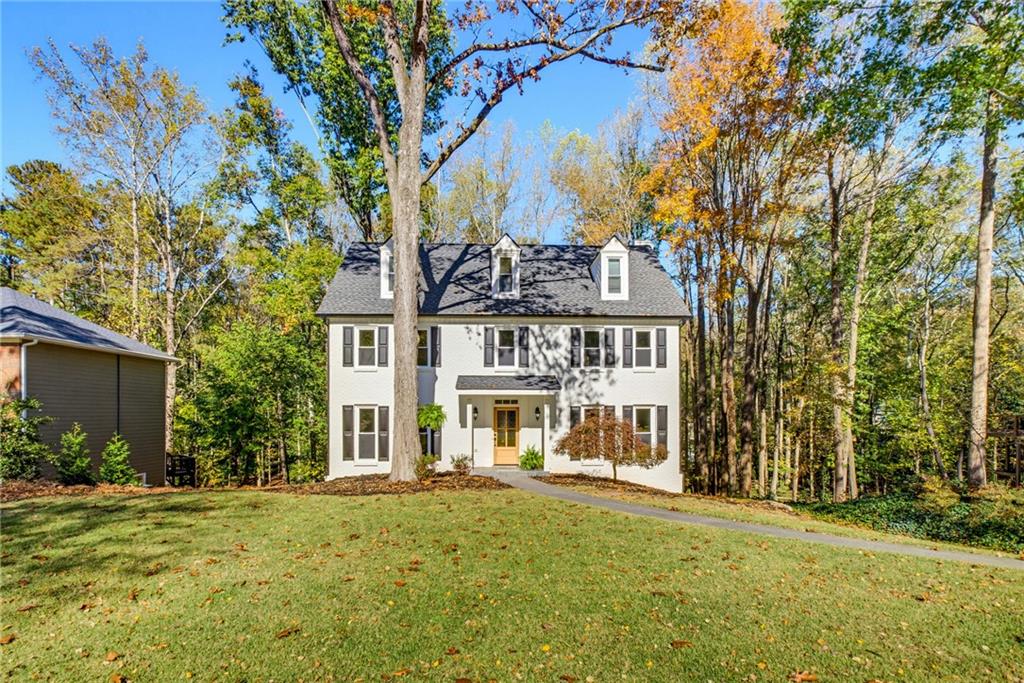
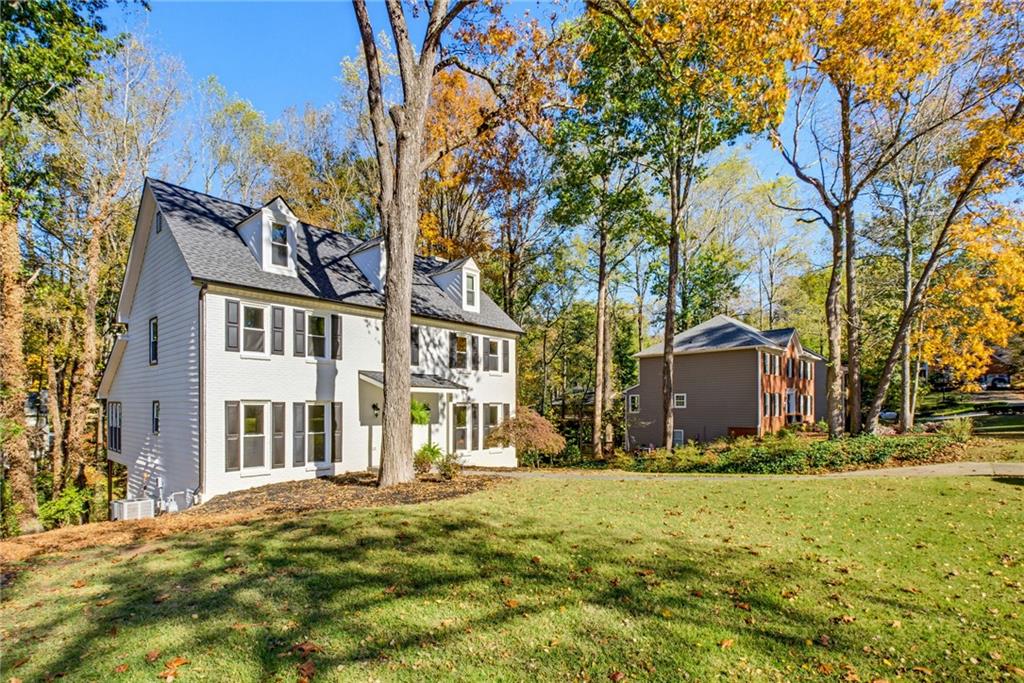
WELCOME HOME!! This FULLY RENOVATED, move in ready home is located in the highly sought after Windsor Oaks Swim/Tennis neighborhood in East Cobb. So many features are new...where do I begin? Let's start with the addition of the portico and slate porch that invites you into the welcoming foyer that is flanked by an office with glass paneled doors for privacy and a separate dining room with custom molding. Both have large windows that allow the sun to stream in! The large family room features a brick fireplace for those cozy winter days and 2 bookshelves with storage. The new WET BAR with open shelving and granite countertop makes cocktail hour extra special! The double doors in this room lead to a HUGE SUNROOM with vaulted ceilings, fans and slate flooring. This room has infinite possibilities for entertaining with a new deck just off the back. The beautifully renovated kitchen is the heart of the home! EVERYTHING is new in this space...cabinets, appliances, lighting, flooring and the large walk-in pantry! The quartz countertops and tile backsplash are gorgeous! The large island, with breakfast, bar provides ample prep space, storage and a deep Stainless-Steel sink. The kitchen also has room for a kitchen table or a seating area. The wood flooring throughout the main level adds warmth and tradition to this level. Upstairs features 4 large bedrooms, all with ceiling fans, and 2 new bathrooms. The OVERSIZED PRIMARY BEDROOM provides a sitting area and has a walk-in custom closet featuring built in shelves and drawers. The ENSUITE is lovely with double vanity and fog resistant mirrors so no steaming it up! You will want to linger in the HUGE tiled shower with double shower heads and frameless glass doors or the soaking tub for total relaxation. No visible toilet as it is tucked away in its own room. Secondary bath is bright and all new as well with double vanity! Just when you think you have seen it all...there is a TERRACE LEVEL complete with an In-Law suite with large bedroom, full bath and a sitting area to relax. The 2-car garage is deep and has plenty of room for overhead storage. There is also another large, covered patio area to relax or entertain a large crowd. Things to consider...* NEW PAINT INSIDE AND OUT*NEW INSULATED WINDOWS WITH A LIFETIME WARRANTY*ALL NEW LIGHTING, INTERIOR AND EXTERIOR*NEW DOORS AND HARDWARE THROUGHOUT*NEW APPLIANCES*NEW BATHROOMS*NEW CEDAR FRONT DOOR*NEW MAIN LEVEL HVAC*ALL NEW KITCHEN*NEW PULL-DOWN ATTIC STAIRS*LARGE LEVEL FRONT YARD*CULDESAC STREET WITH WELL MAINTAINED HOMES*LARGE DRIVEWAY*. Set within the sought-after Windsor Oaks community, residents enjoy outstanding neighborhood amenities including two event pavilions, four lighted tennis courts (one convertible for pickleball), a basketball court, pool, playground, and an active social calendar. Award-winning schools, a strong sense of community, and convenient access to shopping, parks, and dining make this an exceptional place to call home. Don't miss the opportunity to make this beautiful property yours!
| a week ago | Status changed to Active | |
| a week ago | Listing updated with changes from the MLS | |
| a week ago | Listing first seen on site |
Listings identified with the FMLS IDX logo come from FMLS and are held by brokerage firms other than the owner of this website and the listing brokerage is identified in any listing details. Information is deemed reliable but is not guaranteed. If you believe any FMLS listing contains material that infringes your copyrighted work, please click here to review our DMCA policy and learn how to submit a takedown request.

© 2017-2026 First Multiple Listing Service, Inc.