
4715 Northside Drive NWSandy Springs, GA 30327
Due to the health concerns created by Coronavirus we are offering personal 1-1 online video walkthough tours where possible.
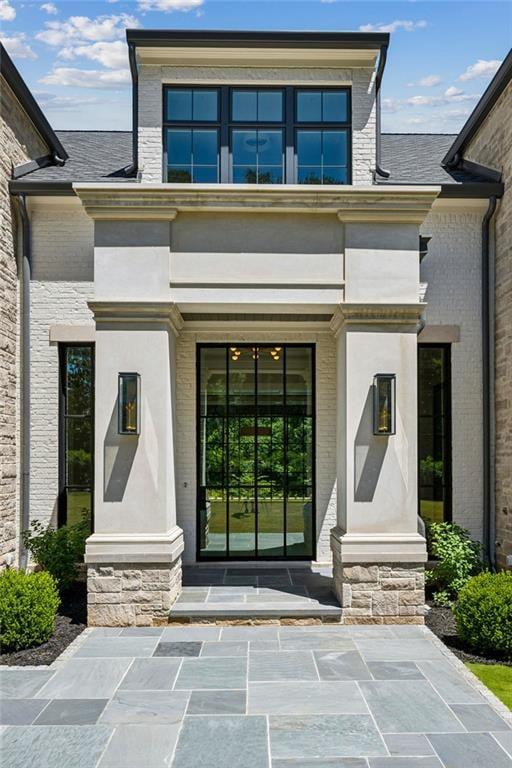
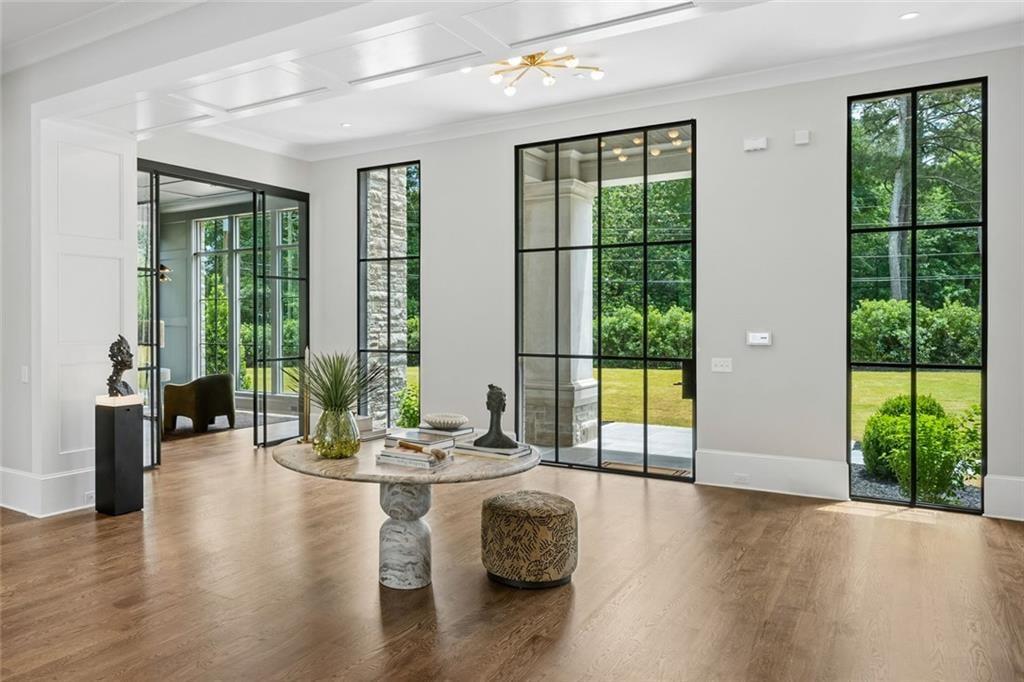
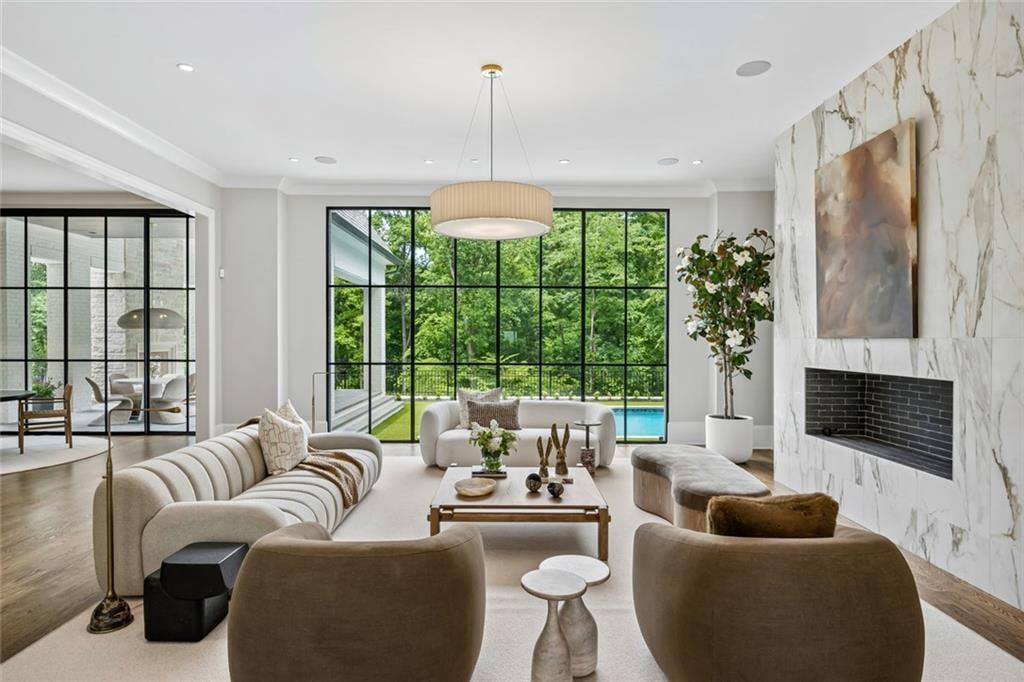
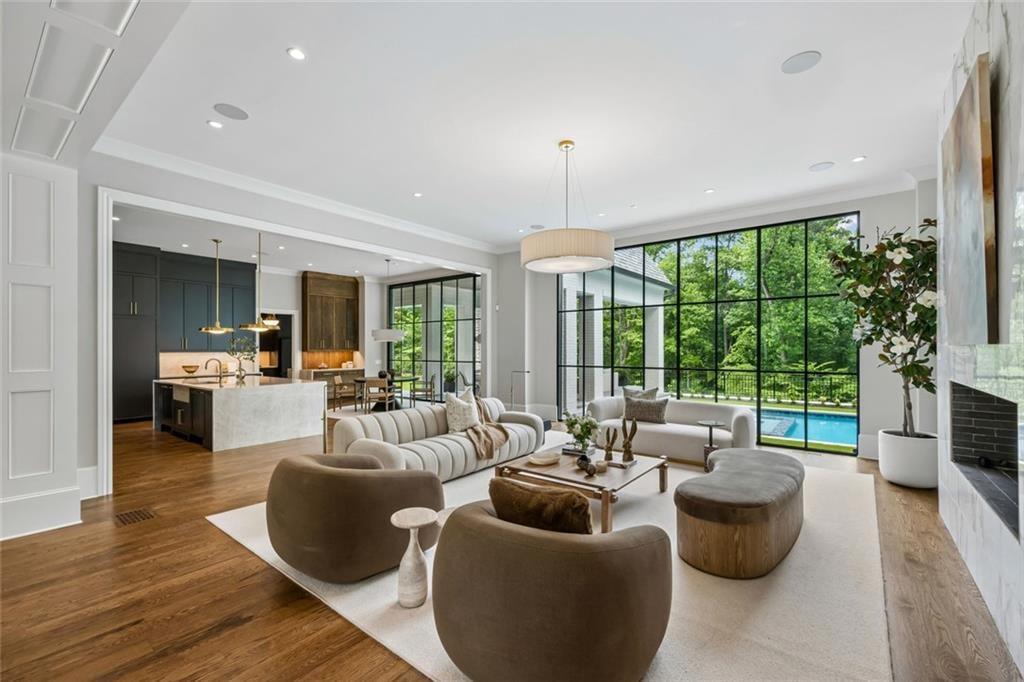
Introducing a brand new luxury residence by Stokeman Luxury Homes, thoughtfully crafted to embody timeless architecture, elevated design, and uncompromising craftsmanship in the most coveted gated setting. Surrounded by lush natural privacy and designed for both grand-scale entertaining and everyday comfort, this exceptional estate offers a seamless blend of sophistication, scale, and resort-inspired living. A stately arrival sets the tone for interiors defined by soaring proportions, curated finishes, and beautifully appointed living spaces. The main level effortlessly balances elegance and functionality with an expansive family room, formal dining room, private office, and a chef’s kitchen complemented by a fully equipped scullery designed for seamless entertaining. Expansive doors open to the covered porch, outdoor kitchen, and grill porch, all overlooking the resort-style pool and spa retreat set against a serene wooded backdrop — creating an extraordinary indoor-outdoor living experience. The upper level is anchored by a luxurious owner’s suite alongside three additional ensuite bedrooms and two versatile bonus spaces ideal for secondary offices, media lounges, playrooms, or flex living areas. Every detail has been thoughtfully considered to create an elevated yet comfortable living experience. The fully finished terrace level continues the home’s exceptional lifestyle offerings with an additional guest suite, state-of-the-art gym, expansive movie room, and a dedicated future wine cellar location ready to be customized to the owner’s vision. This remarkable new construction residence presents a rare opportunity to experience refined North Chastain living with unmatched privacy, resort-inspired amenities, and close proximity to the city’s premier dining, shopping, schools, and cultural destinations.
| yesterday | Listing first seen on site | |
| yesterday | Listing updated with changes from the MLS |
Listings identified with the FMLS IDX logo come from FMLS and are held by brokerage firms other than the owner of this website and the listing brokerage is identified in any listing details. Information is deemed reliable but is not guaranteed. If you believe any FMLS listing contains material that infringes your copyrighted work, please click here to review our DMCA policy and learn how to submit a takedown request.

© 2017-2026 First Multiple Listing Service, Inc.
Did you know? You can invite friends and family to your search. They can join your search, rate and discuss listings with you.