Save
Ask
Tour
Hide
Share
$1,349,000
3 Days On Site

285 Centennial Olympic Park Drive NW 2101
Atlanta, GA 30313

For Sale|Condominium|Active
4
Beds
5
Total Baths
4
Full Baths
1
Partial Bath
3,303
SqFt
$408
/SqFt
2003
Built
Subdivision:
Museum Tower
County:
Fulton
Listing Courtesy Of: KISHA SIMON of Atlanta Fine Homes Sotheby's International Broker: 678-754-0370 Prefer Ph#:kishasimon@atlantafinehomes.com

Due to the health concerns created by Coronavirus we are offering personal 1-1 online video walkthough tours where possible.

Call Now: 404-825-2656
Is this the listing for you? We can help make it yours.
404-825-2656
285 Centennial Olympic Park Drive NW 2101285 Centennial Olympic Park Drive NW 2101285 Centennial Olympic Park Drive NW 2101285 Centennial Olympic Park Drive NW 2101
Save
Ask
Tour
Hide
Share

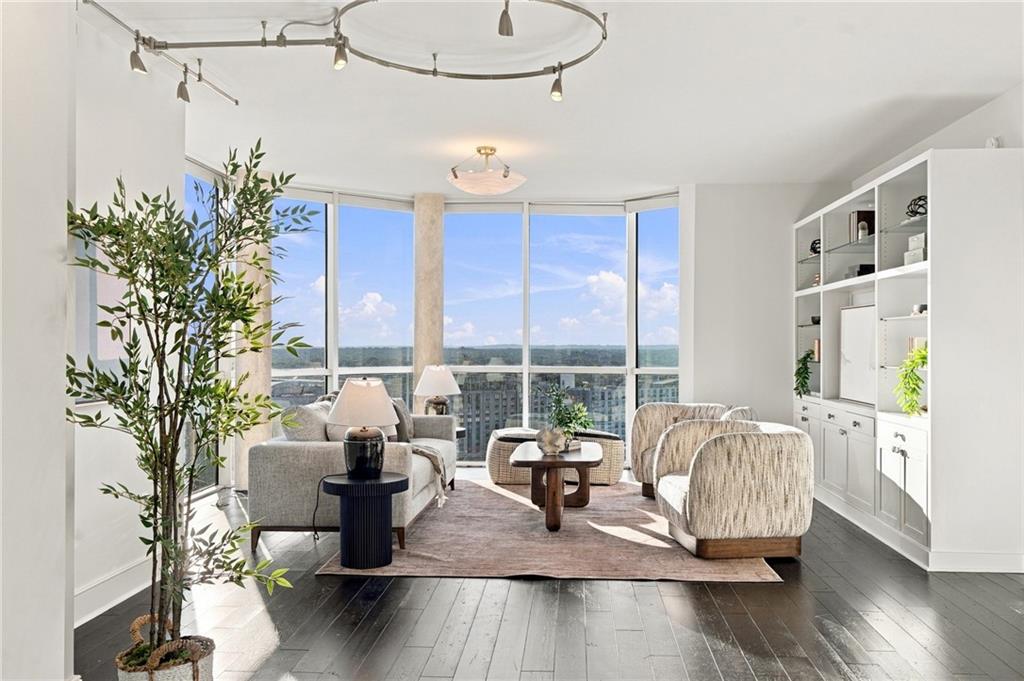
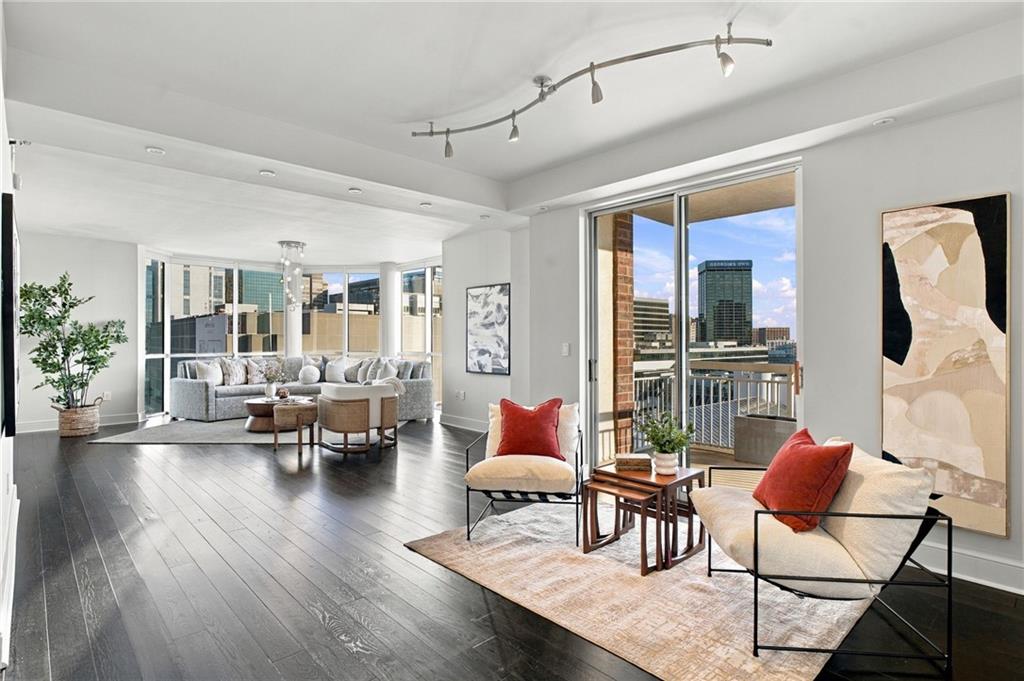
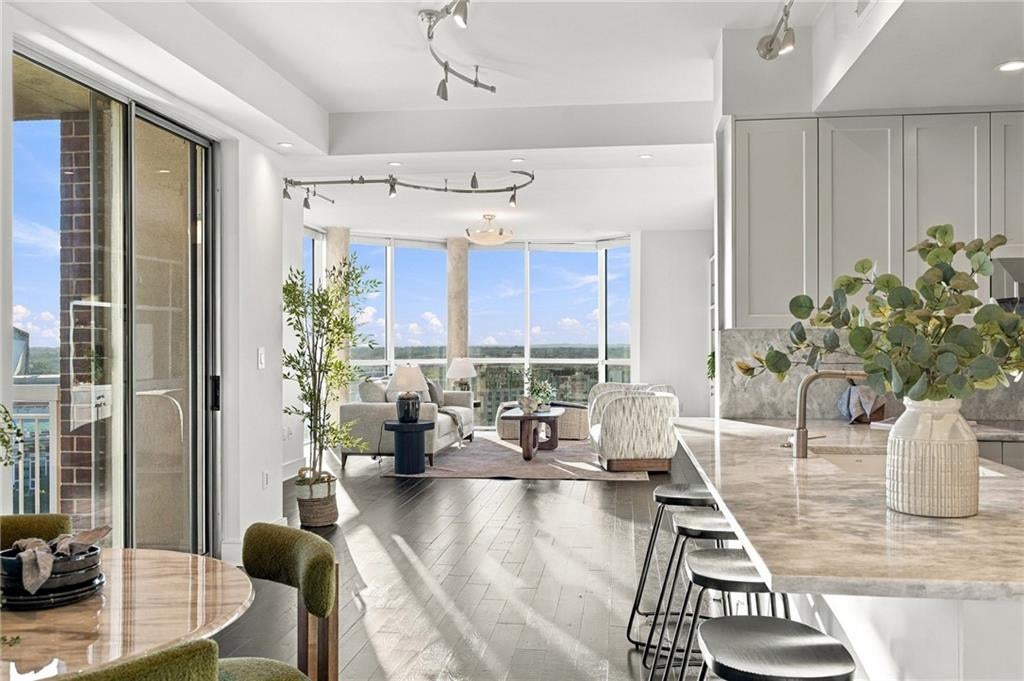
Some residences are distinguished by their finishes. Others by their views or location. Rarely does an opportunity emerge that offers the scale, flexibility, and presence of a substantial home within the setting of a luxury high-rise. Overlooking Centennial Olympic Park, this extraordinary Museum Tower offering encompasses more than 3,200 square feet of expansive living space, a rare find in the heart of Downtown Atlanta. Newly updated and generously appointed, the residence features floor-to-ceiling windows with sweeping skyline views, 4 en-suite bedrooms, 4 deeded parking spaces, a storage unit, and two private balconies just to name a few. Together, these features offer the comfort of a substantial home paired with the ease of condominium living. Museum Tower’s exceptional amenities include 24-hour concierge service, a rooftop pool with sweeping skyline views, a fitness center, a clubroom, conference facilities, a guest suite, outdoor grilling areas, and a dedicated dog walk. Just steps from Atlanta’s premier cultural attractions, dining, and entertainment destinations, this distinctive residence offers a remarkable balance of space, convenience, and elevated city living.

Save
Ask
Tour
Hide
Share
Listing Snapshot
Price 
$1,349,000
Days On Site 
3 Days
Bedrooms 
4
Inside Area (SqFt) 
3,303 sqft
Total Baths 
5
Full Baths 
4
Partial Baths 
1
Lot Size 
N/A
Year Built 
2003
MLS Number 
7860326
Status 
Active
Property Tax 
$5,961
HOA/Condo/Coop Fees 
$2,004 monthly
Sq Ft Source 
Appraiser
Friends & Family
Recent Activity
16 hours agoStatus changed to Active
16 hours agoListing updated with changes from the MLS
3 days agoListing first seen on site
General Features
Foundation 
Brick/Mortar
Land Lease 
No
Levels 
One
Parking 
AssignedDeededStorage
Parking Spaces 
4
Property Sub Type 
Condominium
Security 
Fire Sprinkler SystemSecured Garage/ParkingSmoke Detector(s)
Sewer 
Public Sewer
SqFt Above 
3303
SqFt Total 
3303
Style 
High Rise (6 or more stories)
Utilities 
Cable AvailableElectricity AvailablePhone AvailableSewer AvailableUnderground UtilitiesWater Available
Water Source 
Public
Interior Features
Appliances 
DishwasherDouble OvenDryerElectric CooktopMicrowaveRange HoodRefrigeratorWasher
Basement 
None
Cooling 
Ceiling Fan(s)Central Air
Fireplace Features 
None
Flooring 
Ceramic TileHardwood
Heating 
Central
Interior 
Breakfast BarEat-in KitchenPantryKitchen IslandBookcasesDouble VanityEntrance FoyerHigh Speed InternetRecessed LightingTrack LightingWalk-In Closet(s)Master Downstairs
Laundry Features 
Common AreaLaundry RoomMain Level
Main Level Bedrooms 
4
Window Features 
Double Pane Windows
Save
Ask
Tour
Hide
Share
Exterior Features
Construction Details 
Cement Siding
Exterior 
Balcony
Fencing 
None
Lot Features 
Landscaped
Other Structures 
None
Patio And Porch 
Patio
Pool Features 
Heated
Road Frontage 
City Street
Roof 
Composition
Spa Features 
None
View 
City
Waterfront Features 
None
Waterview 
City
Windows/Doors 
Double Pane Windows
Community Features
Accessibility Features 
Accessible Elevator Installed
Association Fee 
$2004.0
Association Fee Frequency 
Monthly
Community Features 
ClubhouseFitness CenterPoolRestaurantSidewalks
Horse Property 
None
Roads 
Paved
Schools
School District
Unknown
Elementary School
Centennial Place
Middle School
David T Howard
High School
Midtown
Listing Courtesy Of: KISHA SIMON of Atlanta Fine Homes Sotheby's International Broker: 678-754-0370 Prefer Ph#:kishasimon@atlantafinehomes.com

Listings identified with the FMLS IDX logo come from FMLS and are held by brokerage firms other than the owner of this website and the listing brokerage is identified in any listing details. Information is deemed reliable but is not guaranteed. If you believe any FMLS listing contains material that infringes your copyrighted work, please click here to review our DMCA policy and learn how to submit a takedown request.



© 2017-2026 First Multiple Listing Service, Inc.

Neighborhood & Commute
Source: Walkscore
Save
Ask
Tour
Hide
Share