
7040 River Rapids DriveRoswell, GA 30076
Due to the health concerns created by Coronavirus we are offering personal 1-1 online video walkthough tours where possible.
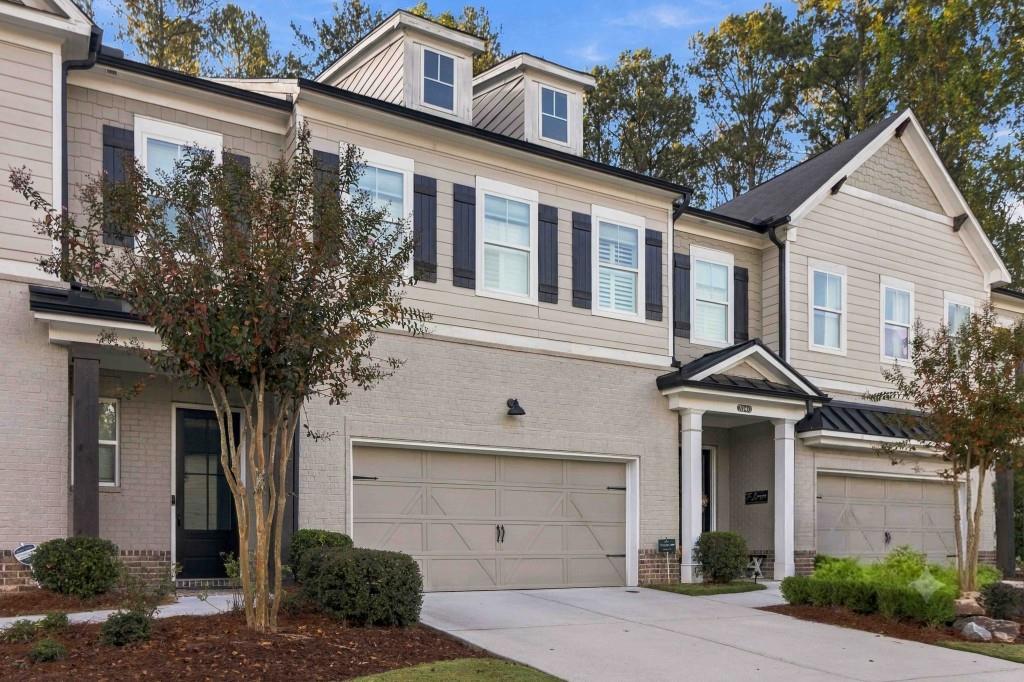
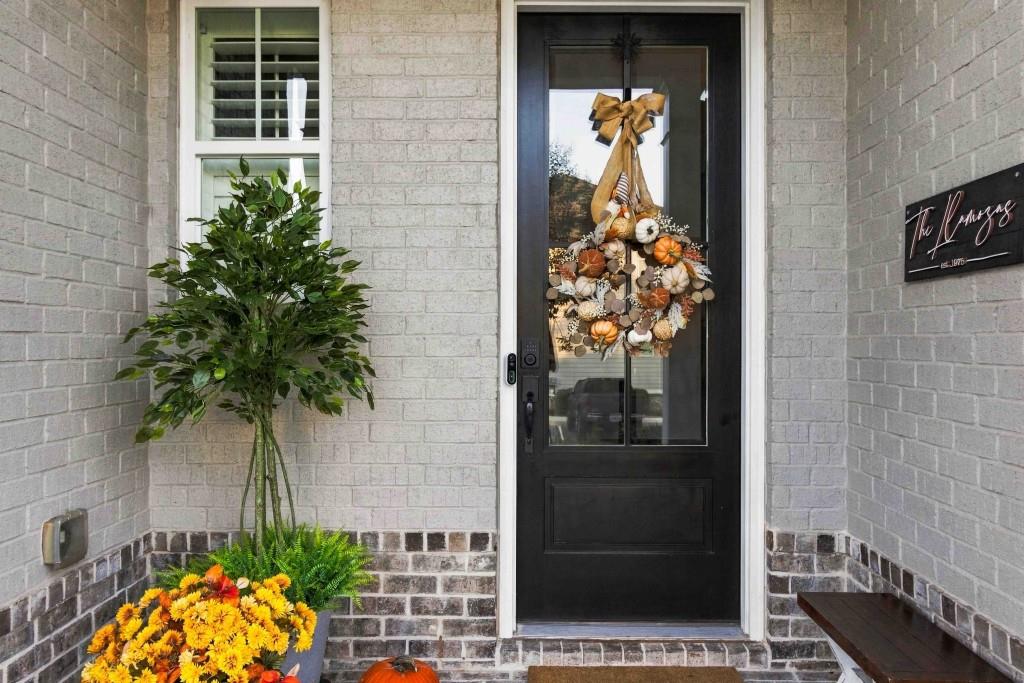
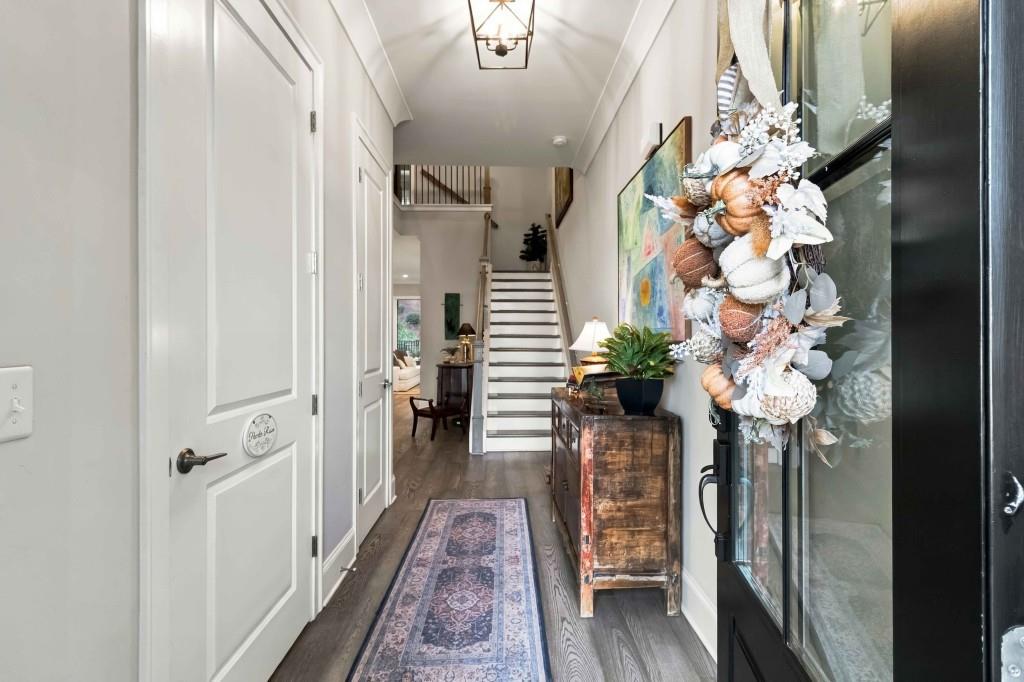
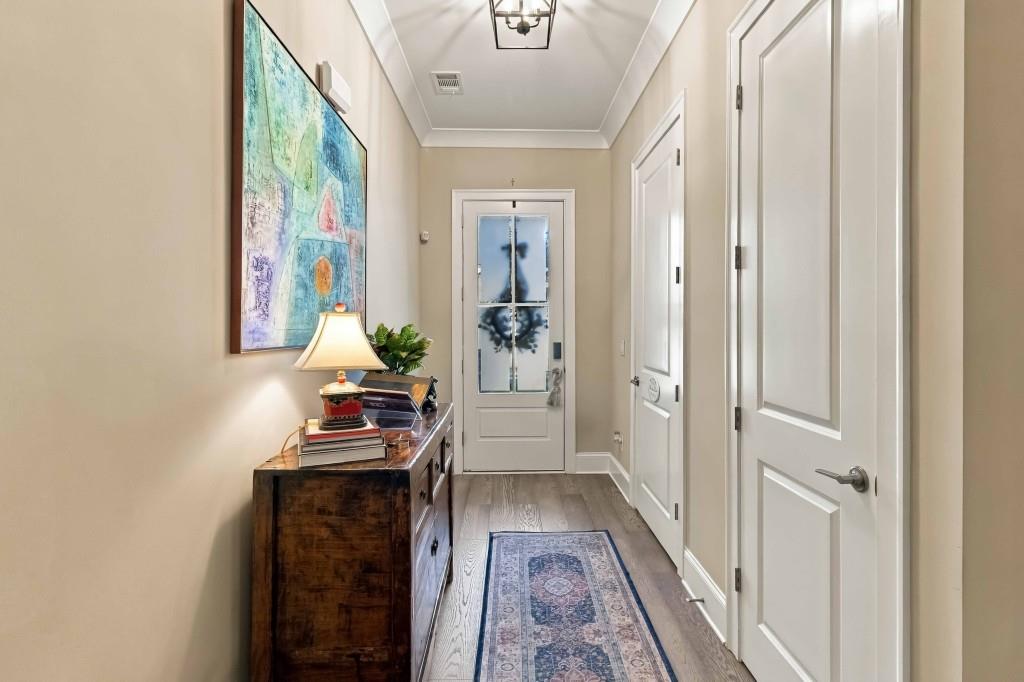
Set against a peaceful nature preserve in Roswell's gated RiverWalk community, this 3-bedroom, 2.5-bath townhome pairs 2,700 square feet of beautifully finished living space with rare, wooded privacy. Wide-plank hardwoods, designer lighting, and crown molding create a polished backdrop throughout the home. On the open main level, the chef's kitchen features a waterfall quartz island with seating, white shaker cabinetry, a subway tile backsplash, a gas cooktop with stainless vent hood, and built-in wall oven and microwave. It opens to a bright family room anchored by a whitewashed brick fireplace and custom built-ins, plus a dining area spacious enough for real gatherings. A stylish powder room completes the main floor. Outdoor living is equally inviting. A vaulted screened porch with shades opens to a grilling patio, complete with the included gas grill. Beyond it, a low-maintenance artificial turf yard enclosed by iron fencing overlooks the wooded preserve-green views without the mowing. Upstairs, all three bedrooms and the laundry are conveniently located on one level. The primary suite features a tray ceiling, plantation shutters, and a spa-like bath with separate his-and-her vanities, a frameless glass shower, and a walk-in closet with a custom closet system. Two secondary bedrooms share a full bath, and one is well suited for a home office. The laundry room includes cabinetry and a utility sink. Every closet has been customized to maximize storage. The home also offers exceptional storage for a town home, including a two-car garage, a garage storage lift, and abundant attic space. Plantation shutters throughout add a polished finishing touch. RiverWalk is an intimate, gated enclave of luxury Toll Brothers townhomes designed to preserve mature trees and wooded open spaces. The setting offers the best of both worlds: nature at your doorstep and everyday convenience within walking distance. Just across Old Alabama Road, the Roswell Riverwalk trail and Chattahoochee River boardwalk invite morning runs, sunset strolls, and weekend outings. Grocery stores, fitness centers, and restaurants are an easy walk away, while the shopping and dining of Roswell and Alpharetta are just minutes away. Beautifully maintained and move-in ready, this home delivers low-maintenance living, refined finishes, generous storage, and a wooded setting that is difficult to find.
| 2 days ago | Listing updated with changes from the MLS | |
| 2 days ago | Listing first seen on site |
Listings identified with the FMLS IDX logo come from FMLS and are held by brokerage firms other than the owner of this website and the listing brokerage is identified in any listing details. Information is deemed reliable but is not guaranteed. If you believe any FMLS listing contains material that infringes your copyrighted work, please click here to review our DMCA policy and learn how to submit a takedown request.

© 2017-2026 First Multiple Listing Service, Inc.
Did you know? You can invite friends and family to your search. They can join your search, rate and discuss listings with you.