Save
Ask
Tour
Hide
Share
$430,000
6 Days On Site

3054 Players Drive
Jonesboro, GA 30236

For Sale|Single Family Residence|Active
4
Beds
4
Total Baths
3
Full Baths
1
Partial Bath
3,524
SqFt
$122
/SqFt
1988
Built
Subdivision:
Lake Spivey Country Club
County:
Clayton
Listing Courtesy Of: Rhonda Ross of RE/MAX Southern Broker: 770-227-5555 Prefer Ph#:rrhomes1@gmail.com

Due to the health concerns created by Coronavirus we are offering personal 1-1 online video walkthough tours where possible.
Call Now: 404-825-2656
Is this the listing for you? We can help make it yours.
404-825-2656
3054 Players Drive3054 Players Drive3054 Players Drive3054 Players Drive
Save
Ask
Tour
Hide
Share

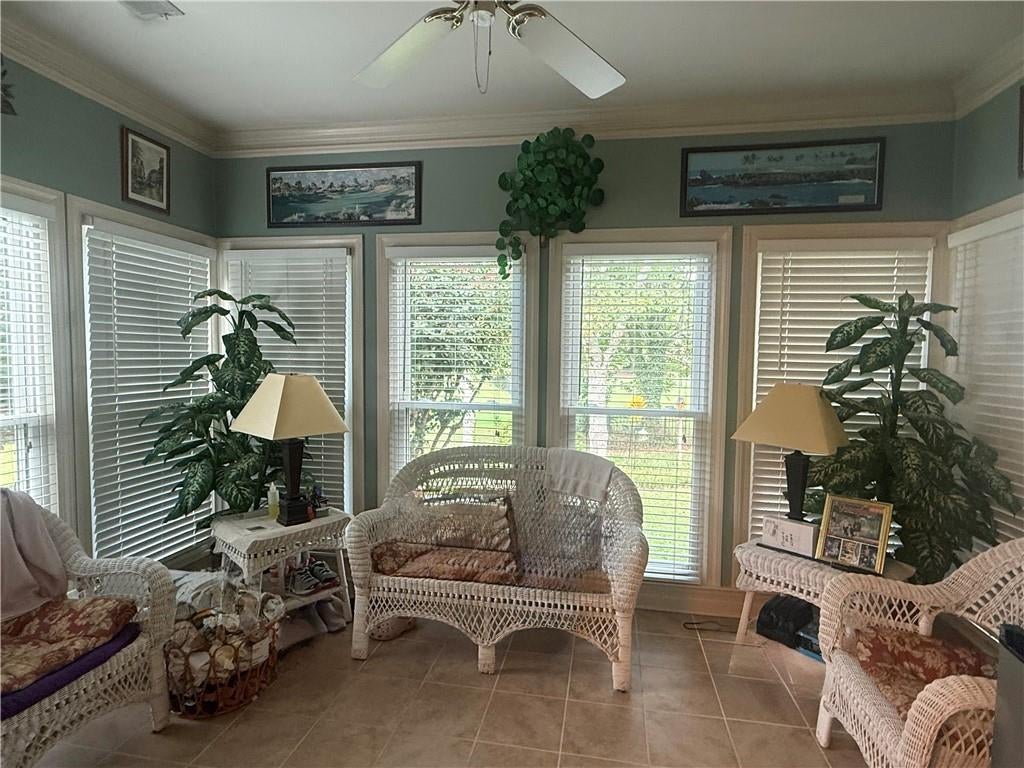
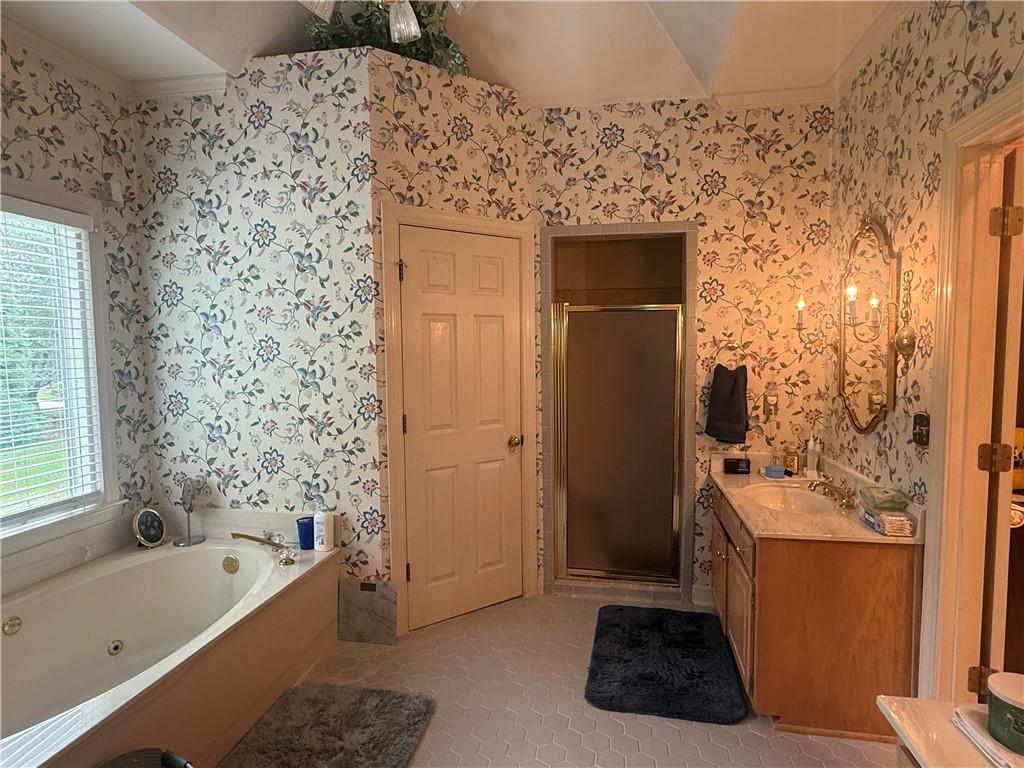
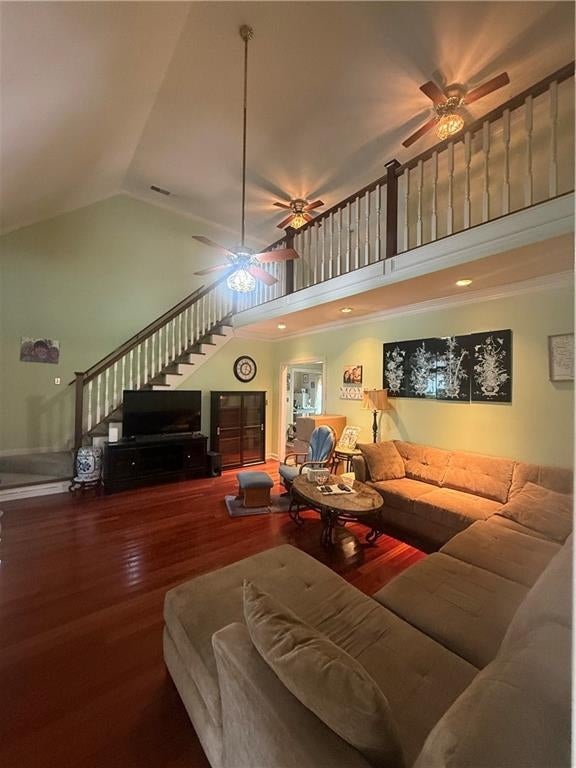
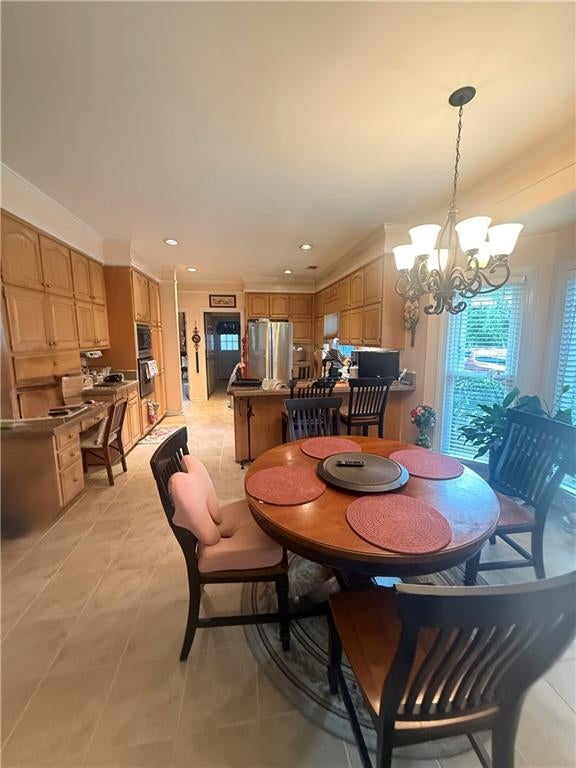
Welcome to this beautifully maintained 4-bedroom, 3.5-bath home offering over 3,400 sq. ft. of space, comfort, and style. This stunning full stucco home features an inviting open-concept layout with rich hardwood flooring, elegant vaulted ceilings, and abundant natural light throughout. The two-story foyer leads into a spacious great room with cathedral ceilings that flows seamlessly into the gourmet kitchen. The kitchen comes complete with granite countertops, stainless steel appliances (cooktop, microwave, wall oven, and refrigerator), ample cabinetry, an eat-in area, and a large breakfast bar-perfect for entertaining. The main level also includes a sunroom and a formal dining room. Additionally, the main level features an oversized owner's suite with a private bath complete with a soaking tub, separate shower, and double vanity. Two additional generously sized bedrooms with well-appointed full baths are also located on the main level. Upstairs, you will find a large private bedroom, a full bath, and a versatile loft area. Out back, relax on the huge partially covered Trex deck porch, featuring a hot tub and a remote-controlled electric patio cover for the uncovered area. The home boasts impressive curb appeal with an updated driveway, a side-entry two-car garage with a workshop, and professionally maintained landscaping. Conveniently located just minutes from I-75, shopping, dining, and schools, this move-in-ready home is a must-see!

Save
Ask
Tour
Hide
Share
Listing Snapshot
Price 
$430,000
Days On Site 
6 Days
Bedrooms 
4
Inside Area (SqFt) 
3,524 sqft
Total Baths 
4
Full Baths 
3
Partial Baths 
1
Lot Size 
0.6023 Acres
Year Built 
1988
MLS® Number 
7853467
Status 
Active
Property Tax 
$2,376
HOA/Condo/Coop Fees 
$17.5 monthly
Sq Ft Source 
Public Records
Friends & Family
Recent Activity
4 days agoStatus changed to Active
4 days agoListing updated with changes from the MLS®
7 days agoListing first seen on site
General Features
Acres 
0.6023
Attached Garage 
Yes
Foundation 
BlockPillar/Post/Pier
Garage 
Yes
Garage Spaces 
2
Green Energy Efficient 
AppliancesWater HeaterWindows
Land Lease 
No
Levels 
One and One Half
Parking 
AttachedDrivewayGarageGarage Door OpenerGarage Faces SideKitchen Level
Property Sub Type 
Single Family Residence
Security 
Security SystemSecured Garage/ParkingSecurity System OwnedSmoke Detector(s)
Sewer 
Septic Tank
SqFt Above 
3524
SqFt Total 
3524
Style 
EuropeanMediterraneanTraditional
Utilities 
Cable AvailableElectricity AvailableNatural Gas AvailablePhone AvailableWater Available
Water Source 
Public
Interior Features
Appliances 
DishwasherGas CooktopGas OvenMicrowaveRefrigeratorSelf Cleaning Oven
Basement 
None
Cooling 
Ceiling Fan(s)Central AirZoned
Fireplace 
Yes
Fireplace Features 
Factory BuiltGas StarterGreat Room
Fireplaces 
1
Flooring 
CarpetHardwoodTile
Heating 
CentralForced AirZoned
Interior 
Breakfast BarEat-in KitchenPantryCathedral Ceiling(s)Double VanityHigh Speed InternetHis and Hers ClosetsVaulted Ceiling(s)Walk-In Closet(s)Master Downstairs
Laundry Features 
In HallLaundry RoomMain Level
Main Level Bedrooms 
3
Window Features 
Double Pane WindowsWindow Treatments
Save
Ask
Tour
Hide
Share
Exterior Features
Construction Details 
Stucco
Exterior 
Rain Gutters
Fencing 
None
Lot Features 
Back YardFront YardLandscapedLevel
Other Structures 
None
Patio And Porch 
CoveredDeck
Pool Features 
None
Road Frontage 
City StreetPrivate Road
Roof 
Composition
Spa Features 
None
View 
Neighborhood
Waterfront Features 
None
Waterview 
Neighborhood
Windows/Doors 
Double Pane WindowsWindow Treatments
Community Features
Accessibility Features 
Accessible EntranceAccessible Approach with Ramp
Association Fee 
$210.0
Association Fee Frequency 
Annually
Community Features 
ClubhouseStreet Lights
Horse Property 
None
Financing Terms Available 
CashConventionalFHAVA Loan
Roads 
ConcretePaved
Schools
School District
Unknown
Elementary School
Arnold
Middle School
M.D. Roberts
High School
Jonesboro
Listing Courtesy Of: Rhonda Ross of RE/MAX Southern Broker: 770-227-5555 Prefer Ph#:rrhomes1@gmail.com

Listings identified with the FMLS IDX logo come from FMLS and are held by brokerage firms other than the owner of this website and the listing brokerage is identified in any listing details. Information is deemed reliable but is not guaranteed. If you believe any FMLS listing contains material that infringes your copyrighted work, please click here to review our DMCA policy and learn how to submit a takedown request.



© 2017-2026 First Multiple Listing Service, Inc.

Neighborhood & Commute
Source: Walkscore
Save
Ask
Tour
Hide
Share