
632 Goldsmith Court 101Johns Creek, GA 30022
Due to the health concerns created by Coronavirus we are offering personal 1-1 online video walkthough tours where possible.
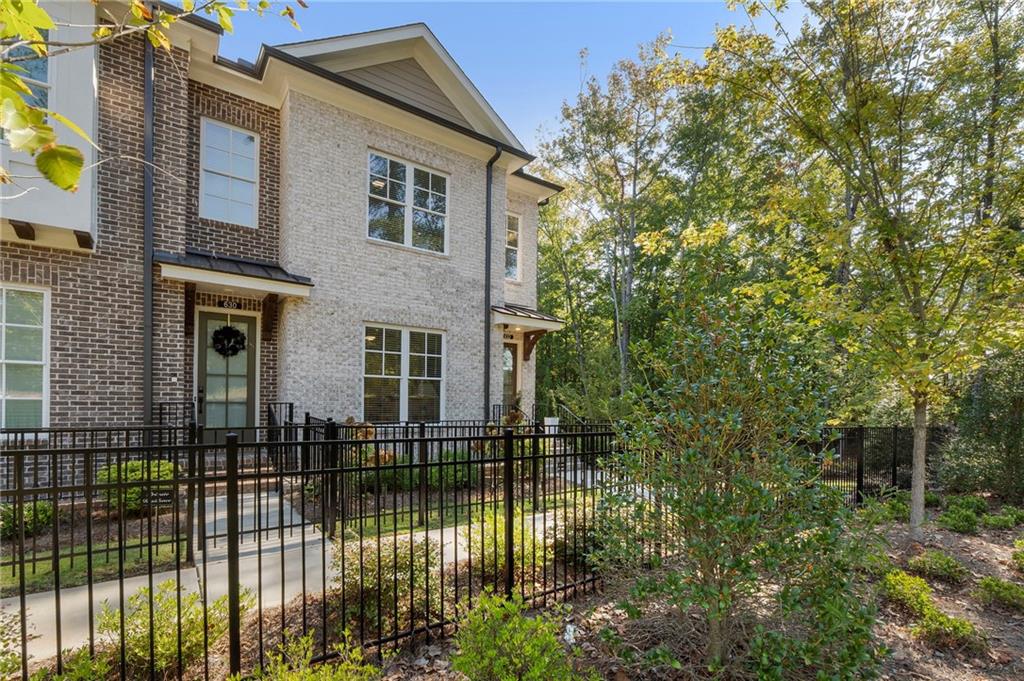
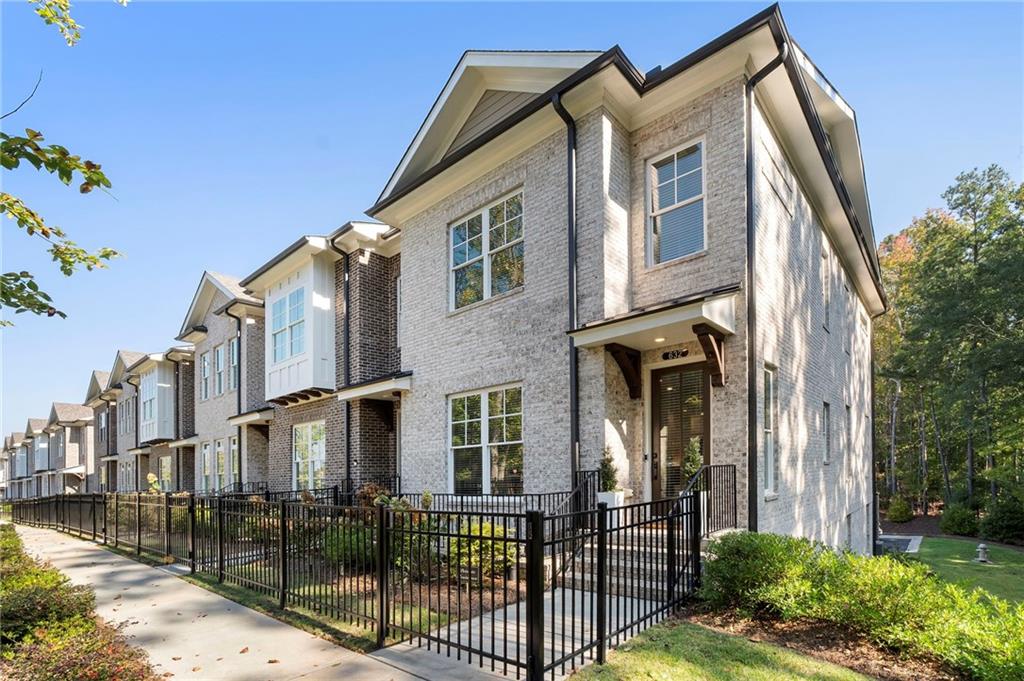
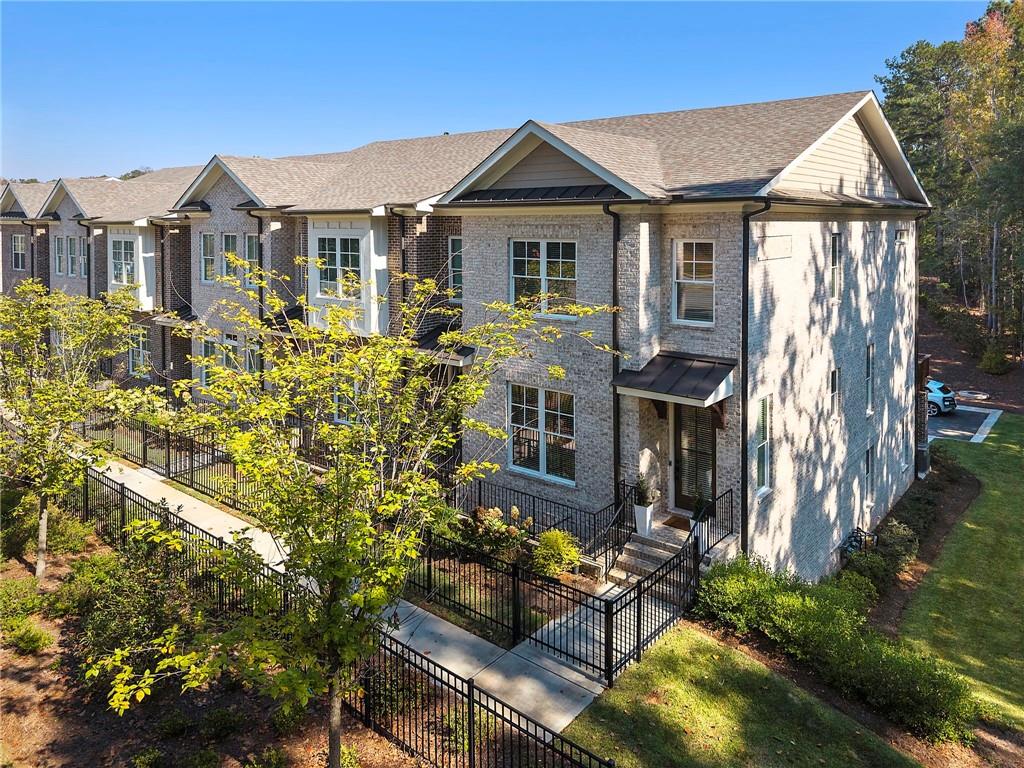
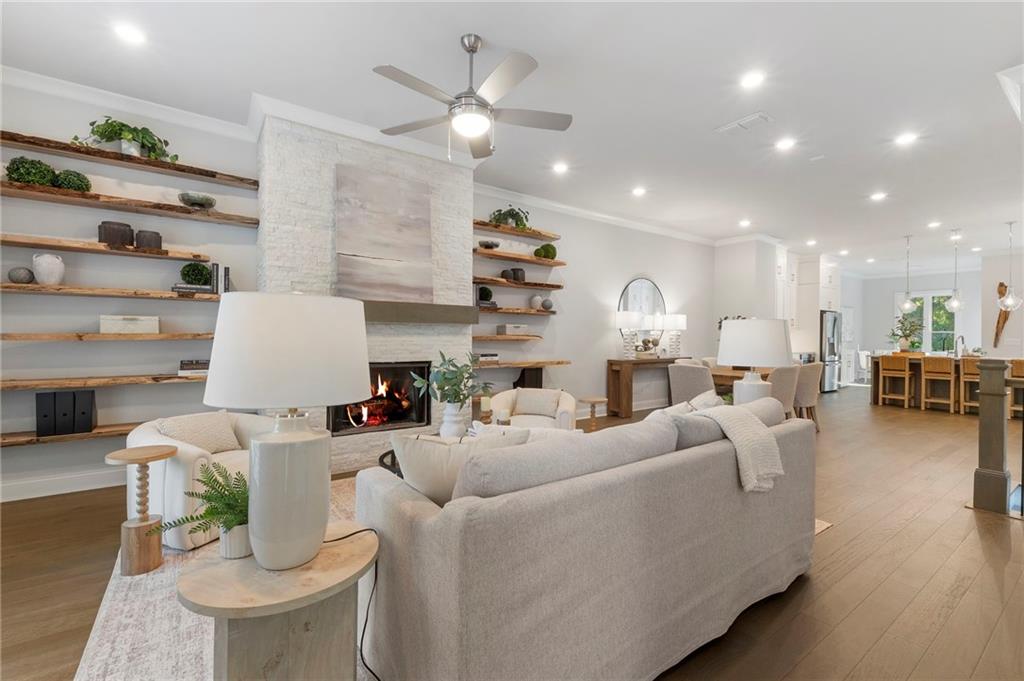
MOVE-IN READY & PRICED TO SELL! BUYER FINANCING INCENTIVES WITH PREFERRED LENDER! Townhome living at its FINEST in the Heart of Johns Creek! Experience luxury living in this meticulously maintained END-UNIT townhome nestled within a GATED community in the heart of Johns Creek. Conveniently located just minutes from premier shopping, restaurants, and entertainment. This home has all the natural light and space you want, upgrades throughout, 10 ft ceilings, hardwoods, an inviting open concept space perfect for entertaining and everyday living. The home includes 3 ELEVATOR ready storage closets, one on each floor, ready to install your elevator. The designer-inspired chef's kitchen is at the heart of the home and has all the features you want with a top-of-the-line gas range, quartz countertops, stainless appliances, white farmhouse sink, designer lighting, an abundance of storage space including the 60-inch white cabinets and a pantry. Also on the main level is a dining area, family room with a fireplace for you to unwind and entertain family and friends, and a sunroom perfect for an office or additional entertaining space. Step outside onto the deck, to enjoy your morning coffee, dine al fresco, entertain, or simply relax. There is also a half bath on the main level. The UPPER LEVEL features a spacious PRIMARY SUITE complete with an en-suite bathroom showcasing an oversized walk-in shower, dual vanities with quartz countertops, and a large custom walk-in closet. Located across the hall is the generously sized SECOND BEDROOM offering its own private en-suite bathroom, providing comfort and privacy for family members or guests. The laundry area is conveniently located on this level. The LOWER LEVEL features a third bedroom with its own private bathroom and walk-in shower, making it an ideal space for guests, extended family, or a private home office. As the most desirable end unit, this townhome is tucked away in a quiet section at the end of a street that offers added privacy, a fenced in front entrance and an abundance of green space. Enjoy the convenience of your private two-car garage located at the rear of the home, complete with a Tesla charging station, and additional overhead storage. With its thoughtfully designed three-level layout, upgraded finishes, private bedroom suites, and a prime Johns Creek location, this exceptional townhome offers the perfect blend of comfort, style, and convenience. This beautiful home is also situated in the highly sought-after Johns Creek High School district. Johns Creek is routinely recognized as one of the safest cities in Georgia and the nation!
| yesterday | Status changed to Active | |
| yesterday | Listing updated with changes from the MLS® | |
| 5 days ago | Listing first seen on site |
Listings identified with the FMLS IDX logo come from FMLS and are held by brokerage firms other than the owner of this website and the listing brokerage is identified in any listing details. Information is deemed reliable but is not guaranteed. If you believe any FMLS listing contains material that infringes your copyrighted work, please click here to review our DMCA policy and learn how to submit a takedown request.

© 2017-2026 First Multiple Listing Service, Inc.
Did you know? You can invite friends and family to your search. They can join your search, rate and discuss listings with you.