
4 Polo Drive NEAtlanta, GA 30309
Due to the health concerns created by Coronavirus we are offering personal 1-1 online video walkthough tours where possible.
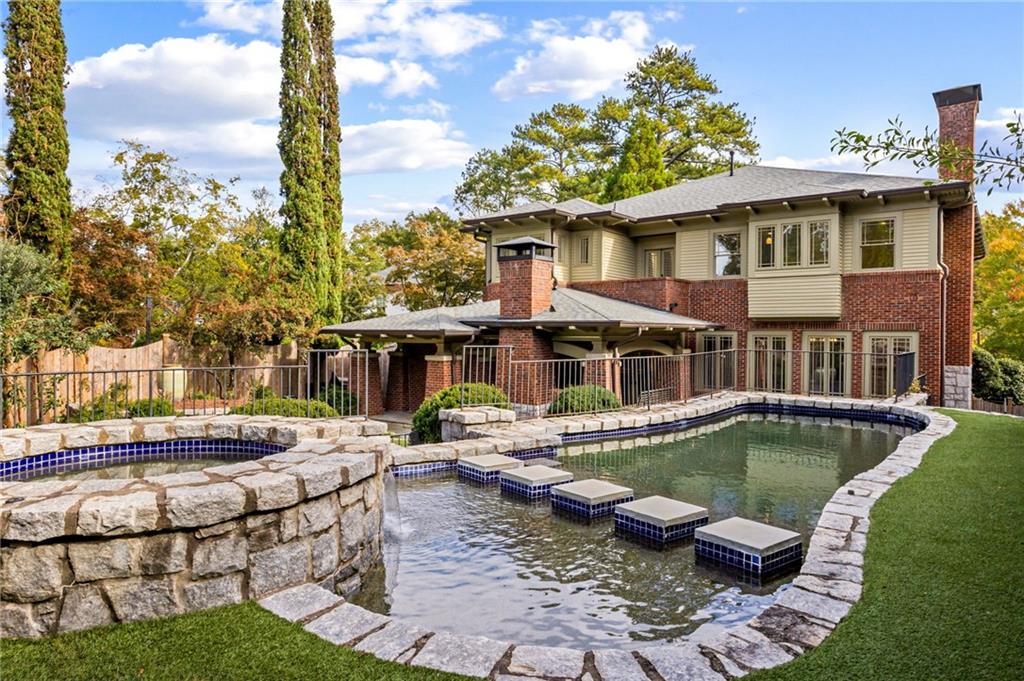
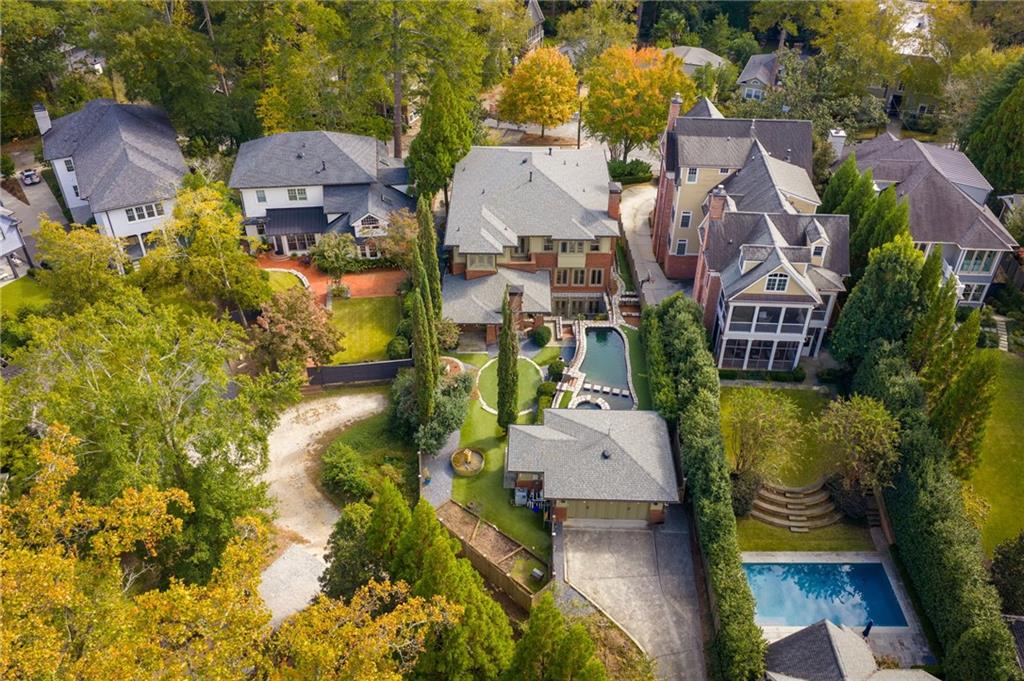
Situated high atop coveted Polo Drive, this Ansley Park residence makes a striking first impression, with a front porch of stone and brick that is clearly a mason's labor of love. Built by a developer and then sold to its current owners, the home has timeless finishes throughout and the care of a professional building for their own family. The main level has the gracious proportions Ansley Park is known for, and it's as suited to elegant dinner parties as it is to quiet evenings by the fire. There's a formal dining room and a fireplace-warmed library, along with a spacious living room, a sitting room, a private office and a powder room, with charming details that include impressive molding, pocket doors and details built into the design of the home throughout. At the heart of the home, the chef's kitchen is dressed in white marble and outfitted with stainless steel Viking appliances, abundant cabinetry and a pot filler faucet and vent hood above. Its center island holds a second sink, and a breakfast bar opens to the secondary dining area. An exceptional pantry adds three custom-fitted closets, dual dishwashers, warming drawers, a third deep farmer's style sink, an ice maker, and a wine refrigerator. A mudroom sits off the back porch with a separate office and half bath perfect for guests + a covered patio anchored by a fireplace and built for a crowd. Upstairs, four ensuite bedrooms each have a classically updated bath, and there's an inviting sitting area as well. The primary suite feels like a private sanctuary. It has a steam shower, a soaking tub, dual vanities, an expansive closet with a direct laundry drop into the separate laundry room. The private terrace is perfect for morning coffee, a nightcap or relaxing while watching over the grounds. The finished terrace level was made for gathering. Its grand family room has a kitchenette and wine cellar. The level also has two private bedrooms sharing a Jack and Jill bath, a half bath, a flex room with a full-length closet, two utility rooms and a nearly completed safe room. The backyard is a private resort in its own right. A hot-tub cascades into the pool, a waterfall feature flows down to the lower terrace, and tiered turf lawns frame a koi pond with space for gardens to flourish. A two-car garage with alley access includes built-in storage. Ansley Golf Club is just around the corner, and Piedmont Park, the Atlanta Botanical Garden, the High Museum, Colony Square and the BeltLine are all close by. Meticulously cared for, this home is ready for its next chapter.
| 19 hours ago | Listing first seen on site | |
| 19 hours ago | Listing updated with changes from the MLS |
Listings identified with the FMLS IDX logo come from FMLS and are held by brokerage firms other than the owner of this website and the listing brokerage is identified in any listing details. Information is deemed reliable but is not guaranteed. If you believe any FMLS listing contains material that infringes your copyrighted work, please click here to review our DMCA policy and learn how to submit a takedown request.

© 2017-2026 First Multiple Listing Service, Inc.