
70 Maddox Drive NEAtlanta, GA 30309
Due to the health concerns created by Coronavirus we are offering personal 1-1 online video walkthough tours where possible.
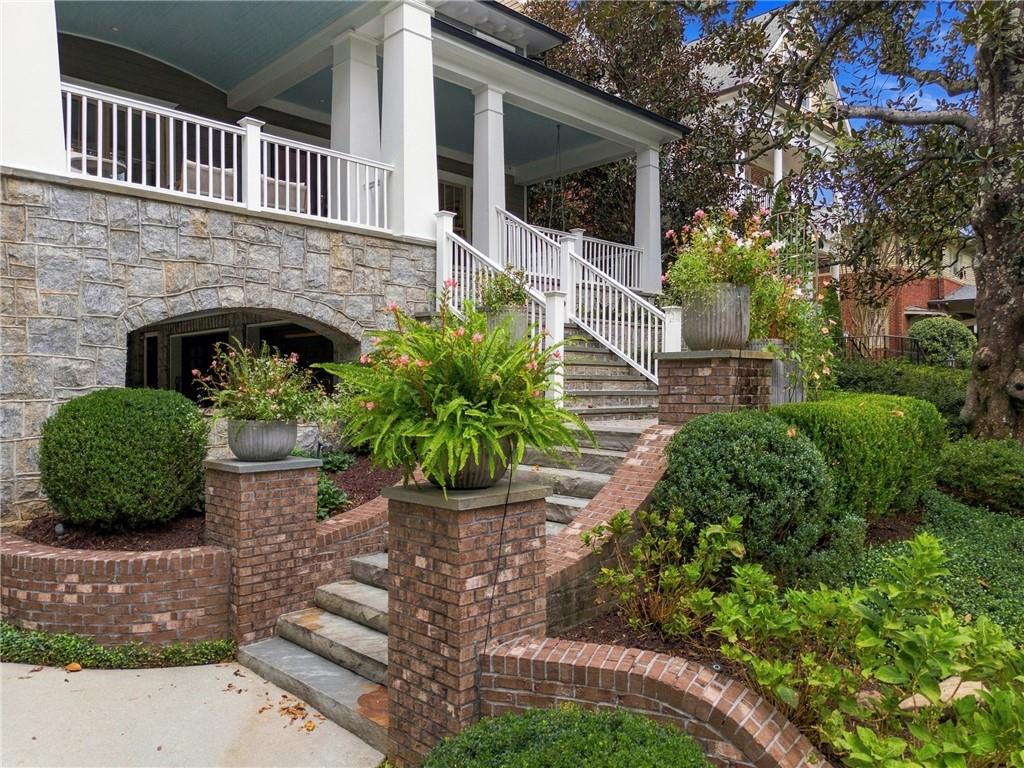
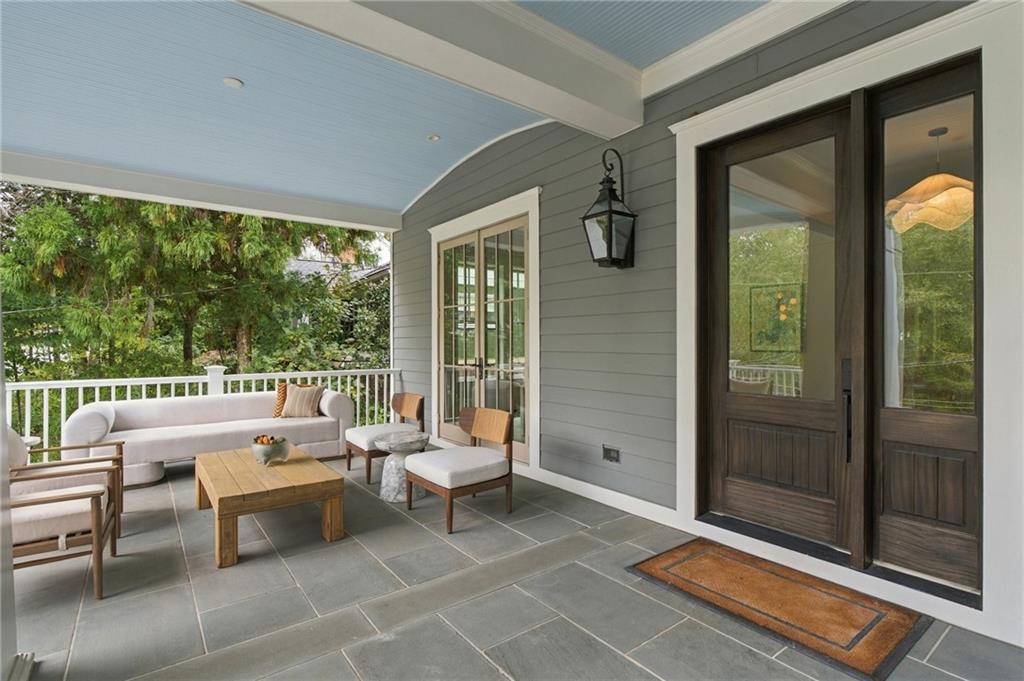
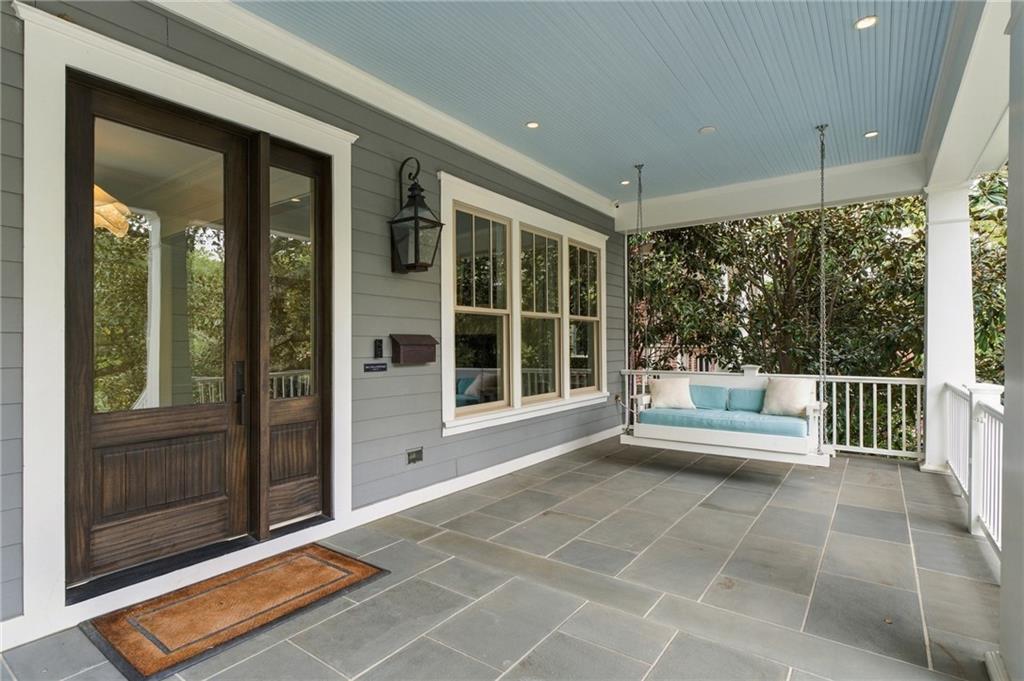
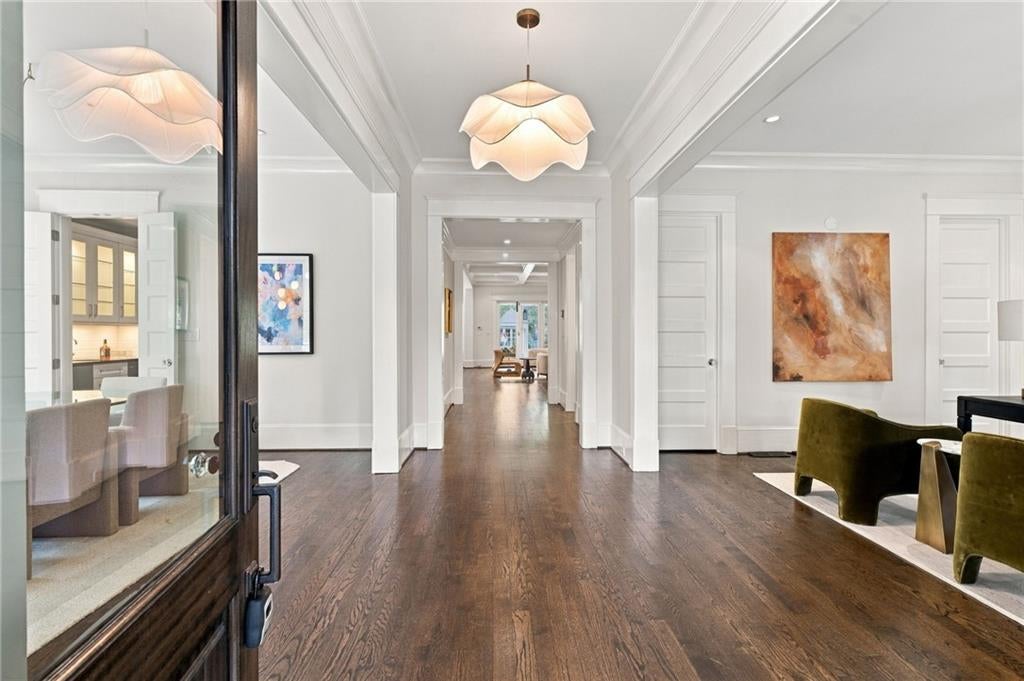
A rare opportunity for newer custom construction in the heart of Ansley Park. Exceptional Harrison Design custom home in the heart of Ansley Park, offering newer construction (2015), four beautifully finished levels, an elevator, two separate two-car garages, and a spacious carriage house. Ideally situated within one of Atlanta’s most coveted intown neighborhoods, this thoughtfully designed residence combines timeless architecture, sophisticated finishes, and exceptional flexibility for everyday living and entertaining. A welcoming bluestone patio and covered front porch introduce the home, where abundant natural light, generous room proportions, and beautifully appointed interiors set the tone. The main level features a fireside office that can also serve as a main-level bedroom, along with an elegant dining room comfortably accommodating larger dinner parties. The gourmet kitchen is designed for both serious cooking and effortless entertaining, featuring an oversized marble island with breakfast bar seating, a six-burner Wolf range with double ovens, warming drawer, and Sub-Zero refrigerator. An exceptional butler’s pantry provides a second Sub-Zero refrigerator, wine cooler, additional dishwasher, prep sink, and generous walk-in pantry. A separate breakfast area offers an inviting space for casual dining. The light-filled family room seamlessly connects indoor and outdoor living through expansive multi-panel folding doors that open to a covered patio overlooking the level backyard and charming carriage house. This effortless transition creates an ideal setting for entertaining, outdoor dining, and enjoying the beautifully designed grounds. Upstairs, the luxurious primary suite is a private retreat, complete with its own covered balcony and outdoor fireplace overlooking the backyard. The marble-clad primary bathroom features dual vanities, a generous soaking tub, steam shower, private water closet, and two spacious walk-in closets, including a convenient secondary laundry location. Remote-controlled exterior blackout shades throughout the second floor provide an additional level of comfort and privacy. Two additional bedrooms on this level each feature spacious closets and private en-suite bathrooms. The finished third floor offers incredible versatility, functioning beautifully as a fourth bedroom with a full bathroom, recreation room, additional office, or private retreat. The finished terrace level includes a fifth bedroom with full bathroom, a spacious recreation room, a generously sized laundry room, and direct access to one of the home’s two-car garages. A truly special feature of the property is the separate carriage house, situated above the second two-car garage with convenient alley access. Complete with a full bathroom and wet bar, this flexible space is ideal for guest accommodations, a sixth bedroom, private office, or additional recreation space. Enjoy an extraordinary intown lifestyle just steps from Ansley Park’s beloved neighborhood parks and moments from Piedmont Park, the Atlanta Botanical Garden, High Museum of Art, Woodruff Arts Center, Colony Square, and Midtown’s outstanding restaurants, shopping, and cultural destinations. An exceptional opportunity to enjoy newer custom construction in one of Atlanta’s most established and desirable neighborhoods.
| 4 hours ago | Status changed to Active | |
| 4 hours ago | Listing updated with changes from the MLS® | |
| yesterday | Listing first seen on site |
Listings identified with the FMLS IDX logo come from FMLS and are held by brokerage firms other than the owner of this website and the listing brokerage is identified in any listing details. Information is deemed reliable but is not guaranteed. If you believe any FMLS listing contains material that infringes your copyrighted work, please click here to review our DMCA policy and learn how to submit a takedown request.

© 2017-2026 First Multiple Listing Service, Inc.