Save
Ask
Tour
Hide
Share
$355,000
6 Days On Site

1807 Buckeye Street
Atlanta, GA 30310

For Sale|Single Family Residence|Active
3
Beds
2
Total Baths
2
Full Baths
1,500
SqFt
$237
/SqFt
1950
Built
Subdivision:
None
County:
Fulton
Listing Courtesy Of: Conroy Johnson of The Atelier Group, LLC Broker: 770-416-3659 Prefer Ph#:conroy1118@yahoo.com

Due to the health concerns created by Coronavirus we are offering personal 1-1 online video walkthough tours where possible.
Call Now: 404-825-2656
Is this the listing for you? We can help make it yours.
404-825-2656
1807 Buckeye Street1807 Buckeye Street1807 Buckeye Street1807 Buckeye Street
Save
Ask
Tour
Hide
Share

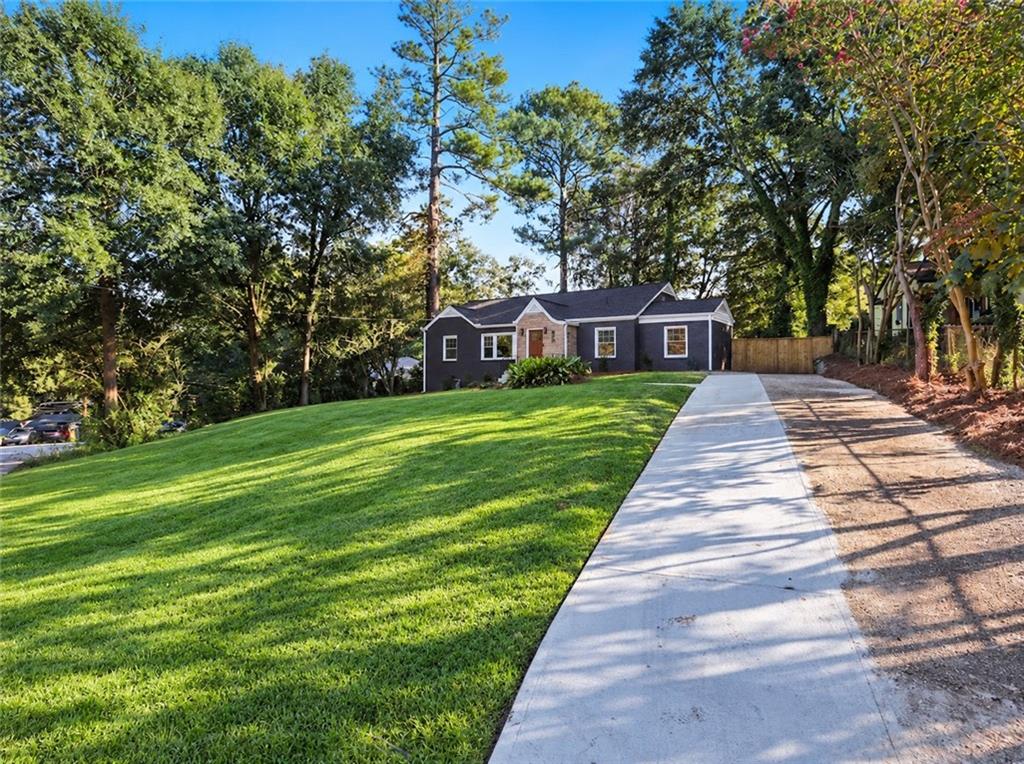
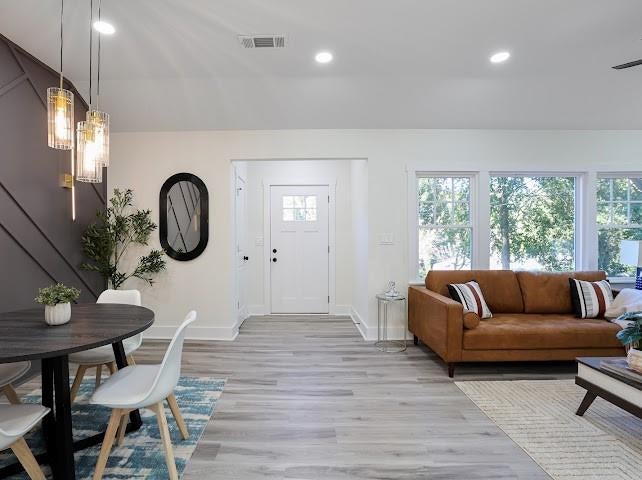
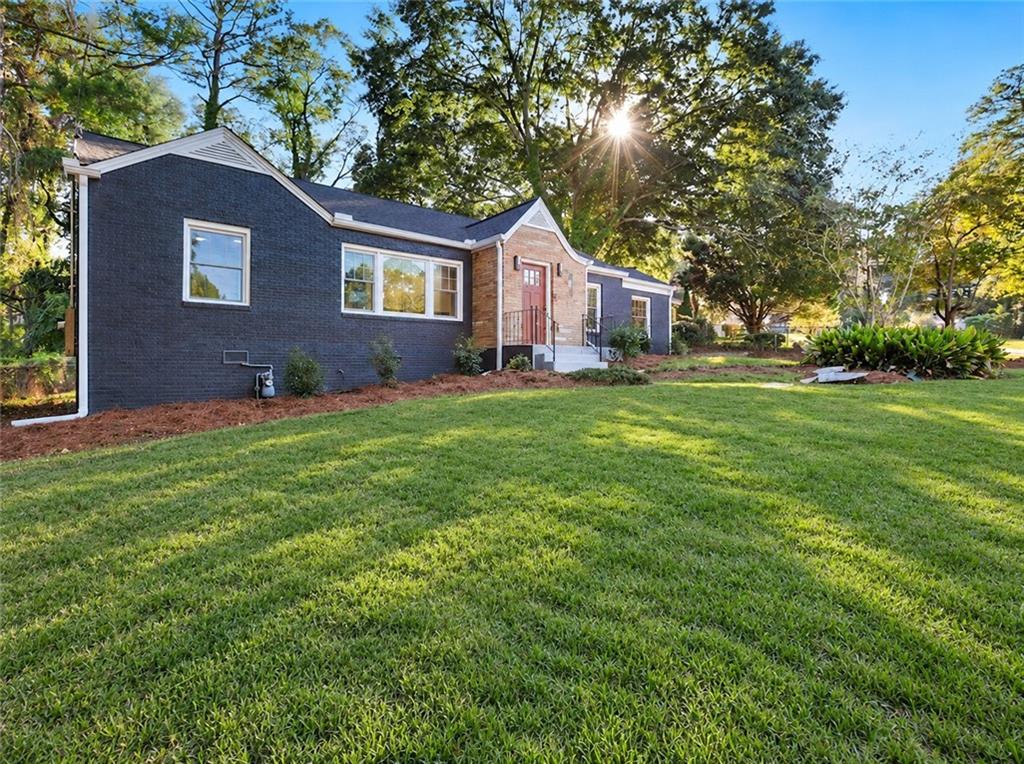
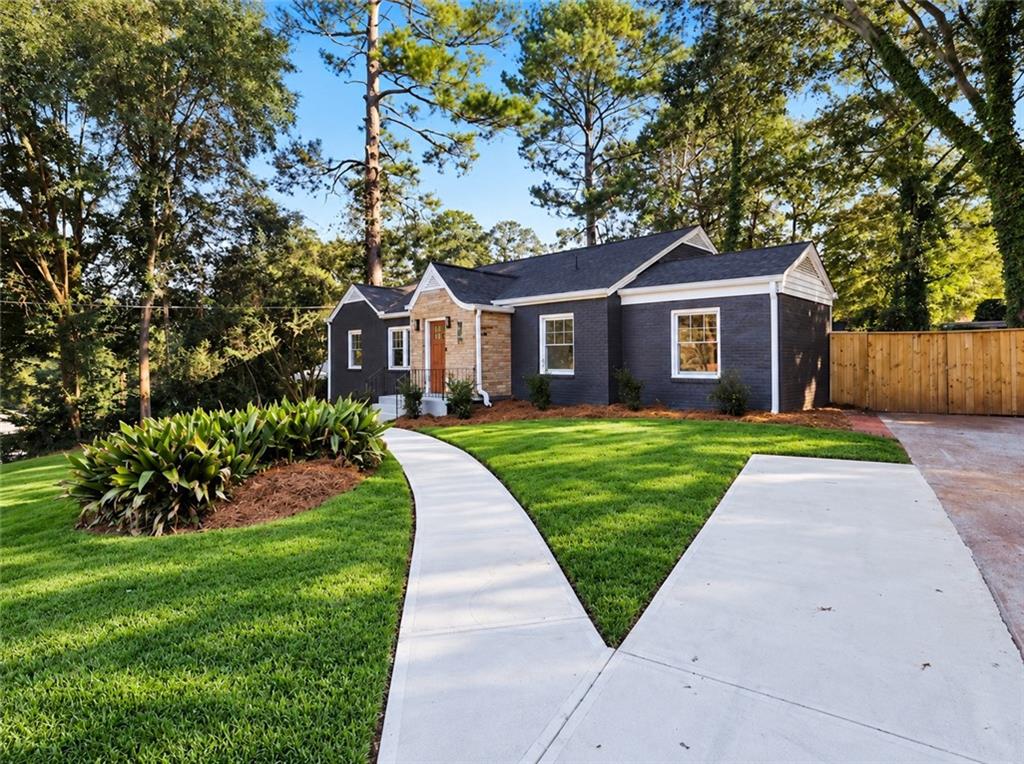
100% financing and up to $25,000 in down payment assistance may be available to qualified buyers. Buyer eligibility and program terms apply. Welcome to 1807 Buckeye St SW, a fully renovated 3-bedroom, 2-bath home with a fresh, open-concept design. Luxury vinyl plank flooring flows throughout, while quartz countertops and a stylish backsplash bring a polished look to the kitchen. The primary suite offers a private retreat with a glass-enclosed tile shower and freestanding tub. Outside, enjoy a patio deck and a large backyard with room to entertain or relax. Convenient access to major highways, parks, and nearby dining adds to the appeal. Explore the Atlanta BeltLine Southwest Trail and Lee + White, a destination for restaurants, breweries, shops, and a food hall. Rose Circle Park offers a playground and basketball court, and nearby West End cultural destinations include The Wren’s Nest and Hammonds House Museum.

Save
Ask
Tour
Hide
Share
Listing Snapshot
Price 
$355,000
Days On Site 
6 Days
Bedrooms 
3
Inside Area (SqFt) 
1,500 sqft
Total Baths 
2
Full Baths 
2
Partial Baths 
N/A
Lot Size 
0.333 Acres
Year Built 
1950
MLS® Number 
7851731
Status 
Active
Property Tax 
$3,870
HOA/Condo/Coop Fees 
N/A
Sq Ft Source 
Builder
Friends & Family
Recent Activity
5 days agoStatus changed to Active
5 days agoListing updated with changes from the MLS®
6 days agoListing first seen on site
General Features
Acres 
0.333
Foundation 
BlockBrick/Mortar
Land Lease 
No
Levels 
One
Parking 
DrivewayKitchen Level
Property Sub Type 
Single Family Residence
Security 
Smoke Detector(s)
Sewer 
Public Sewer
SqFt Above 
1500
SqFt Total 
1500
Style 
RanchTraditional
Utilities 
Electricity AvailableSewer AvailableWater Available
Water Source 
Public
Interior Features
Appliances 
DishwasherDisposalMicrowave
Basement 
None
Cooling 
Central Air
Electric 
220 Volts
Fireplace Features 
None
Heating 
Central
Interior 
PantryKitchen IslandWalk-In Closet(s)Master Downstairs
Laundry Features 
In Hall
Main Level Bedrooms 
3
Window Features 
Double Pane Windows
Save
Ask
Tour
Hide
Share
Exterior Features
Construction Details 
BlockBrick
Exterior 
Lighting
Fencing 
Back Yard
Lot Features 
ClearedLevel
Other Structures 
Shed(s)
Patio And Porch 
Deck
Pool Features 
None
Road Frontage 
City Street
Roof 
Composition
Spa Features 
None
View 
Other
Waterfront Features 
None
Waterview 
Other
Windows/Doors 
Double Pane Windows
Community Features
Community Features 
None
Horse Property 
None
Roads 
Concrete
Schools
School District
Unknown
Elementary School
T. J. Perkerson
Middle School
Sylvan Hills
High School
Booker T. Washington
Listing Courtesy Of: Conroy Johnson of The Atelier Group, LLC Broker: 770-416-3659 Prefer Ph#:conroy1118@yahoo.com

Listings identified with the FMLS IDX logo come from FMLS and are held by brokerage firms other than the owner of this website and the listing brokerage is identified in any listing details. Information is deemed reliable but is not guaranteed. If you believe any FMLS listing contains material that infringes your copyrighted work, please click here to review our DMCA policy and learn how to submit a takedown request.



© 2017-2026 First Multiple Listing Service, Inc.

Neighborhood & Commute
Source: Walkscore
Save
Ask
Tour
Hide
Share