
866 Monroe Drive NEAtlanta, GA 30308
Due to the health concerns created by Coronavirus we are offering personal 1-1 online video walkthough tours where possible.
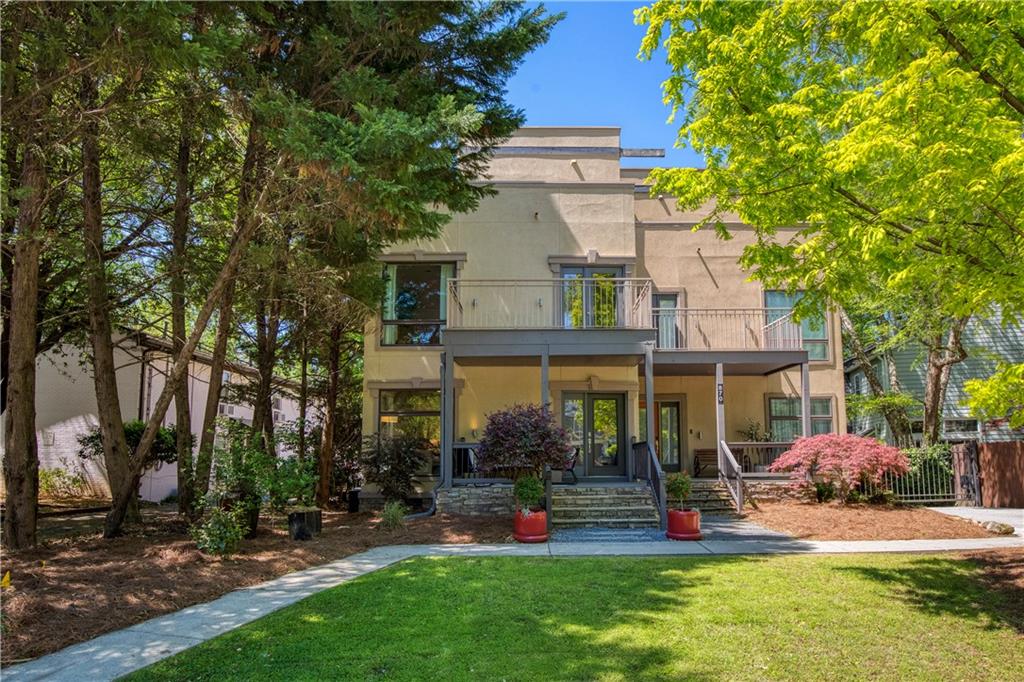

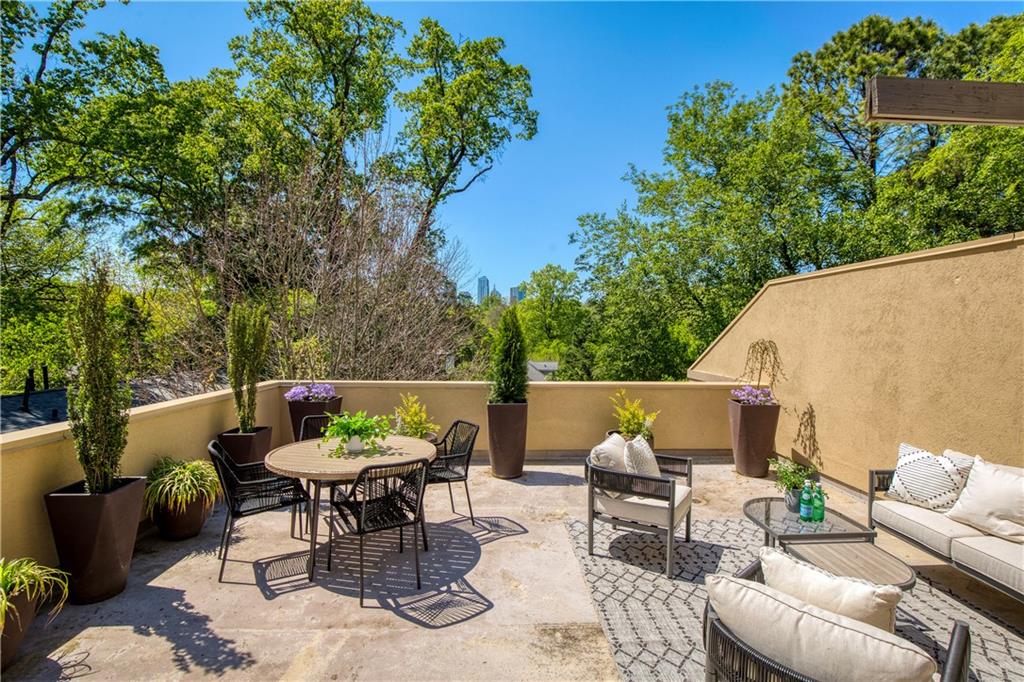
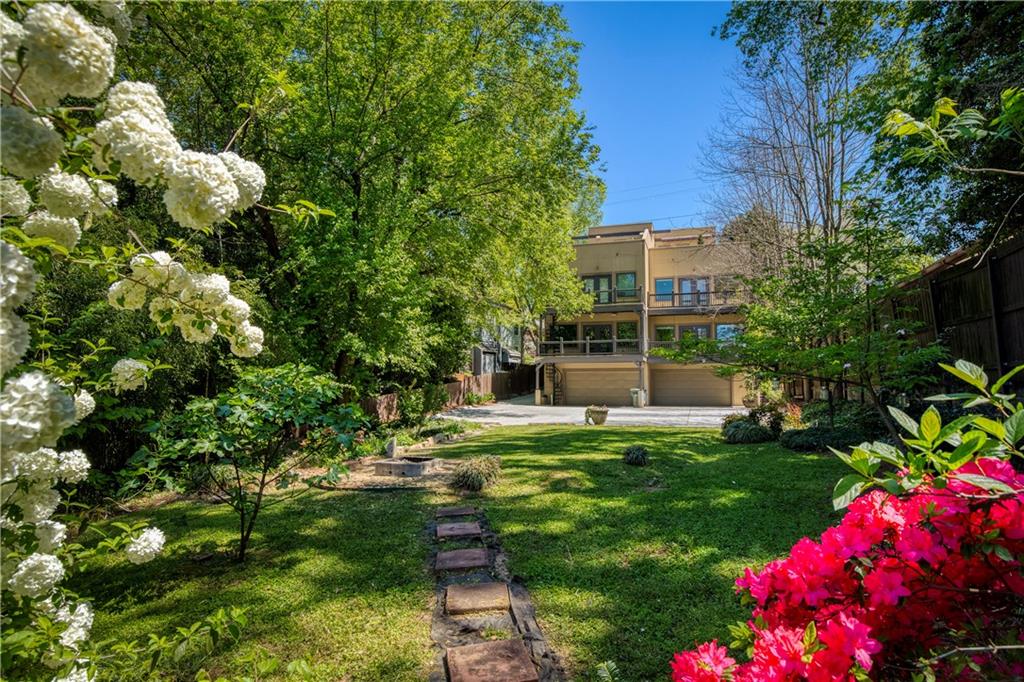
Seller is offering up to $50,000 in buyer concessions at closing, providing an opportunity to reduce eligible closing costs or buy down the interest rate, potentially preserving buyer funds for future updates and renovations. Concessions are subject to lender approval, loan program guidelines, and applicable limits. Experience contemporary luxury in the heart of Midtown, ideally positioned just 1.5 blocks from Piedmont Park and near the Eastside BeltLine Trail. Tucked behind a private, gated driveway, this distinctive intown residence offers a 2-car garage, dedicated guest parking, and a professionally landscaped private backyard, an uncommon combination in this sought-after Midtown location. Inside, dramatic 10-foot ceilings, rich hardwood floors, and expansive walls of glass fill the home with natural light and create a sophisticated, gallery-like setting. At the heart of the home, the chef-inspired kitchen features premium Jenn-Air appliances, honed granite countertops, an oversized presentation island, and a walk-in pantry. The kitchen flows seamlessly into a grand dining space designed for both everyday living and entertaining. Upstairs, the spacious primary suite features a private balcony and spa-inspired bath with a whirlpool soaking tub and multi-jet body spray shower. Generously sized secondary bedrooms provide versatile spaces for bedrooms, a home office, fitness area, hobbies, or additional living space. The top level offers an impressive penthouse-style flex space opening directly onto an expansive rooftop terrace with panoramic, unobstructed views of the Midtown skyline, an extraordinary backdrop for outdoor living and entertaining. Contemporary design, private outdoor spaces, skyline views, gated parking, and exceptional proximity to Piedmont Park, the BeltLine, dining, shopping, and Midtown destinations come together at 866 Monroe Drive NE to create a distinctive intown residence.
| 11 hours ago | Listing first seen on site | |
| 11 hours ago | Listing updated with changes from the MLS® |
Listings identified with the FMLS IDX logo come from FMLS and are held by brokerage firms other than the owner of this website and the listing brokerage is identified in any listing details. Information is deemed reliable but is not guaranteed. If you believe any FMLS listing contains material that infringes your copyrighted work, please click here to review our DMCA policy and learn how to submit a takedown request.

© 2017-2026 First Multiple Listing Service, Inc.
Did you know? You can invite friends and family to your search. They can join your search, rate and discuss listings with you.