
7355 Rand DriveDouglasville, GA 30135
Due to the health concerns created by Coronavirus we are offering personal 1-1 online video walkthough tours where possible.
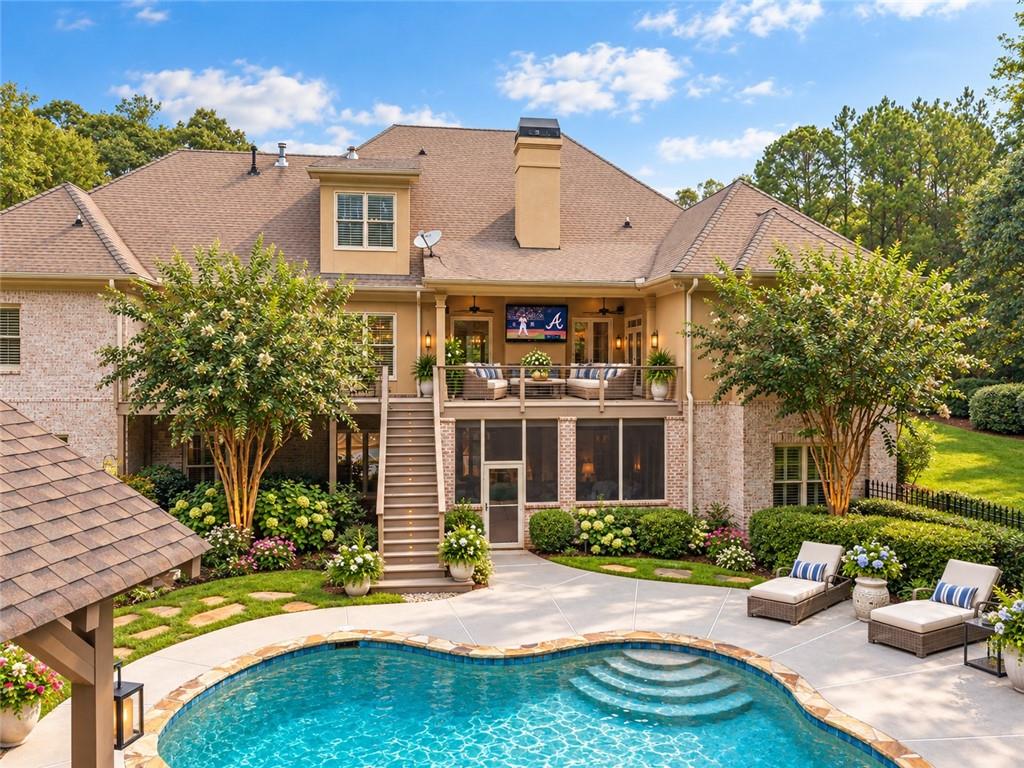
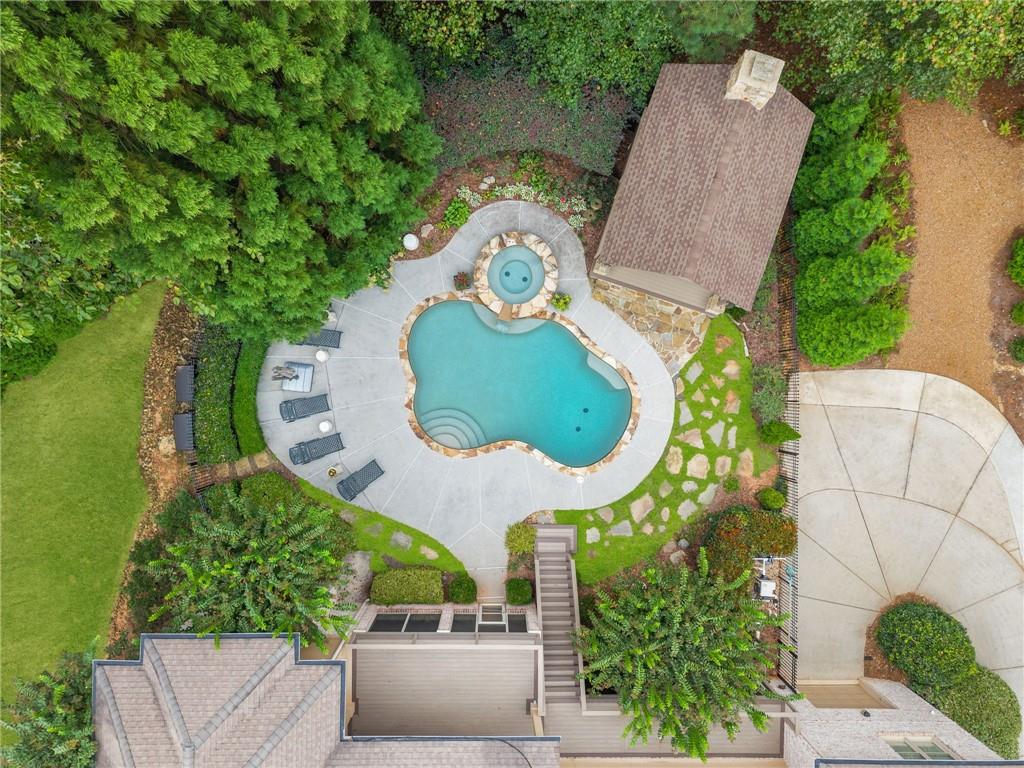
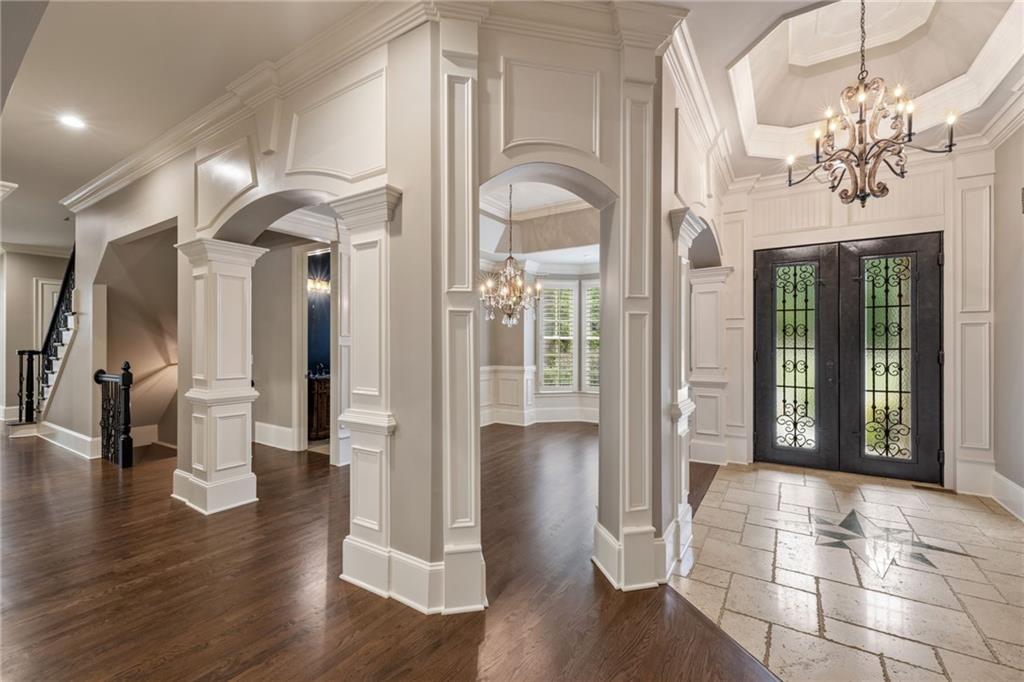
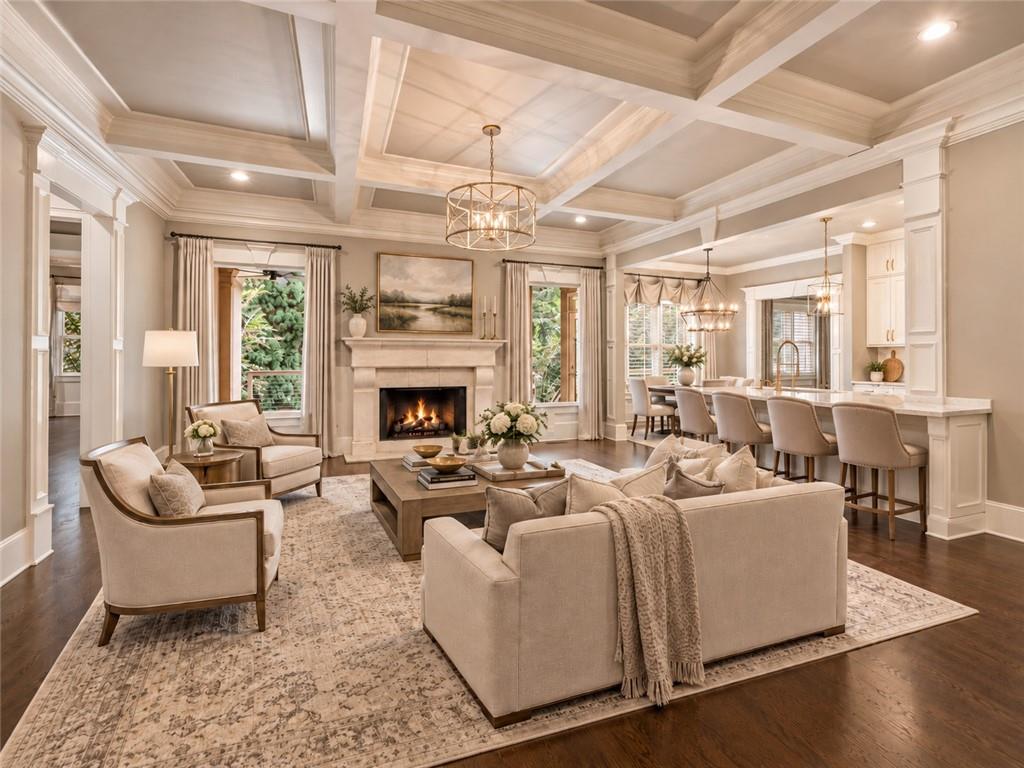
Where Atlanta's west side opens up to five private acres, this French Provincial estate in Dog River Reserve was built to a standard you rarely find at any price. It has four-sided brick and stone construction, custom inlaid stone flooring in the foyer, coffered ceilings, extensive custom millwork throughout, and a European stone mantle anchoring the oversized living room. Every room shows the hand of a builder who refused to cut a single corner. The chef's kitchen is a true showpiece, with double waterfall-edge quartz islands and high-end finishes. It opens to an expansive breakfast area and a keeping room with a stone fireplace and custom built-ins. An executive office, formal dining, and a stunning mini bar complete a main level made for entertaining on a grand scale. The main-level owner's suite is a private retreat with a spa bath, whirlpool soaking tub, separate shower, and massive custom closet, joined by two additional bedrooms on the main. Upstairs you'll find a tiered home cinema with full AV, a large flex room, two bedrooms, and two full baths. Then comes the surprise: a second home under the same roof. The terrace level has its own private entrance, its own garage, a full kitchen, a custom bar with waterfall quartz, a spacious living area, an ensuite bedroom, and a screened porch. Extended family or long-term guests get true independence without ever being far away. Outside, a gunite pool with a waterfall spa, a vaulted outdoor pavilion with a fireplace, lifetime composite decking, and a fenced yard are all wrapped in five acres of privacy. A 22KW whole-home generator keeps everything running, every day. The location works as hard as the house. Hartsfield-Jackson is an easy drive, which is a rare gift for anyone who flies for a living. Atlanta's west-side film and production studios are within reach, while five acres keep the world at a comfortable distance. The sporting life of Foxhall Resort is nearby, and the dining and events of Serenbe make for an easy evening out. You get privacy, scale, and craftsmanship without giving up access.
| 6 days ago | Status changed to Active | |
| 6 days ago | Listing updated with changes from the MLS® | |
| 2 weeks ago | Listing first seen on site |
Listings identified with the FMLS IDX logo come from FMLS and are held by brokerage firms other than the owner of this website and the listing brokerage is identified in any listing details. Information is deemed reliable but is not guaranteed. If you believe any FMLS listing contains material that infringes your copyrighted work, please click here to review our DMCA policy and learn how to submit a takedown request.

© 2017-2026 First Multiple Listing Service, Inc.
Did you know? You can invite friends and family to your search. They can join your search, rate and discuss listings with you.