
346 8th Street NEAtlanta, GA 30309
Due to the health concerns created by Coronavirus we are offering personal 1-1 online video walkthough tours where possible.
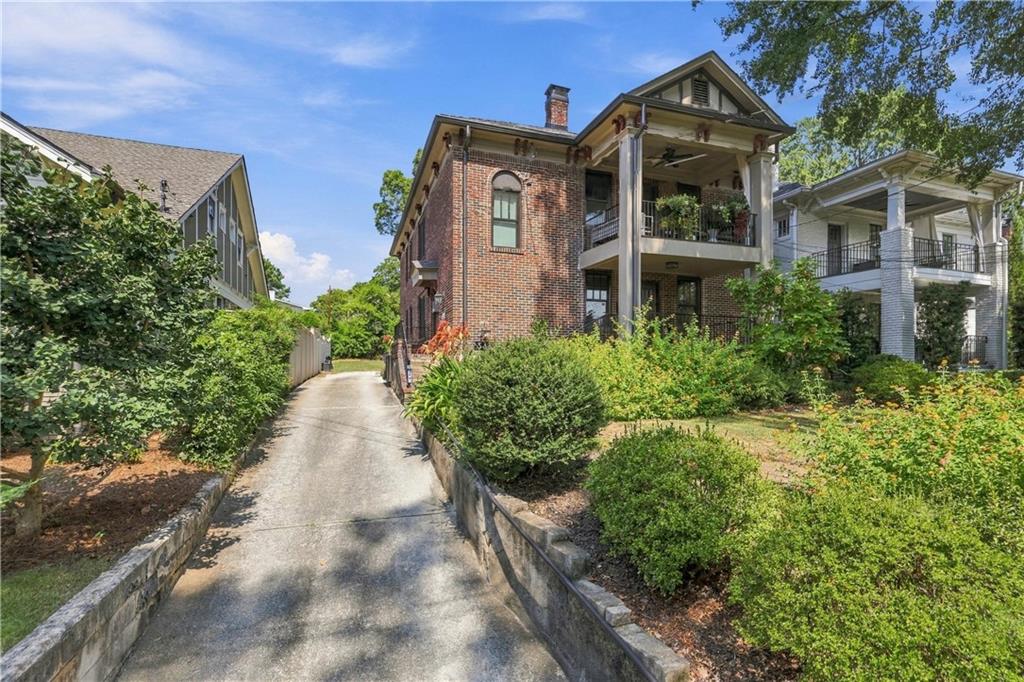
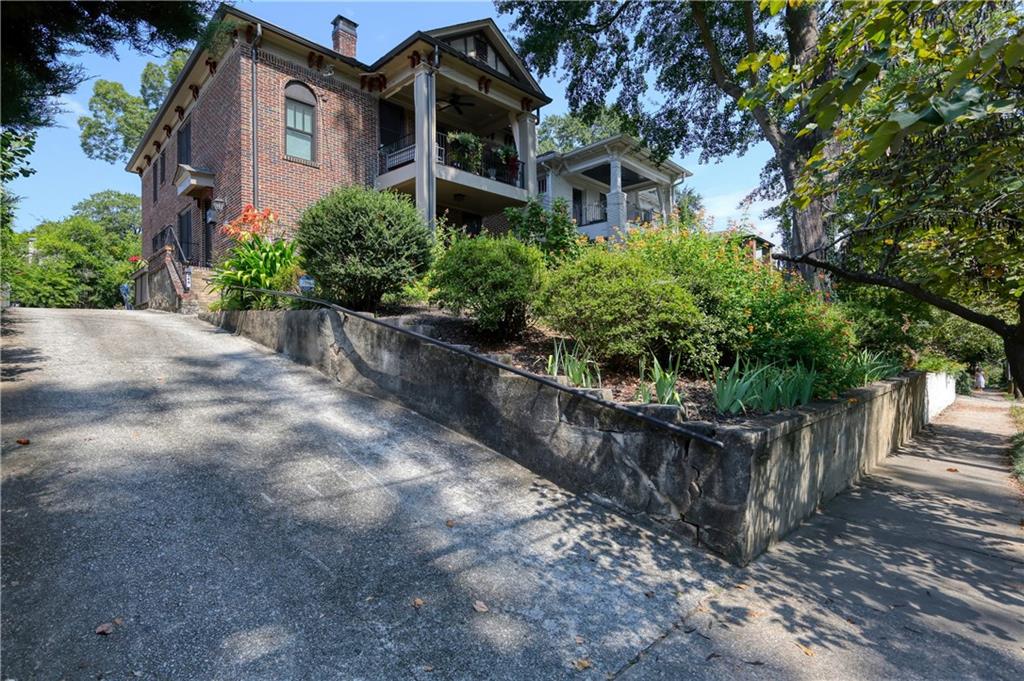
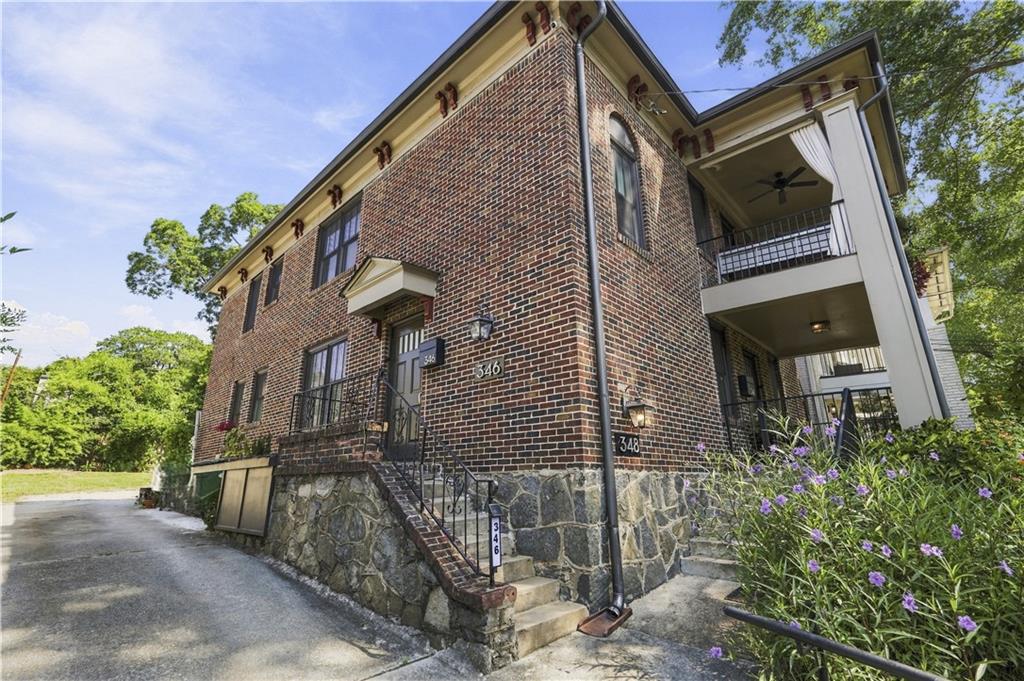
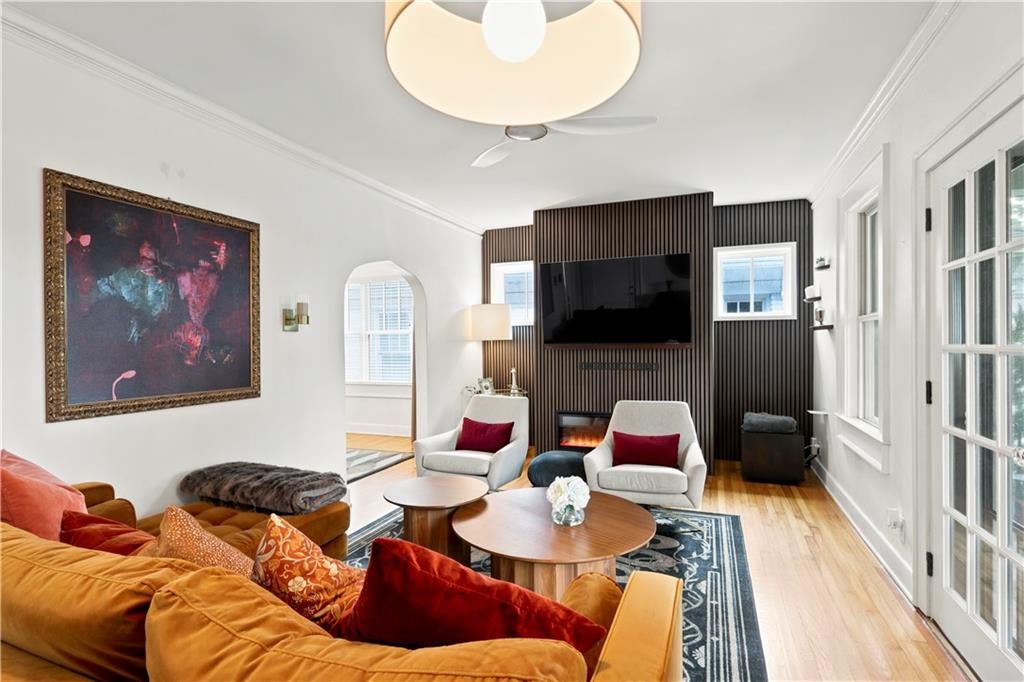
**Exceptional Midtown Duplex with Historic Character, Beautiful Updates & Remarkable Expansion Potential** Just two blocks from Piedmont Park and the Atlanta BeltLine, 346 8th Street NE is a rare Midtown offering that combines historic character, thoughtful updates, generous living spaces, and exceptional potential for the future. This beautifully maintained duplex offers two spacious residences, each occupying an entire level and providing comfortable one-level living—a particularly desirable feature in an Intown property. Each apartment features a large covered front porch overlooking the front yard, an inviting living room with fireplace, separate dining room, charming breakfast nook with built-in cabinetry, nicely updated kitchen, two generously sized bedrooms, beautifully updated full bathroom, and a dedicated interior laundry room with washer and dryer. The primary bedrooms feature walk-in closets, providing an uncommon amount of storage for a Midtown property. Original architectural character is complemented by thoughtful modern improvements. The residences feature beautiful real hardwood floors throughout the living spaces and bedrooms, tile in the bathrooms, approximately 9-foot ceilings, fresh interior paint, granite kitchen countertops, stainless-steel appliances, and custom blinds and window treatments. Abundant windows create light-filled, inviting interiors throughout both levels. The exterior was substantially renovated in 2018, including custom double-hung windows, architectural shingle roofing, railings, exterior painting, HVAC systems, and other improvements. The property also offers exceptional storage, with both a spacious basement and a huge attic. The attic presents an intriguing opportunity for future expansion, while the basement could potentially be incorporated into the first-floor residence, subject to applicable zoning, permitting, and construction requirements. The expansive, flat backyard is an extraordinary amenity for Midtown. A front-loading driveway provides convenient off-street parking, while the generous lot offers privacy, outdoor living space, and significant future possibilities. Depending on zoning and required approvals, the property may offer potential for additional improvements, including expansion of the existing residences or a new structure such as a carriage house with a garage and additional living space. With its combination of historic charm, substantial living spaces, two independent residences, exceptional storage, generous outdoor space, and outstanding location, 346 8th Street NE offers remarkable versatility. It can continue to function as a duplex, provide an attractive owner-occupied configuration, or potentially be considered for a future single-family conversion, subject to applicable requirements. And the location is truly exceptional. Midtown places residents within easy reach of Piedmont Park's expansive green spaces, walking and running paths, gardens, recreational amenities, and year-round events. The Atlanta BeltLine's Eastside Trail provides a highly convenient connection to Piedmont Park and nearby Intown neighborhoods. Midtown's vibrant collection of restaurants, cafés, shops, galleries, performing arts venues, and entertainment further enhances the appeal of this highly walkable urban neighborhood. A distinctive property in one of Atlanta's most desirable intown locations, 346 8th Street NE offers the rare opportunity to enjoy the character and proportions of an historic home while benefiting from thoughtful updates, two complete residences, an exceptional lot, and meaningful possibilities for the future.
| 3 weeks ago | Status changed to Active | |
| 3 weeks ago | Listing updated with changes from the MLS | |
| 3 weeks ago | Listing first seen on site |
Listings identified with the FMLS IDX logo come from FMLS and are held by brokerage firms other than the owner of this website and the listing brokerage is identified in any listing details. Information is deemed reliable but is not guaranteed. If you believe any FMLS listing contains material that infringes your copyrighted work, please click here to review our DMCA policy and learn how to submit a takedown request.

© 2017-2026 First Multiple Listing Service, Inc.