Save
Ask
Tour
Hide
Share
$1,349,000
1 Day On Site

867 Monroe Drive NE
Atlanta, GA 30308

For Sale|Single Family Residence|Active
3
Beds
3
Total Baths
2
Full Baths
1
Partial Bath
—
SqFt
—
/SqFt
1916
Built
Subdivision:
Midtown
County:
Fulton
Listing Courtesy Of: Jennifer Waddy of Atlanta Fine Homes Sotheby's International Broker: 404-538-7529 Prefer Ph#:jenniferwaddy@atlantafinehomes.com

Due to the health concerns created by Coronavirus we are offering personal 1-1 online video walkthough tours where possible.
Call Now: 404-825-2656
Is this the listing for you? We can help make it yours.
404-825-2656
Upcoming Open Houses
Due to COVID-19, we recommend you verify Open Houses before attending.
Sun, Sep 27, 1:00 PM - 3:00 PM
867 Monroe Drive NE867 Monroe Drive NE867 Monroe Drive NE867 Monroe Drive NE
Save
Ask
Tour
Hide
Share

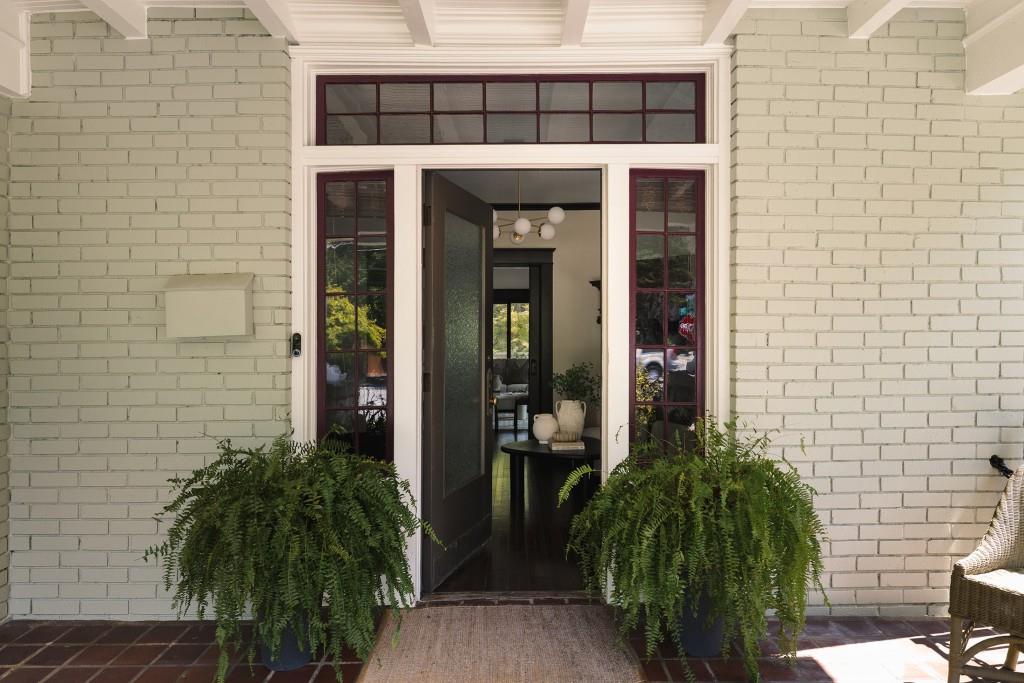
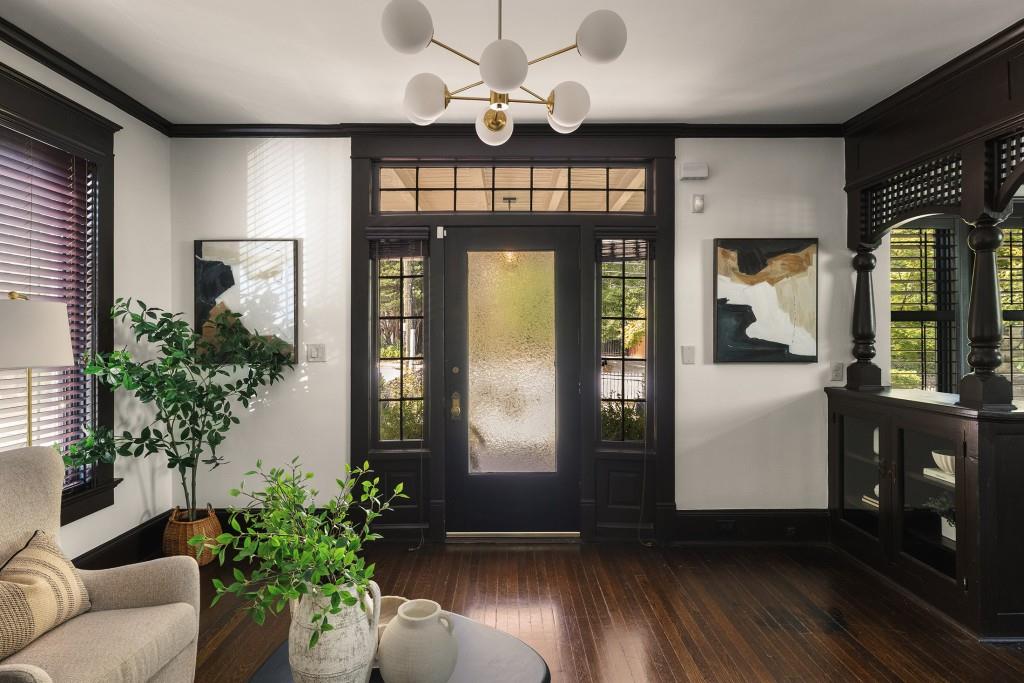
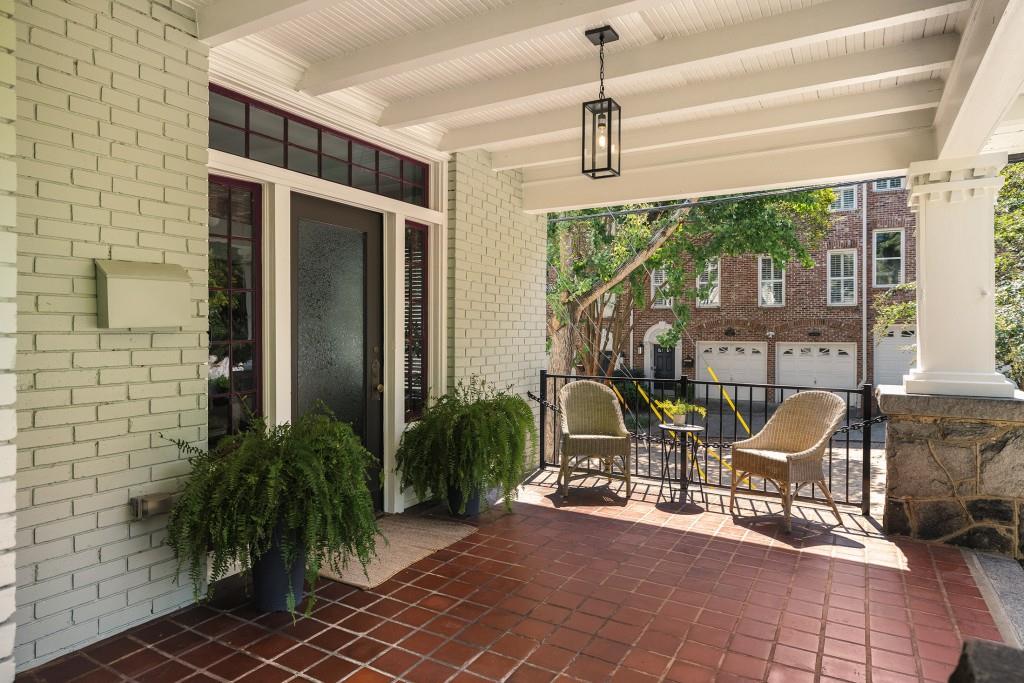
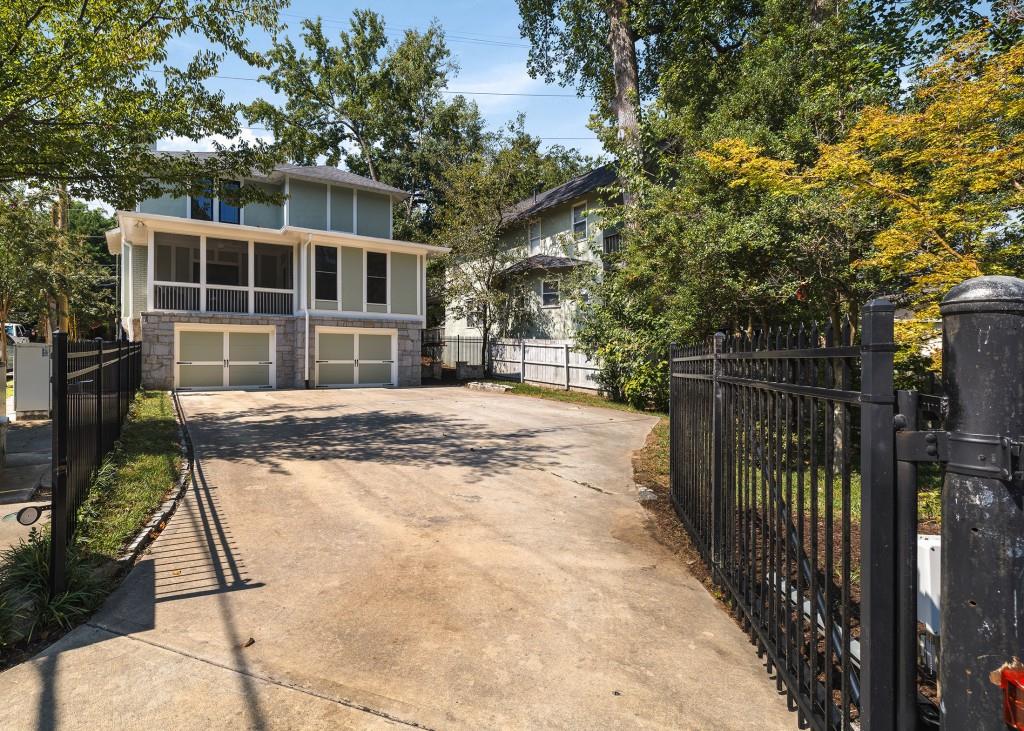
Set behind a gated front lawn in Atlanta’s historic Midtown Garden District, 867 Monroe Drive is a beautifully updated 1916 residence where original architectural character meets the space and functionality of modern living. Rich millwork, pocket doors, built-in bookcases, hardwood floors and distinctive decorative fireplaces speak to the home’s history, while a thoughtful expansion created the larger kitchen, breakfast room, screened porch and powder room buyers want today, along with something particularly rare for the neighborhood: a **secured two-car drive-under garage**. A deep covered front porch welcomes you into the gracious entry hall, where beautiful original details set the tone. The main level flows easily from the generous dining room and family room into the expanded kitchen, centered around a large island with KitchenAid appliances and excellent pantry storage. The adjoining breakfast room and screened porch extend the living space and create an inviting setting for everything from morning coffee to relaxed entertaining. Upstairs, the spacious primary suite is filled with natural light and features a decorative fireplace, renovated marble bath with dual vanities and oversized shower, and a custom walk-in closet. Two additional bedrooms complete the second floor, including one with its own decorative fireplace. The hall bath retains the home’s original clawfoot tub, while an upstairs laundry adds everyday convenience. Thoughtful improvements extend beyond what you see, including replacement windows, updated mechanical systems, tankless water heater and foam insulation. The lower level provides the secured two-car garage along with valuable dry storage, while the electric gate adds privacy and convenience to the driveway and rear parking area. Located in the Midtown Garden District, with Piedmont Park, the Atlanta BeltLine, Ponce City Market and the restaurants, shops and neighborhood favorites of Midtown and Virginia-Highland nearby. **A rare opportunity to enjoy the character of a 1916 Atlanta home thoughtfully expanded and updated for the way we live today.** **1916 Midtown character. A thoughtful expansion. And yes… a gated two-car garage.**

Save
Ask
Tour
Hide
Share
Listing Snapshot
Price 
$1,349,000
Days On Site 
1 Day
Bedrooms 
3
Inside Area (SqFt) 
0 sqft
Total Baths 
3
Full Baths 
2
Partial Baths 
1
Lot Size 
0.1722 Acres
Year Built 
1916
MLS® Number 
7844960
Status 
Active
Property Tax 
N/A
HOA/Condo/Coop Fees 
N/A
Sq Ft Source 
N/A
Friends & Family
Recent Activity
18 hours agoStatus changed to Active
18 hours agoListing updated with changes from the MLS®
yesterdayListing first seen on site
General Features
Acres 
0.1722
Attached Garage 
Yes
Foundation 
Combination
Garage 
Yes
Garage Spaces 
2
Green Energy Efficient 
Windows
Land Lease 
No
Levels 
Two
Parking 
AttachedDrivewayGarageGarage Door OpenerGarage Faces Rear
Parking Spaces 
2
Property Sub Type 
Single Family Residence
Security 
Security SystemSecured Garage/ParkingSecurity GateSecurity System Owned
Sewer 
Public Sewer
Style 
CraftsmanTraditionalTudor
Utilities 
Cable AvailableElectricity AvailableNatural Gas AvailablePhone AvailableSewer AvailableWater Available
Water Source 
Public
Interior Features
Appliances 
DishwasherDisposalDouble OvenElectric Water HeaterGas CooktopRefrigeratorTankless Water Heater
Basement 
Exterior EntryInterior EntryPartialUnfinished
Cooling 
Ceiling Fan(s)Central AirOther
Fireplace 
Yes
Fireplace Features 
DecorativeFamily RoomMaster Bedroom
Fireplaces 
4
Flooring 
Ceramic TileHardwood
Heating 
CentralNatural Gas
Interior 
PantryKitchen IslandBookcasesCrown MoldingDouble VanityEntrance FoyerHigh Speed InternetRecessed LightingWalk-In Closet(s)
Laundry Features 
Electric Dryer HookupLaundry ClosetUpper Level
Window Features 
Insulated WindowsPlantation Shutters
Save
Ask
Tour
Hide
Share
Exterior Features
Construction Details 
StoneWood Siding
Exterior 
Private Entrance
Fencing 
Back YardFencedFront YardWrought Iron
Lot Features 
Back YardCorner LotFront YardLandscapedLevel
Other Structures 
None
Patio And Porch 
CoveredEnclosedPatioRear PorchScreened
Pool Features 
None
Road Frontage 
City Street
Roof 
CompositionShingle
Spa Features 
None
View 
CityNeighborhood
Waterfront Features 
None
Waterview 
CityNeighborhood
Windows/Doors 
Insulated WindowsPlantation Shutters
Community Features
Community Features 
Sidewalks
Horse Property 
None
Roads 
Asphalt
Schools
School District
Unknown
Elementary School
Virginia-Highland
Middle School
David T Howard
High School
Midtown
Listing Courtesy Of: Jennifer Waddy of Atlanta Fine Homes Sotheby's International Broker: 404-538-7529 Prefer Ph#:jenniferwaddy@atlantafinehomes.com

Listings identified with the FMLS IDX logo come from FMLS and are held by brokerage firms other than the owner of this website and the listing brokerage is identified in any listing details. Information is deemed reliable but is not guaranteed. If you believe any FMLS listing contains material that infringes your copyrighted work, please click here to review our DMCA policy and learn how to submit a takedown request.



© 2017-2026 First Multiple Listing Service, Inc.

Neighborhood & Commute
Source: Walkscore
Save
Ask
Tour
Hide
Share