
3195 Lavista RoadDecatur, GA 30033
Due to the health concerns created by Coronavirus we are offering personal 1-1 online video walkthough tours where possible.
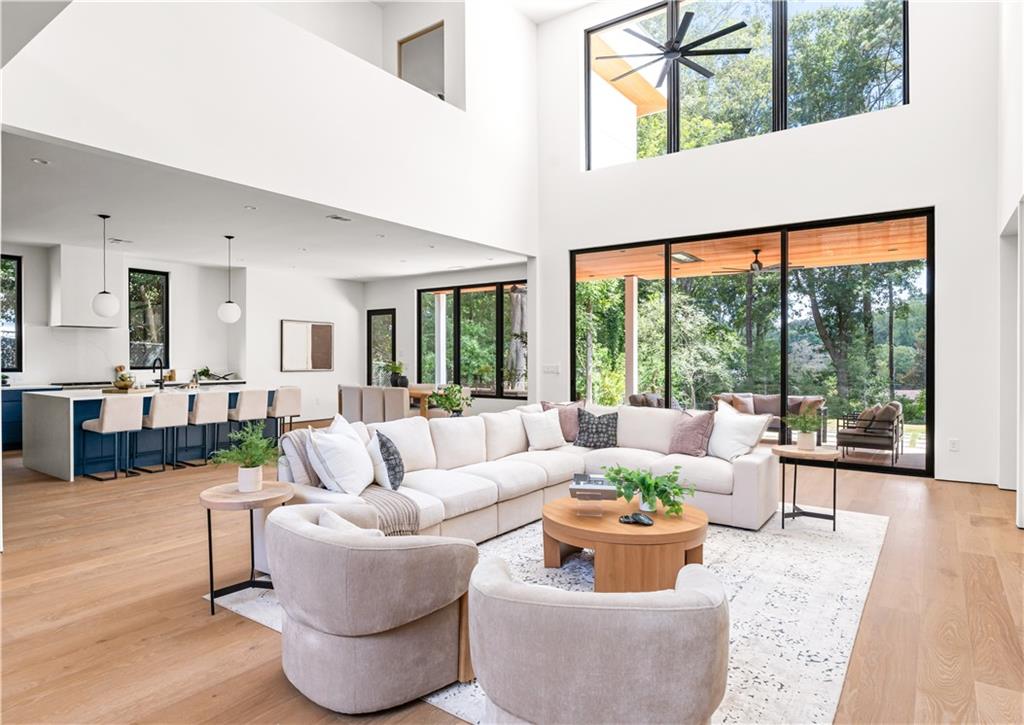
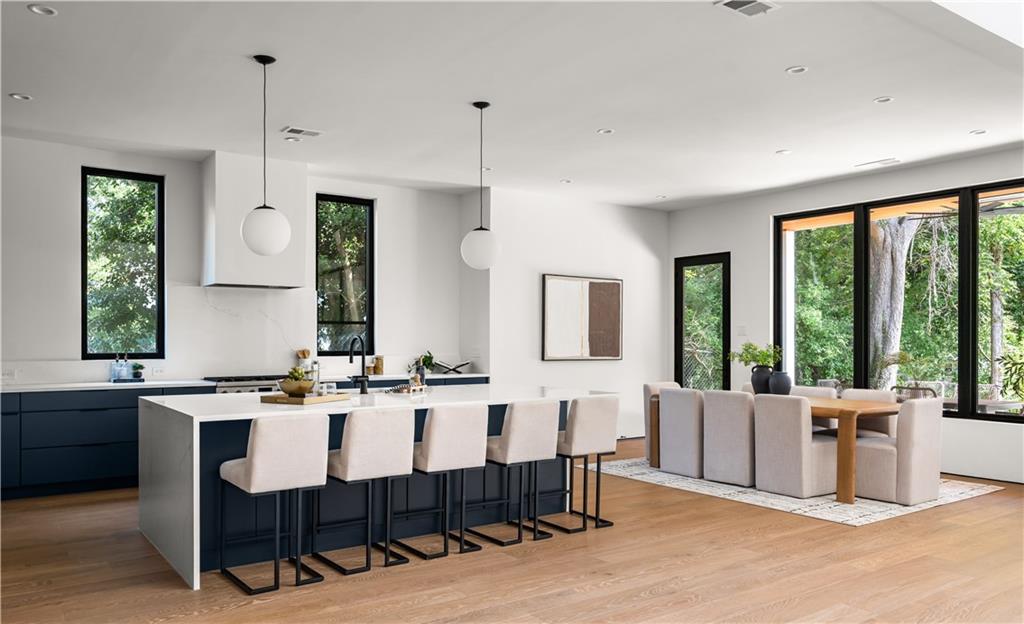
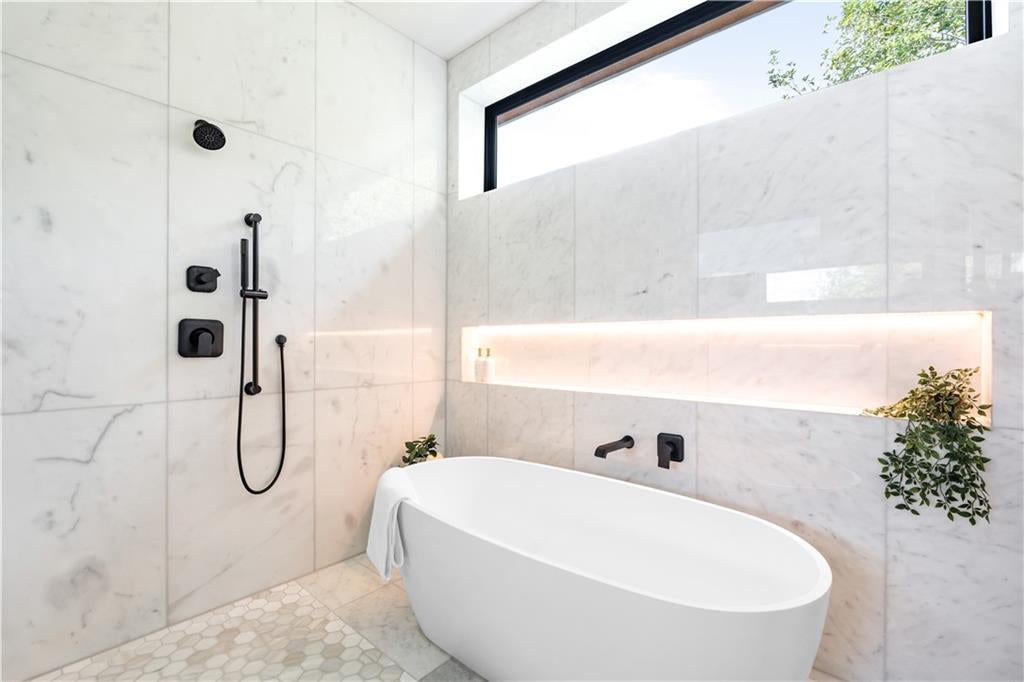
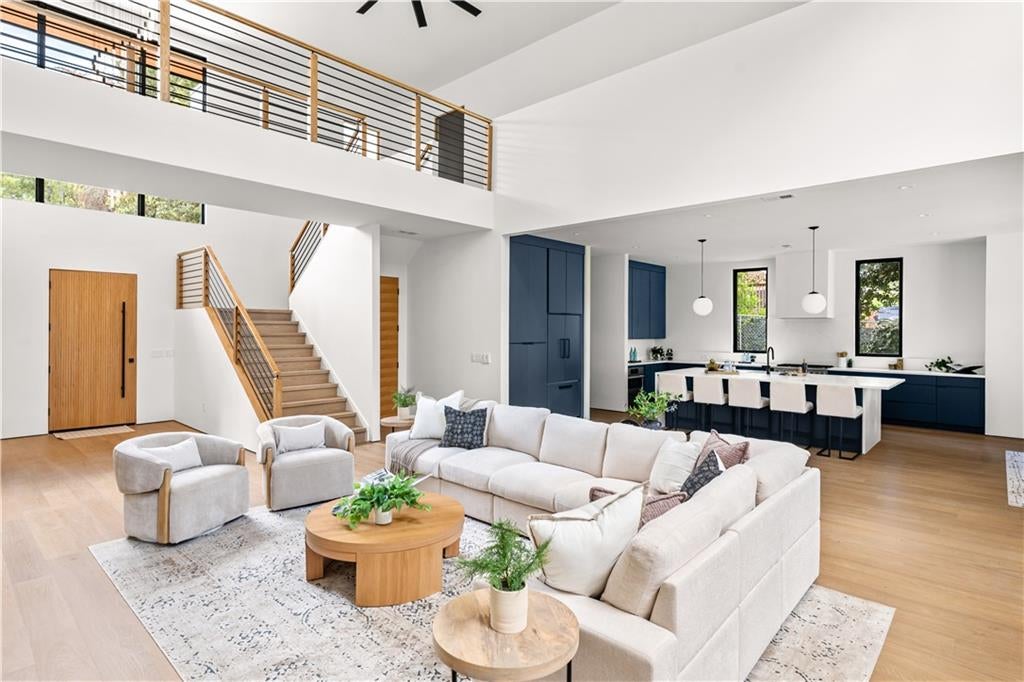
Bringing a fresh perspective to Atlanta's Modern Residential Landscape, this brand new 1-of-1 custom home truly rises above as a triumph of design & detail. Art & Architecture integrate tomorrow’s standard of living while commanding the comfort & function of a truly modern lifestyle. Built to inspire, entertain, & enjoy beyond compare, 3195 Lavista is truly in a league of its own. With 5 specious bedrooms, 5.5 Luxurious baths, 3 separate living spaces, dedicated home office, 2 primary suites, attached garage & motor court on a quaint & private property! There is intentional design in every detail. From the perfectly realized kitchen with oversized island, custom cabinets, scullery, walk in pantry, & paneled appliances to an elegant primary suite with large format carrera tile inlays & matchless customized dressing room. A 10 ft moveable wall of glass brings the outdoors in connecting the full scale covered rear porch & the main level family room with soaring 18 ft+ ceilings. The rear gardens boast limitless potential & are perfectly positioned for a pool, pool house, sports fields, or just simply a vast and open space to play. Parking for 10 plus cars off street including a motor court, 2 car attached garage, & thoughtful front gardens leading up to the home. With glass walls everywhere & custom details throughout, the home is a canvas for the ever-shifting dance of daylight, it's walls lit by the sun in a way that feels natural, as if nature itself were a collaborator in its design. An expansive floorplan flexes to meet every need & check every box. THREE separate living spaces including the main level living room, quiet & secluded den, & a lofted second living space. A dedicated office overlooks the front gardens, & the covered rear porch with built-in patio heaters stretches all the way across the rear of the home. There is function & space for EVERY dream to be realized. Intentionally designed, Perfectly executed, in a matchless location just minutes to Oak Grove Commercial District, Lakeside High School, South Peachtree Creek Trail, Emory University, and more. BRILLIANT!
| 3 weeks ago | Status changed to Active | |
| 3 weeks ago | Listing updated with changes from the MLS® | |
| 3 weeks ago | Listing first seen on site |
Listings identified with the FMLS IDX logo come from FMLS and are held by brokerage firms other than the owner of this website and the listing brokerage is identified in any listing details. Information is deemed reliable but is not guaranteed. If you believe any FMLS listing contains material that infringes your copyrighted work, please click here to review our DMCA policy and learn how to submit a takedown request.

© 2017-2026 First Multiple Listing Service, Inc.
Did you know? You can invite friends and family to your search. They can join your search, rate and discuss listings with you.