
3118 Jodeco DriveJonesboro, GA 30236
Due to the health concerns created by Coronavirus we are offering personal 1-1 online video walkthough tours where possible.
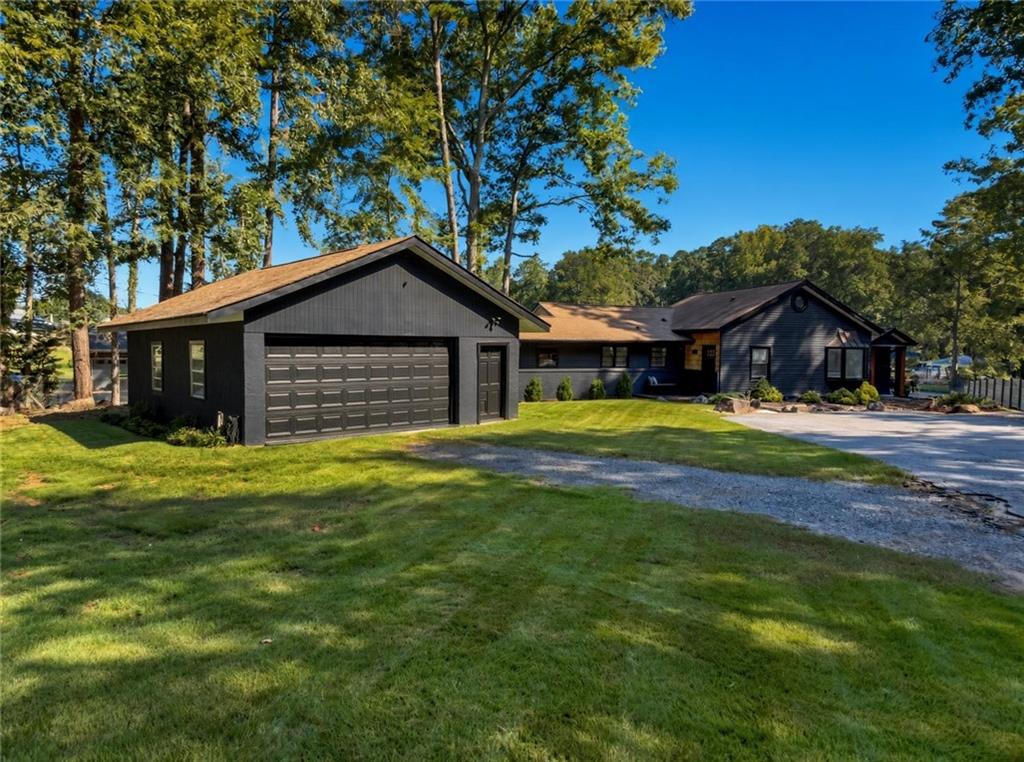
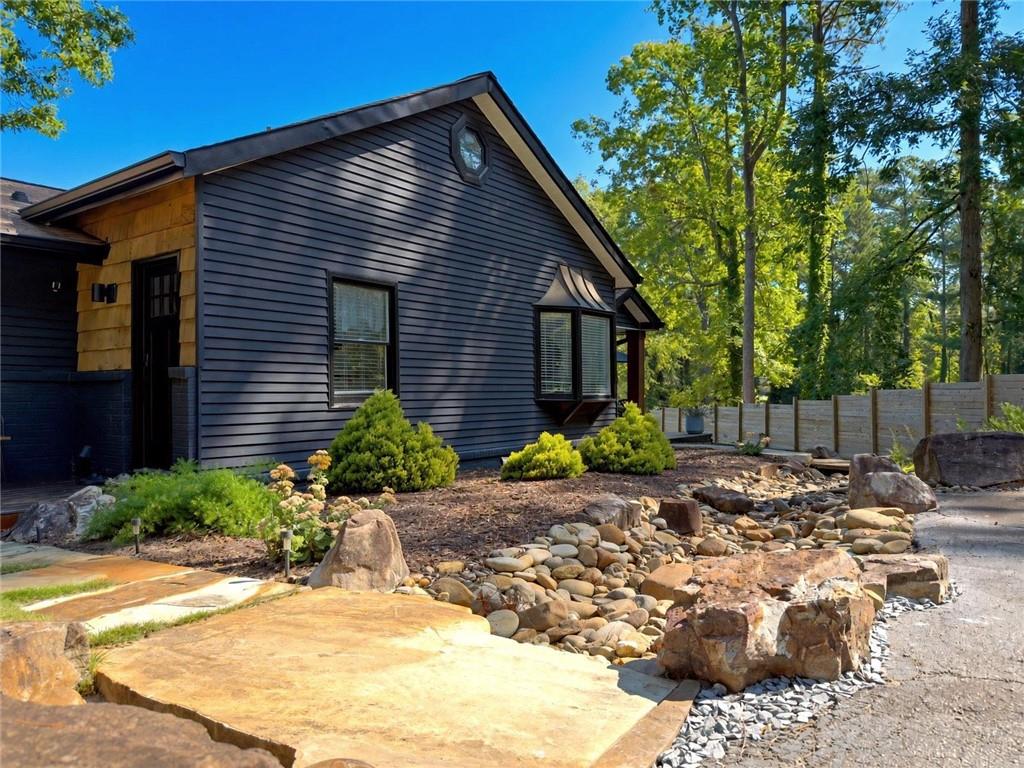
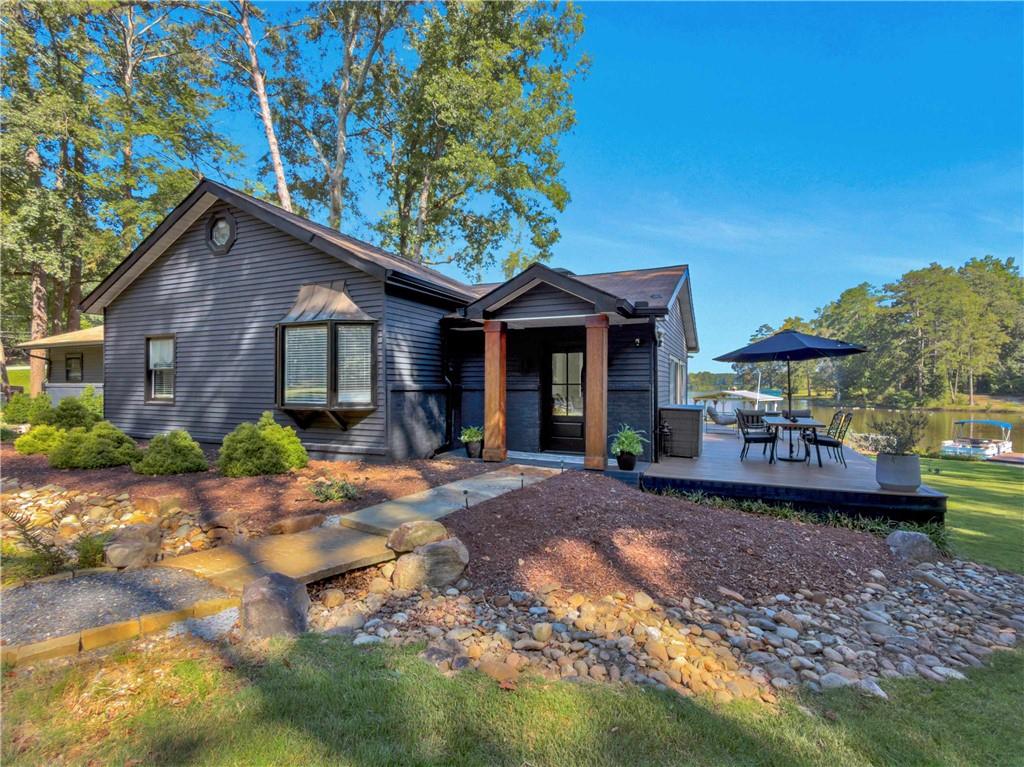
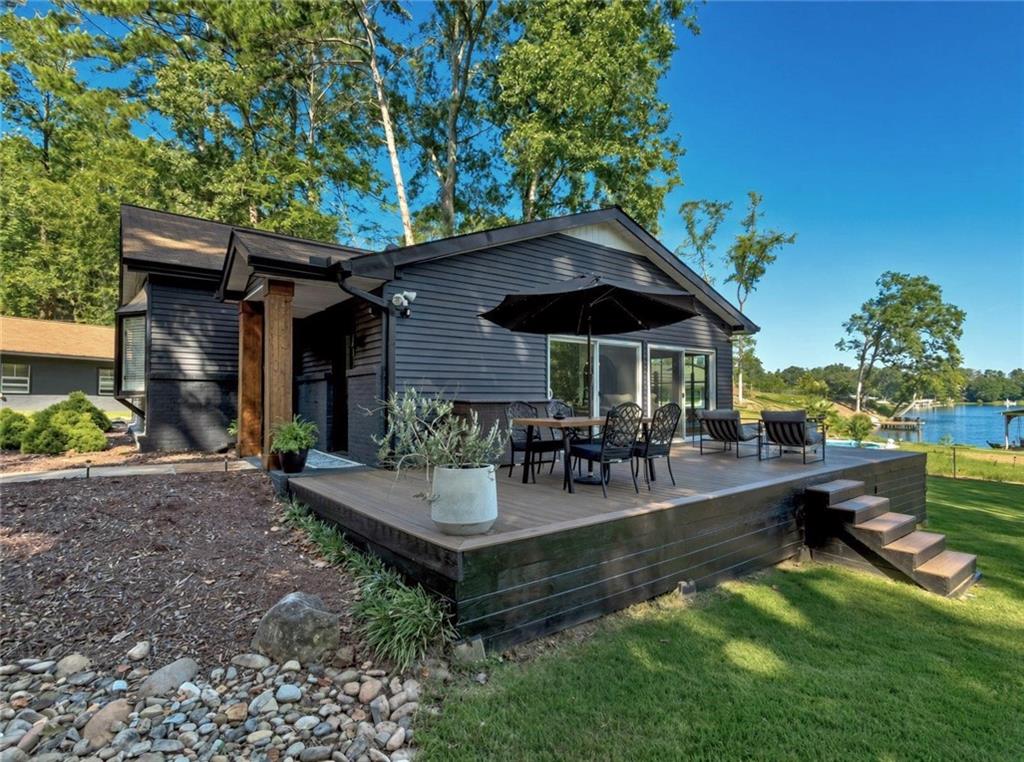
This property invites you to relax with a stunning, fully renovated 1,841 sq ft ranch on Lake Jodeco, where modern comfort meets peaceful lakeside living. The charming home exudes warmth and tranquility. As you enter the driveway, your attention is immediately drawn to the lush, vibrant Zoysia-sodded lawn and the appealing hardscape that invites you to lake life. As you approach the front door, you're captivated by this outdoor haven overlooking the lush backyard, leading to the custom two-tiered Trex dock at the water's edge. Perfect for enjoying spectacular sunsets over the serene waterfront. Inside, discover a beautifully renovated interior that blends coziness with sophistication. The spacious living areas are bright with natural light, and every room offers lake views, highlighting tasteful finishes and an open layout that connects the living, dining, and kitchen spaces. Perfect for entertaining or daily living, this home encourages relaxation and enjoyment. The kitchen boasts quartz countertops, modern appliances, and ample counter space - sure to impress whether you're preparing casual meals or entertaining. Later, transition to the den/ sunroom that opens onto a large Trex deck and a private backyard overlooking Lake Jodeco. Imagine enjoying your morning coffee here - an ideal way to start your day! The second Trex deck features a new private hot tub set into the deck, and it too overlooks the lake. As you go inward to the two guest bedrooms, you'll find generous spaces ready for personalization, and the bathrooms have been thoughtfully updated, balancing style and functionality. The master suite is exactly what you had hoped for, especially when it comes to closet space and an open bathroom. In addition to the stunning home and property, there is an approximately 600 sqft garage with electricity and a half bath. The home is located in the tranquil and welcoming Lake Jodeco neighborhood, offering easy access to local amenities while maintaining privacy. Five minutes to I-75, 20 minutes to the Atlanta Airport, and 30 minutes to Downtown Atlanta. The lake provides opportunities for fishing, kayaking, and leisurely walks, allowing you to enjoy the beauty of nature at your doorstep. This charming brick ranch promises a lifestyle of comfort, happiness, and memorable moments. Don't miss your chance to make this captivating property your new home. Schedule a viewing today and experience its magic firsthand!
| 4 weeks ago | Status changed to Active | |
| 4 weeks ago | Listing updated with changes from the MLS® | |
| a month ago | Listing first seen on site |
Listings identified with the FMLS IDX logo come from FMLS and are held by brokerage firms other than the owner of this website and the listing brokerage is identified in any listing details. Information is deemed reliable but is not guaranteed. If you believe any FMLS listing contains material that infringes your copyrighted work, please click here to review our DMCA policy and learn how to submit a takedown request.

© 2017-2026 First Multiple Listing Service, Inc.
Did you know? You can invite friends and family to your search. They can join your search, rate and discuss listings with you.