
700 Park Regency Place 1207Atlanta, GA 30326
Due to the health concerns created by Coronavirus we are offering personal 1-1 online video walkthough tours where possible.
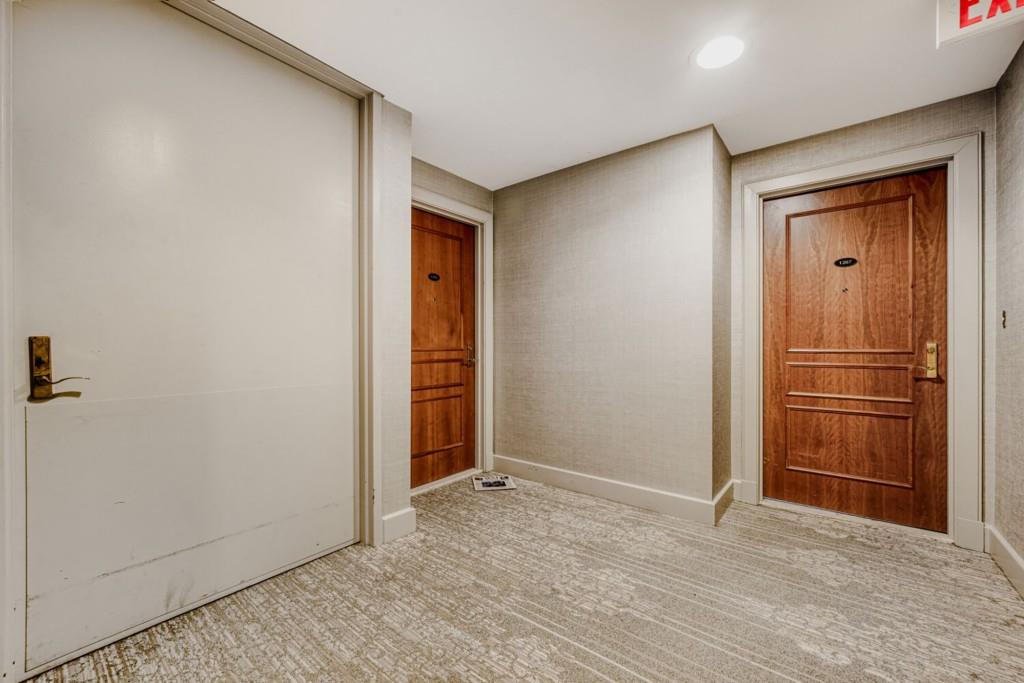
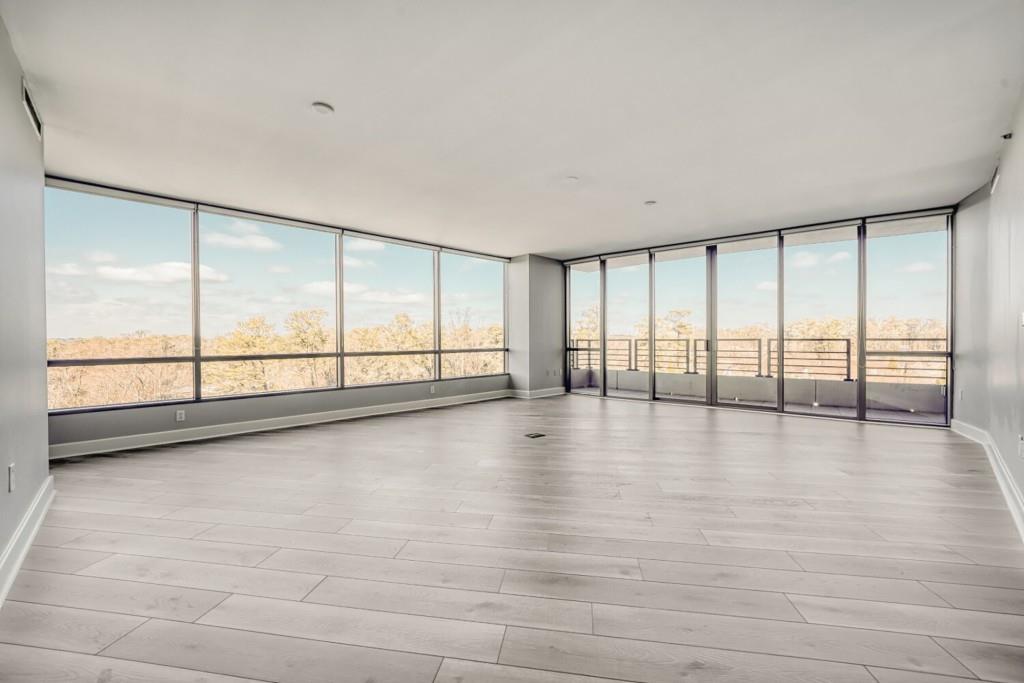
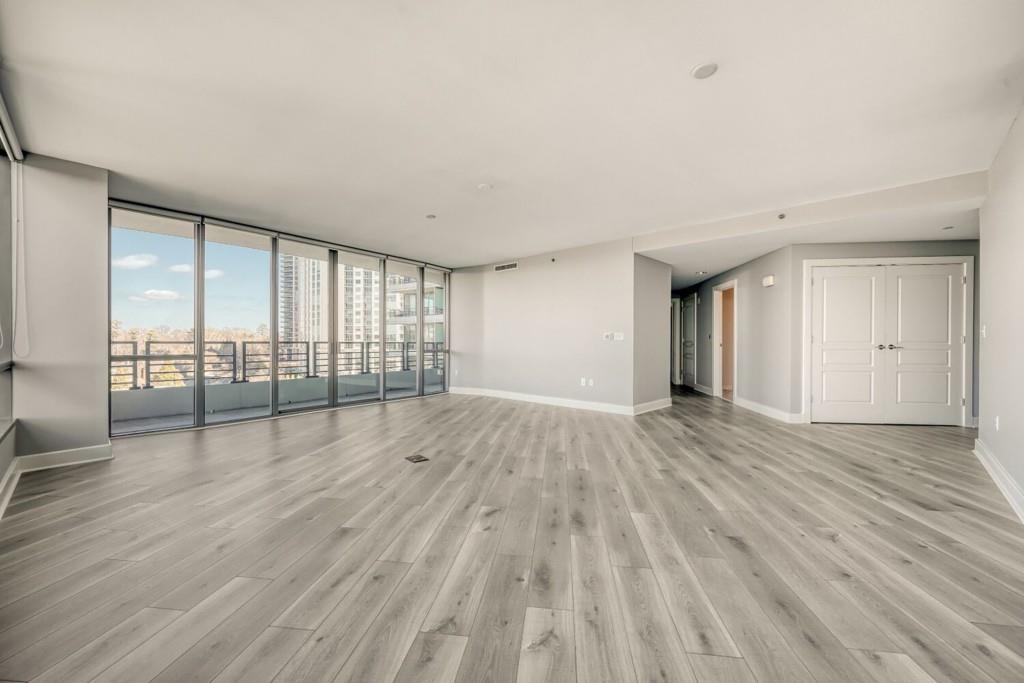
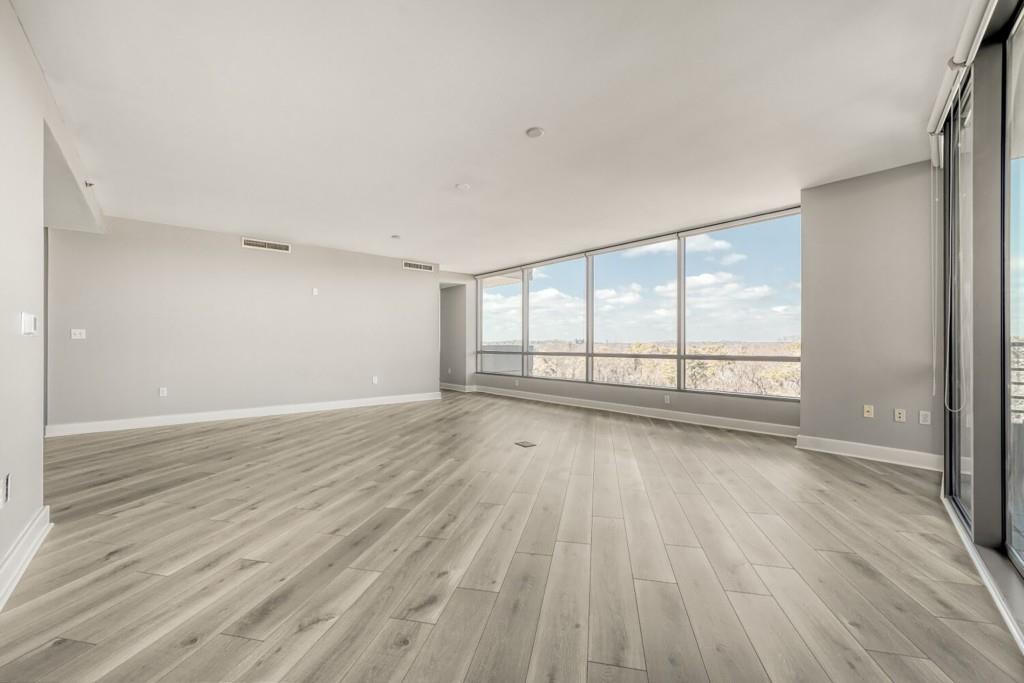
One of Park Regency's most sought-after floor plans, this beautifully maintained residence on the 12th floor facing West/Northwest - offers the space and comfort of a larger home with the ease of condominium living in the heart of Buckhead. Upon arrival home to this unit, you will be greeted with dramatic wall of windows that brings natural light into the spacious living and dining area that frames the sweeping skyline and sunset views. The kitchen opens to a breakfast room and a private balcony with built-in planters. A second expansive balcony spans the width of the residence, with access from the living room and both bedrooms an inviting place to begin the morning or watch the evening sky. The primary suite offers a generous walk-in closet and a bath with dual vanities, a cast-iron soaking tub, separate shower, and quality fixtures. The second bedroom provides a comfortable space for guests or a dedicated office. Abundant interior storage, a separate storage unit, and two assigned parking spaces add to the home's everyday practicality. Park Regency pairs the privacy of home with exceptional service and amenities, including 24-hour concierge and valet, gated access, onsite management and engineering, a heated pool and spa, fitness center with sauna and steam rooms, rooftop terrace, wine cellar with assigned lockers, guest suites, pet walk, and club room with catering kitchen. Whether you are simplifying your day-to-day life or seeking a second home in Atlanta, this residence makes it easy to settle in and enjoy Buckhead. Schedule a private showing to experience one of the area's best-maintained buildings and a compelling value for its space, quality, and proximity to everything you need. Recent updates also include new flooring, fresh paint, and a new HVAC system, so your new home is ready to enjoy from day one. A fully furnished option is also available.
| 4 weeks ago | Listing first seen on site | |
| 4 weeks ago | Listing updated with changes from the MLS® |
Listings identified with the FMLS IDX logo come from FMLS and are held by brokerage firms other than the owner of this website and the listing brokerage is identified in any listing details. Information is deemed reliable but is not guaranteed. If you believe any FMLS listing contains material that infringes your copyrighted work, please click here to review our DMCA policy and learn how to submit a takedown request.

© 2017-2026 First Multiple Listing Service, Inc.
Did you know? You can invite friends and family to your search. They can join your search, rate and discuss listings with you.