Save
Ask
Tour
Hide
Share
$750,000
3 Days On Site

1855 Childers
Atlanta, GA 30324

For Sale|Single Family Residence|Active
4
Beds
3
Total Baths
2
Full Baths
1
Partial Bath
2,719
SqFt
$276
/SqFt
1991
Built
Subdivision:
Childers Crossing
County:
Dekalb
Listing Courtesy Of: Casey Dellinger of Bolst Broker: 404-482-2293 Prefer Ph#:casey@justinlandisgroup.com

Due to the health concerns created by Coronavirus we are offering personal 1-1 online video walkthough tours where possible.
Call Now: 404-825-2656
Is this the listing for you? We can help make it yours.
404-825-2656
1855 Childers1855 Childers1855 Childers1855 Childers
Save
Ask
Tour
Hide
Share

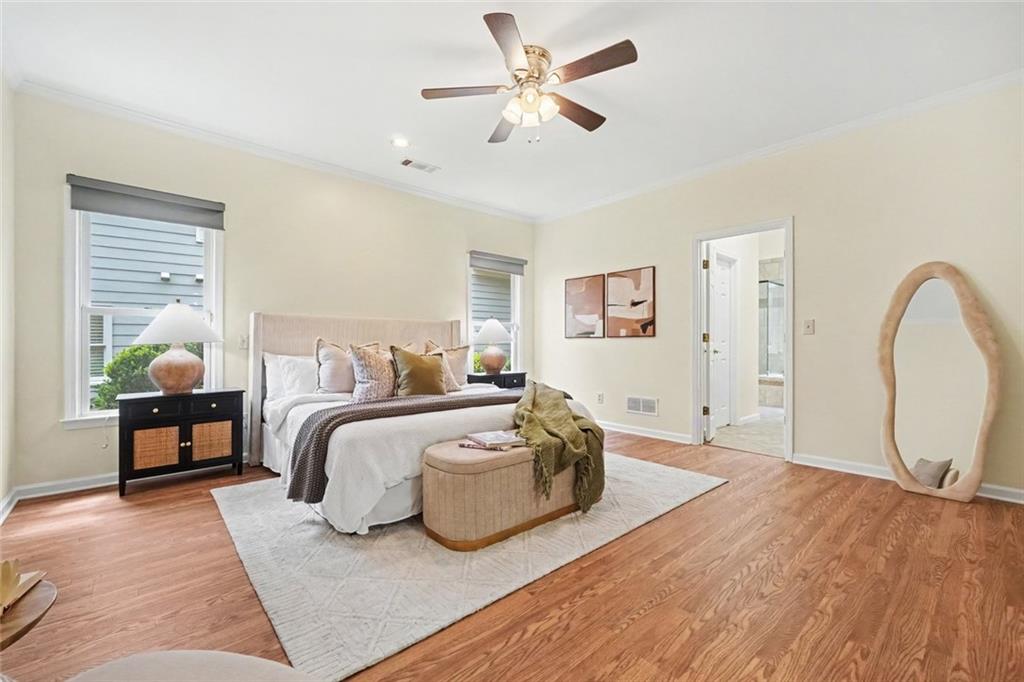
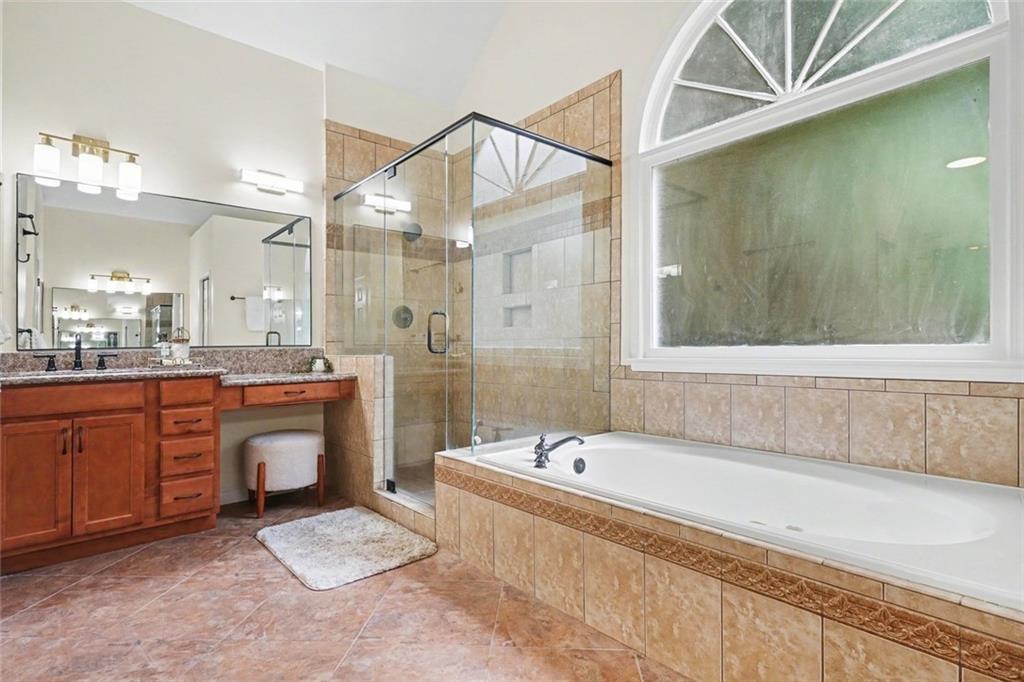
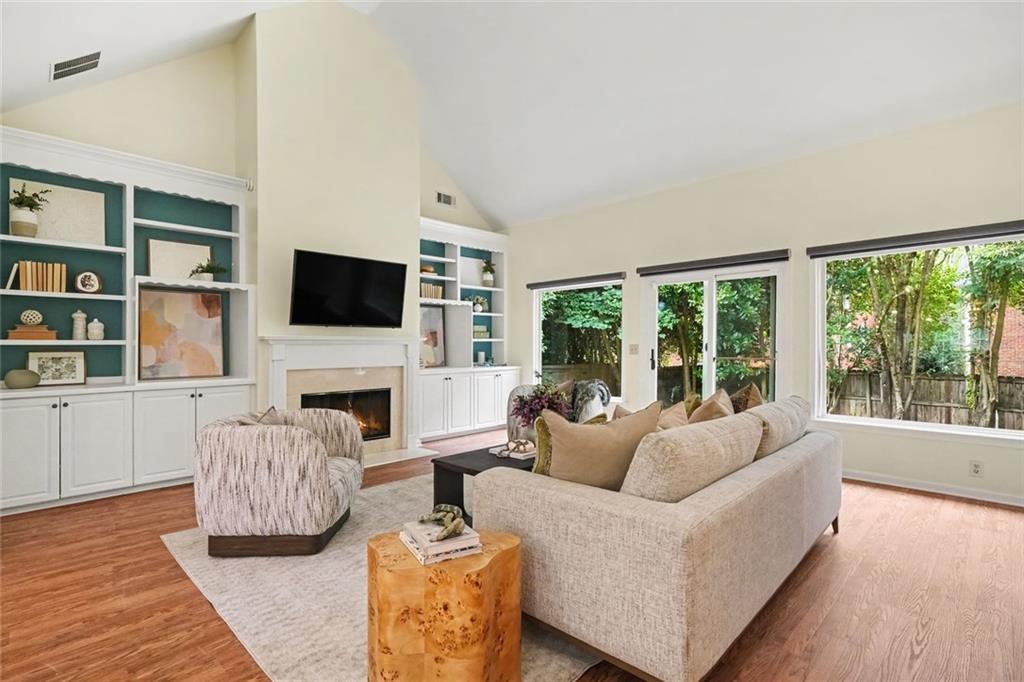
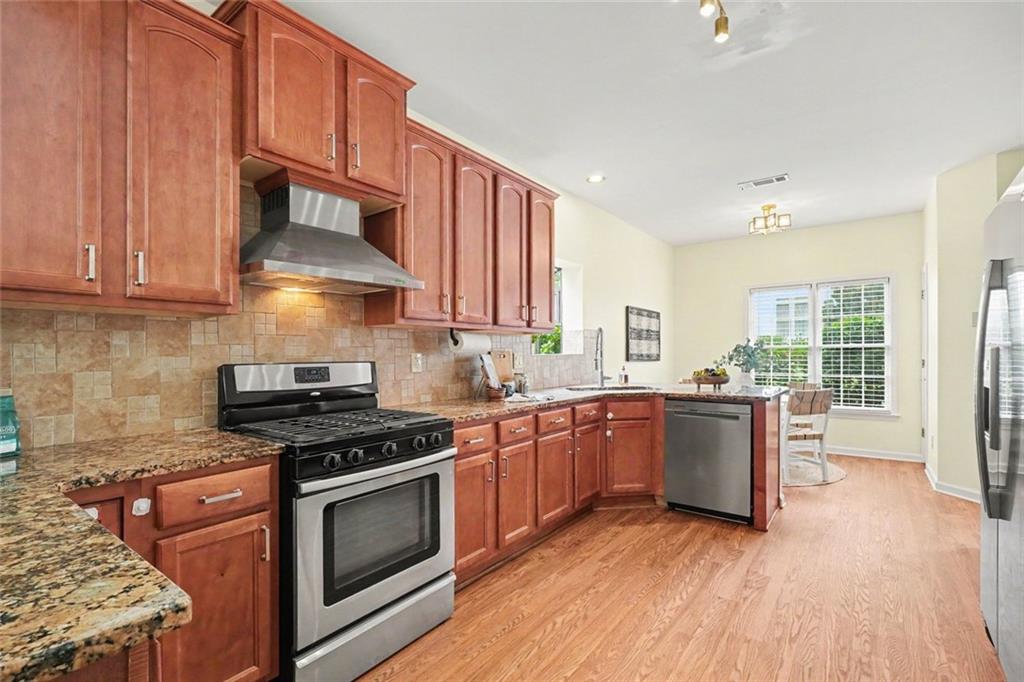
Beautiful Traditional Brick Home with Main-Level Primary Suite and Incredible Bonus Space in Brookhaven! A bright, Two-Story Foyer welcomes you inside this spacious 4-Bedroom, 2.5-Bath home featuring Rich Hardwood Floors, abundant natural light, and an open layout designed for easy everyday living and entertaining. The impressive Vaulted Fireside Living Room is the heart of the home, featuring Custom Built-Ins and a wall of Oversized Picture Windows overlooking the private backyard. The adjoining Dining Area centers around a charming Bay Window and flows into the Kitchen featuring Granite Countertops, Wood Cabinetry, Stainless Steel Appliances, Gas Range, and Tile Backsplash, with a sunny Breakfast Nook just beyond. The spacious Main-Level Primary Suite offers two Walk-In Closets and a large Ensuite Bathroom with Separate Vanities, Soaking Tub, and Glass-Enclosed Shower. A Half Bathroom, Dedicated Laundry Room, and Two-Car Garage complete the main level. Upstairs, two generously sized Secondary Bedrooms each lead to Additional Storage Areas and share a Full Bathroom, while the Huge Fourth Bedroom or Family Room offers incredible flexibility as a Media Room, Playroom, Home Office, or flex space. Outside, a Spacious Stone Patio overlooks the Fully Fenced Backyard surrounded by mature trees, creating a desirable setting for grilling, entertaining, pets, or simply relaxing outdoors. Located on a quiet cul-de-sac in sought-after Pine Hills just minutes from CHOA, I-85, Emory, Druid Hills, and Buckhead. The nearby Roxboro Valley Association sports complex is a recreation center with a pool, playground, nature trails, and tennis, pickleball, and basketball courts. This Traditional Home offers the perfect combination of Flexible Living Space, Privacy, and Prime Location.

Save
Ask
Tour
Hide
Share
Listing Snapshot
Price 
$750,000
Days On Site 
3 Days
Bedrooms 
4
Inside Area (SqFt) 
2,719 sqft
Total Baths 
3
Full Baths 
2
Partial Baths 
1
Lot Size 
0.18 Acres
Year Built 
1991
MLS® Number 
7835677
Status 
Active
Property Tax 
$8,073
HOA/Condo/Coop Fees 
$83.33 monthly
Sq Ft Source 
Owner
Friends & Family
Recent Activity
4 days agoListing first seen on site
4 days agoListing updated with changes from the MLS®
General Features
Acres 
0.18
Attached Garage 
Yes
Foundation 
Slab
Garage 
Yes
Garage Spaces 
2
Green Energy Efficient 
ThermostatWindows
Land Lease 
No
Levels 
Two
Parking 
AttachedGarageDriveway
Parking Spaces 
2
Property Sub Type 
Single Family Residence
Security 
Security SystemCarbon Monoxide Detector(s)Security System OwnedSmoke Detector(s)
Sewer 
Public Sewer
SqFt Above 
2719
SqFt Total 
2719
Style 
Traditional
Utilities 
Other
Water Source 
Public
Interior Features
Appliances 
DishwasherDisposalGas OvenGas RangeGas Water HeaterRange HoodRefrigerator
Basement 
None
Cooling 
Central AirCeiling Fan(s)
Fireplace 
Yes
Fireplace Features 
Gas StarterLiving Room
Fireplaces 
1
Flooring 
HardwoodTileWood
Heating 
Central
Interior 
PantryBookcasesDouble VanityHis and Hers ClosetsHigh Speed InternetVaulted Ceiling(s)Cathedral Ceiling(s)Crown MoldingRecessed LightingMaster Downstairs
Laundry Features 
Electric Dryer HookupLaundry Room
Main Level Bedrooms 
1
Window Features 
Bay Window(s)Double Pane WindowsGarden Window(s)
Save
Ask
Tour
Hide
Share
Exterior Features
Construction Details 
Brick
Exterior 
OtherPrivate YardRain Gutters
Fencing 
Back YardFenced
Lot Features 
PrivateBack Yard
Other Structures 
None
Patio And Porch 
Patio
Pool Features 
None
Road Frontage 
City Street
Roof 
CompositionShingle
Spa Features 
None
View 
NeighborhoodTrees/Woods
Waterfront Features 
None
Waterview 
NeighborhoodTrees/Woods
Windows/Doors 
Bay Window(s)Double Pane WindowsGarden Window(s)
Community Features
Association Fee 
$1000.0
Association Fee Frequency 
Annually
Community Features 
Street LightsAirport/RunwayFitness CenterParkPlaygroundSidewalks
Horse Property 
None
Roads 
Asphalt
Schools
School District
Unknown
Elementary School
Woodward
Middle School
Sequoyah - DeKalb
High School
Cross Keys
Listing Courtesy Of: Casey Dellinger of Bolst Broker: 404-482-2293 Prefer Ph#:casey@justinlandisgroup.com

Listings identified with the FMLS IDX logo come from FMLS and are held by brokerage firms other than the owner of this website and the listing brokerage is identified in any listing details. Information is deemed reliable but is not guaranteed. If you believe any FMLS listing contains material that infringes your copyrighted work, please click here to review our DMCA policy and learn how to submit a takedown request.



© 2017-2026 First Multiple Listing Service, Inc.

Neighborhood & Commute
Source: Walkscore
Save
Ask
Tour
Hide
Share