
700 Penn Avenue NEAtlanta, GA 30308
Due to the health concerns created by Coronavirus we are offering personal 1-1 online video walkthough tours where possible.
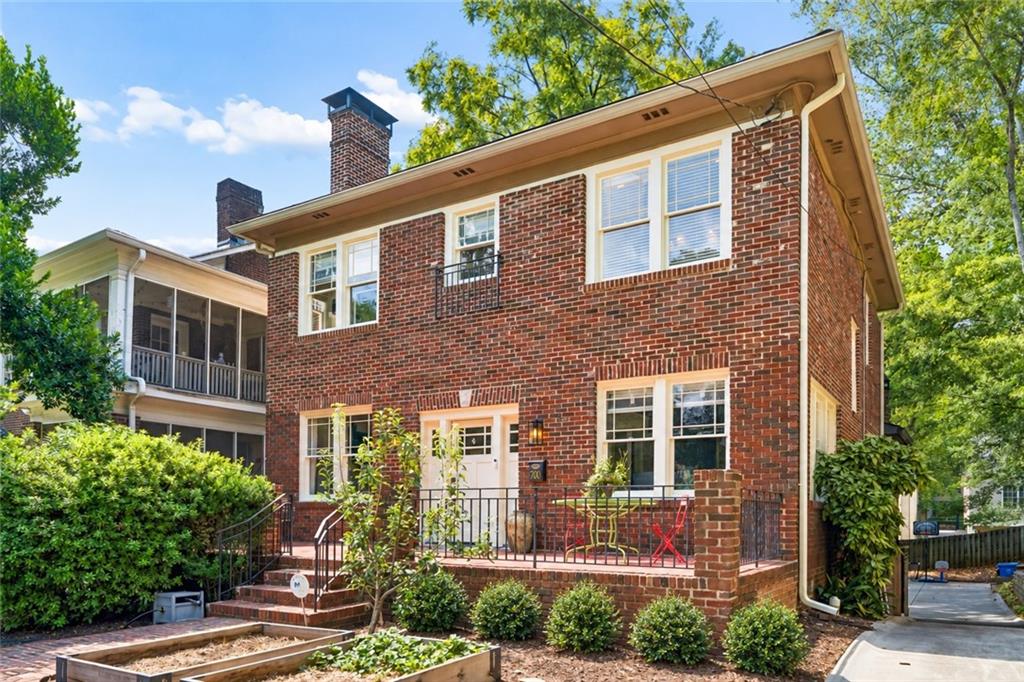
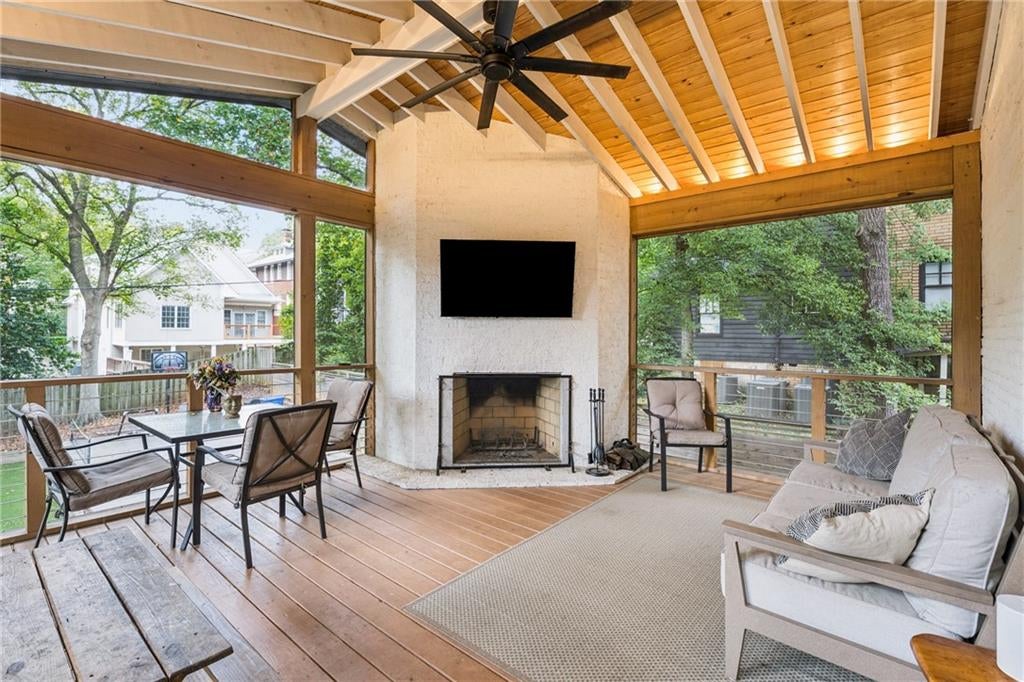
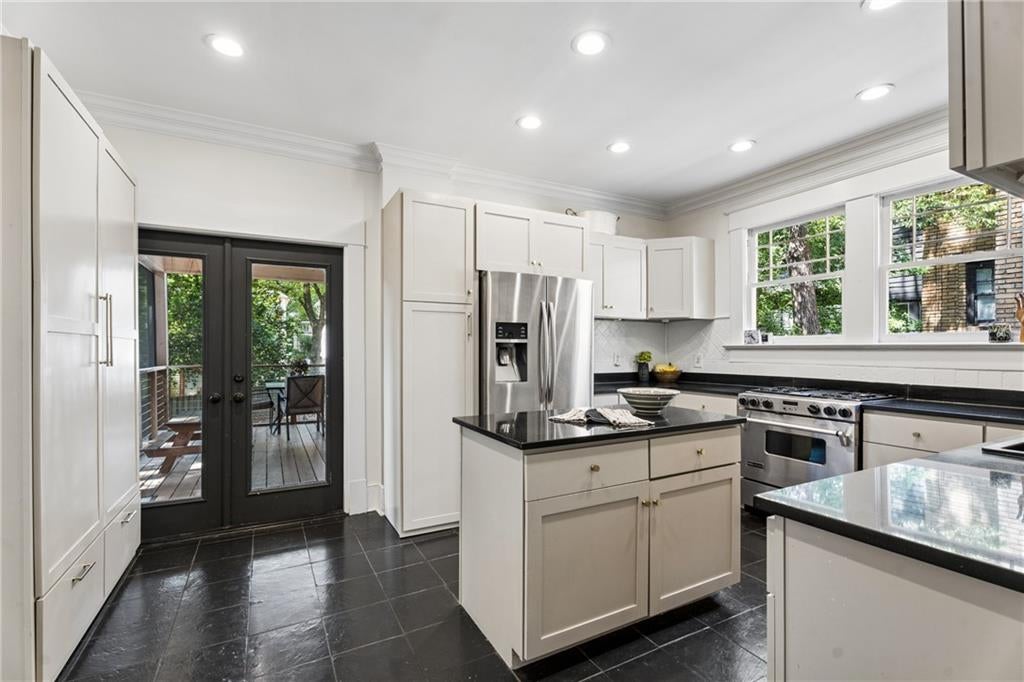
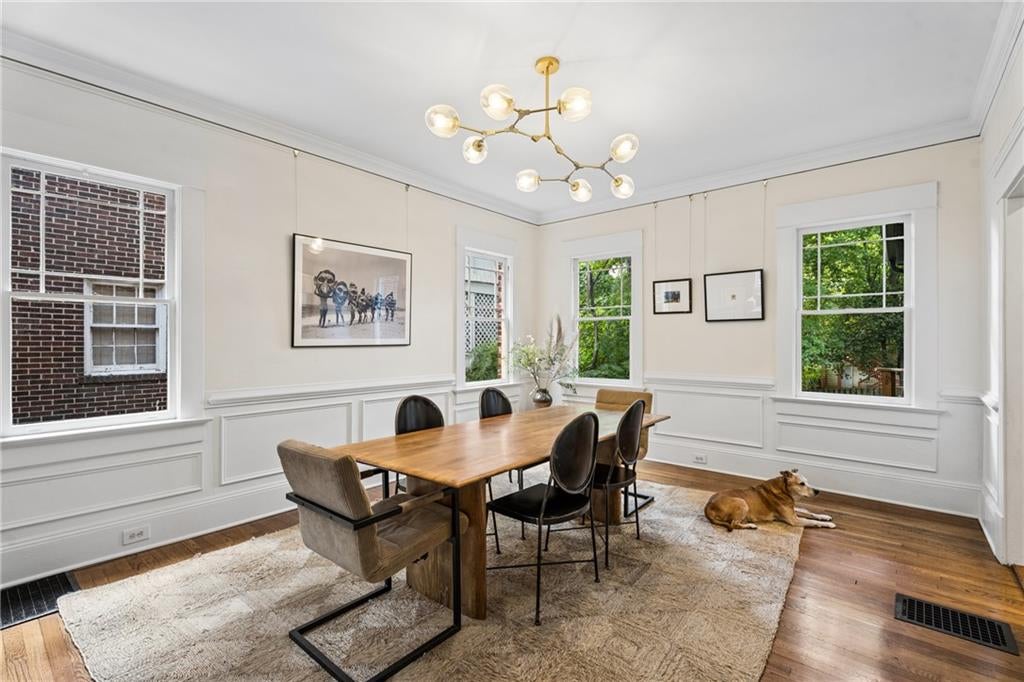
Welcome to the Midtown Garden District — one of Atlanta's most walkable neighborhoods, with tree-lined streets, historic character, and a rare sense of community just minutes from the city's best. This beautifully updated 3-bedroom, 2.5-bathroom home is zoned for Virginia-Highland Elementary and sits smack in the middle of it all! Pull in under the covered parking and step inside to a home that's been freshly painted and polished from top to bottom. The kitchen is clean, bright, and inviting, with a central island, a kid drop-zone hidden from view and soft taupe cabinetry giving it a crisp, tailored feel. Whether you're cooking for two or hosting a crowd, this kitchen is ready. The classic living room has a working fireplace and is the perfect place to relax. The adjacent office and giant dining room add flex spaces that can serve a variety of functions depending on your needs. The real showstopper waits just beyond the living space: a screened porch with its own fireplace, made for cool evenings, quiet mornings with coffee, and entertaining that flows effortlessly from indoors to out. Rediscover the lost art of porch sitting, right here at home. The primary suite offers a peaceful retreat, anchored by a spa-like en suite with a double vanity — plenty of room for morning routines without the elbow-bumping. Two other large bedrooms share a connected bathroom with vintage inspired finishes suitable to this classic home. Downstairs, a walk-out basement offers roughly 1,000 square feet of unfinished space — currently a man (or woman)-cave, and ready to become the media room, gym, or guest suite you've always wanted. Out back, a huge fenced, pool-ready yard gives you room to garden, play, or just spread out — a rare find this close to the city center. Every detail throughout the home reflects thoughtful care, from the fresh exterior paint to the little touches that make a house feel truly move-in ready. Ready for some fun? You're steps from it all — walk to North Ave MARTA station for an easy, car-free ride to Midtown, Downtown, or straight to the airport, or take in the energy of the BeltLine, the green space of Piedmont Park, weekend markets at Ponce City Market and he events at the Fox Theater + Atlanta Art Center. All this fun tucked into the vibrant restaurant and arts scene of Midtown and steps away from 700 Penn. Welcome home!
| a month ago | Status changed to Active | |
| a month ago | Listing updated with changes from the MLS | |
| a month ago | Listing first seen on site |
Listings identified with the FMLS IDX logo come from FMLS and are held by brokerage firms other than the owner of this website and the listing brokerage is identified in any listing details. Information is deemed reliable but is not guaranteed. If you believe any FMLS listing contains material that infringes your copyrighted work, please click here to review our DMCA policy and learn how to submit a takedown request.

© 2017-2026 First Multiple Listing Service, Inc.