
692 Myrtle StreetAtlanta, GA 30308
Due to the health concerns created by Coronavirus we are offering personal 1-1 online video walkthough tours where possible.
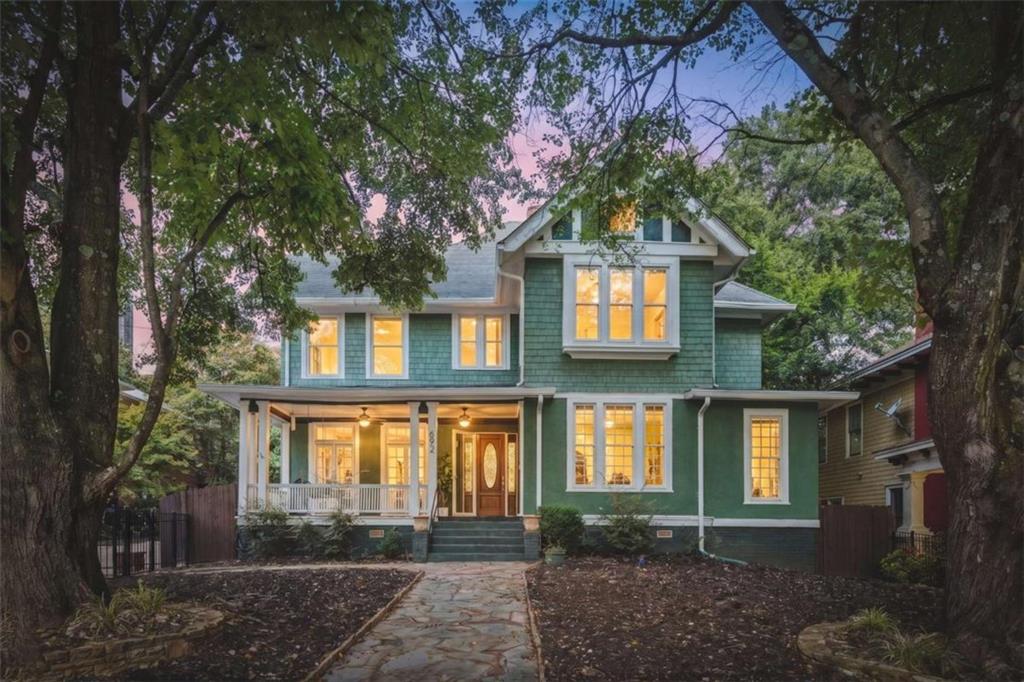
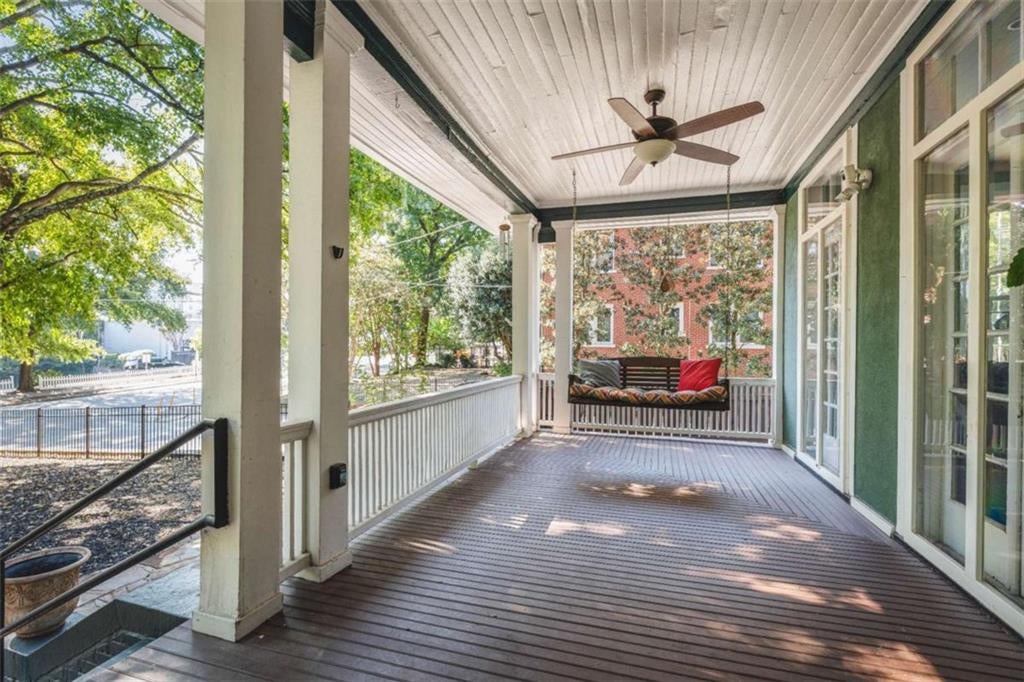
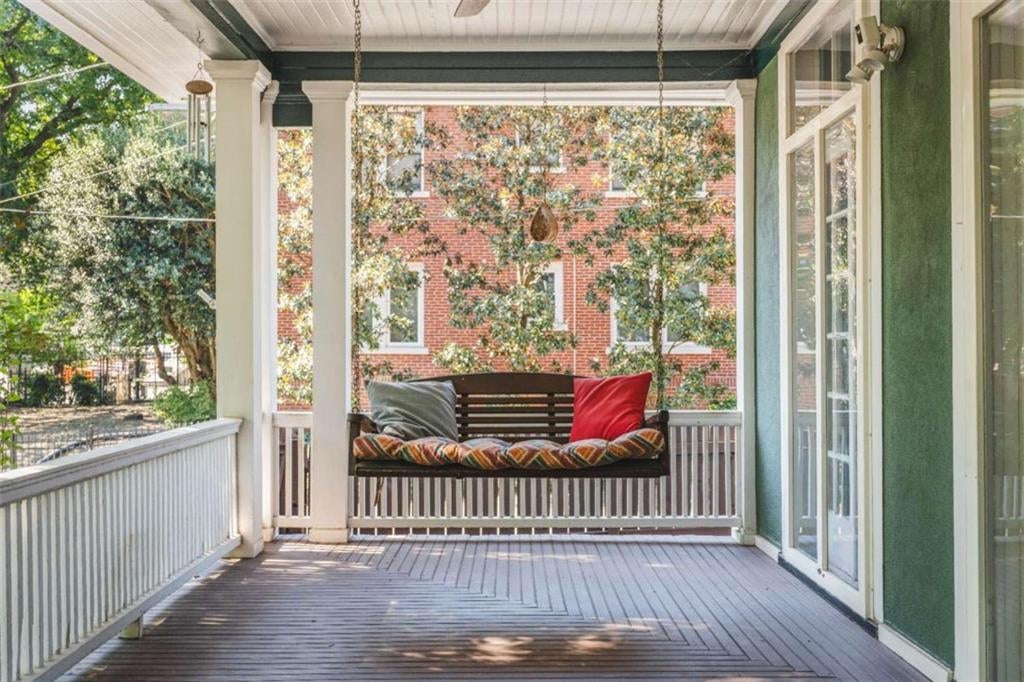
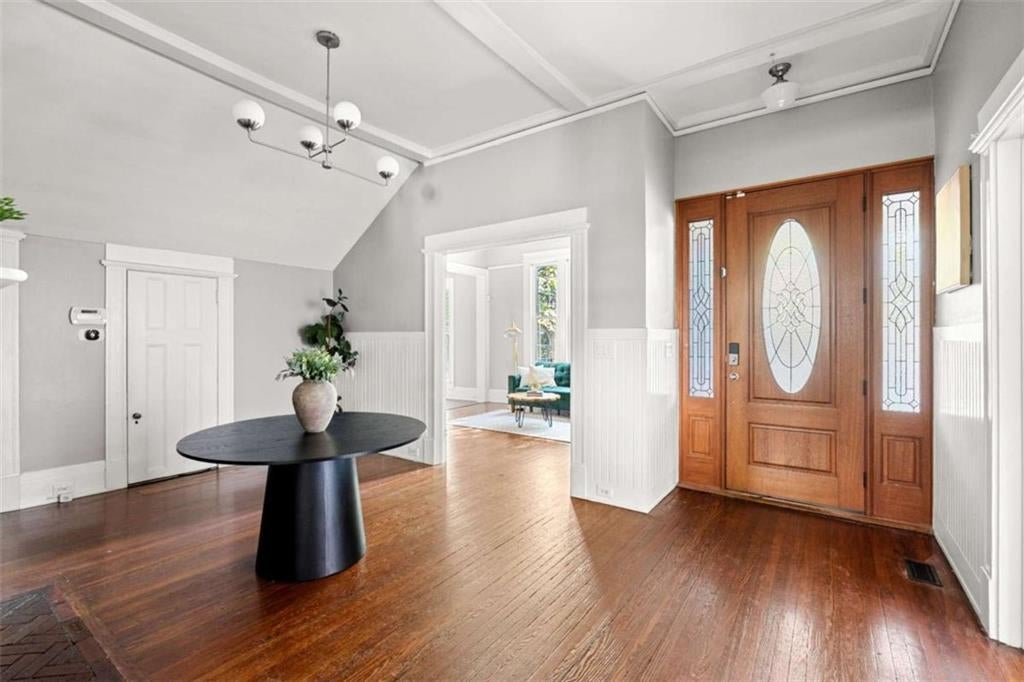
Some homes have been renovated to look old. 692 Myrtle is the real thing. Set beneath mature trees in Midtown Atlanta's historic Garden District, this grand Victorian pairs the scale and character of another era with the spaces and updates that make a home work today. High ceilings, period moldings, antique hardwood floors, original fireplaces and mantels, exposed brick, clawfoot tubs and a wide central staircase remain wonderfully intact--not recreated, but preserved. It starts with what just might be Midtown's best front porch: deep, gracious and made for long conversations, morning coffee and watching the neighborhood go by. Step inside and light-filled, parlor-sized rooms unfold one into the next, creating a home that feels equally suited to a quiet Tuesday night or a house full of family and friends. A library lined with built-in bookshelves adds yet another layer of personality. At the heart of the home, the oversized chef's kitchen delivers serious function without losing the house's character, with double islands, a professional range, quartz countertops and a reclaimed wood ceiling. A privately tucked away main level bedroom suite offers flexibility for guests, multigenerational living or an au pair. Upstairs, the primary retreat features its own decorative fireplace, a large walk-in closet and a marble bath with double vanity, extra deep soaking tub and dual showers. Three additional bedrooms, a full bath and office/sitting room complete the second level. Downstairs, finished flex space opens directly to the backyard and offers room for a media or game room, home gym, second office, along with a half bath. And then there's the outdoor space, an increasingly rare find in the middle of Midtown. The fully fenced corner lot offers a large, flat rear yard, gated off street parking and additional dedicated parking, with room to imagine what could come next. All of this in one of Atlanta's most walkable and recognizable intown neighborhoods, with Piedmont Park, the Fox Theatre, the Beltline, Ponce City Market, restaurants and the best of Midtown close at hand. 692 Myrtle isn't polished into sameness... and that's precisely the point. It is historic without being precious, updated without having its character renovated away, and grand without taking itself too seriously. A house with history, personality and room to live. There simply aren't many like it left.
| 2 weeks ago | Price changed to $1,349,900 | |
| 2 weeks ago | Listing updated with changes from the MLS® | |
| a month ago | Status changed to Active | |
| 2 months ago | Listing first seen on site |
Listings identified with the FMLS IDX logo come from FMLS and are held by brokerage firms other than the owner of this website and the listing brokerage is identified in any listing details. Information is deemed reliable but is not guaranteed. If you believe any FMLS listing contains material that infringes your copyrighted work, please click here to review our DMCA policy and learn how to submit a takedown request.

© 2017-2026 First Multiple Listing Service, Inc.
Did you know? You can invite friends and family to your search. They can join your search, rate and discuss listings with you.