
2724 Trey CourtEllenwood, GA 30294
Due to the health concerns created by Coronavirus we are offering personal 1-1 online video walkthough tours where possible.
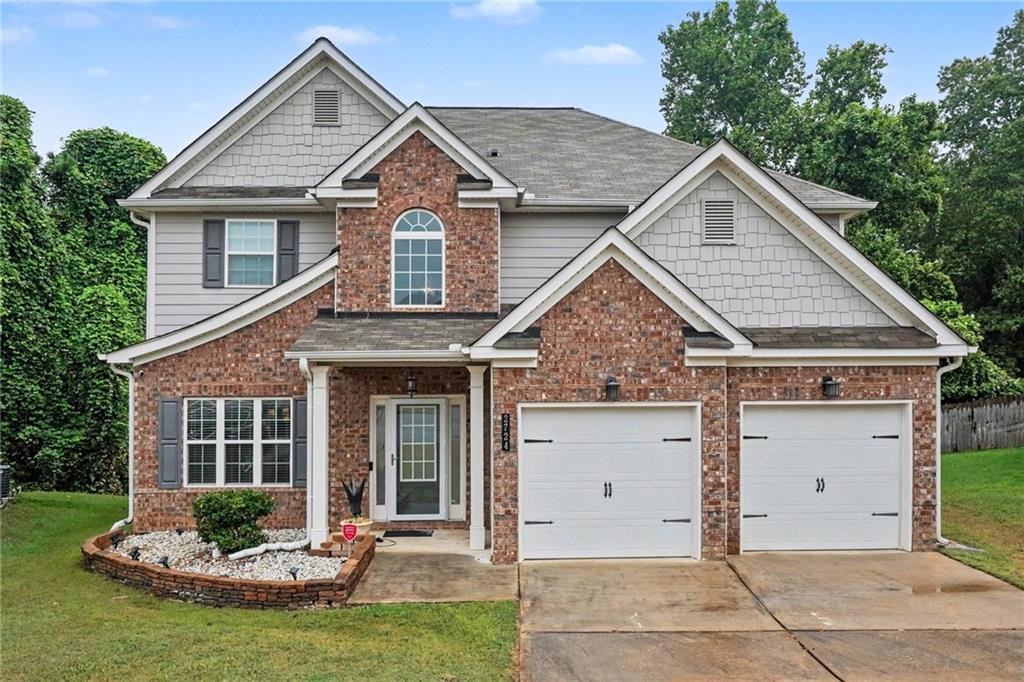
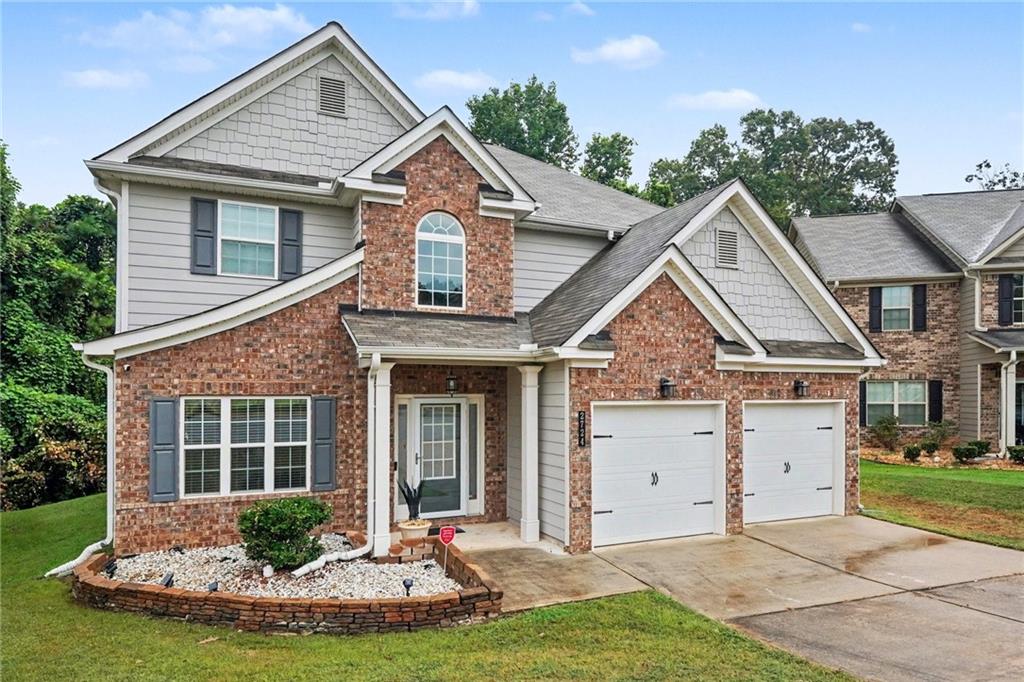
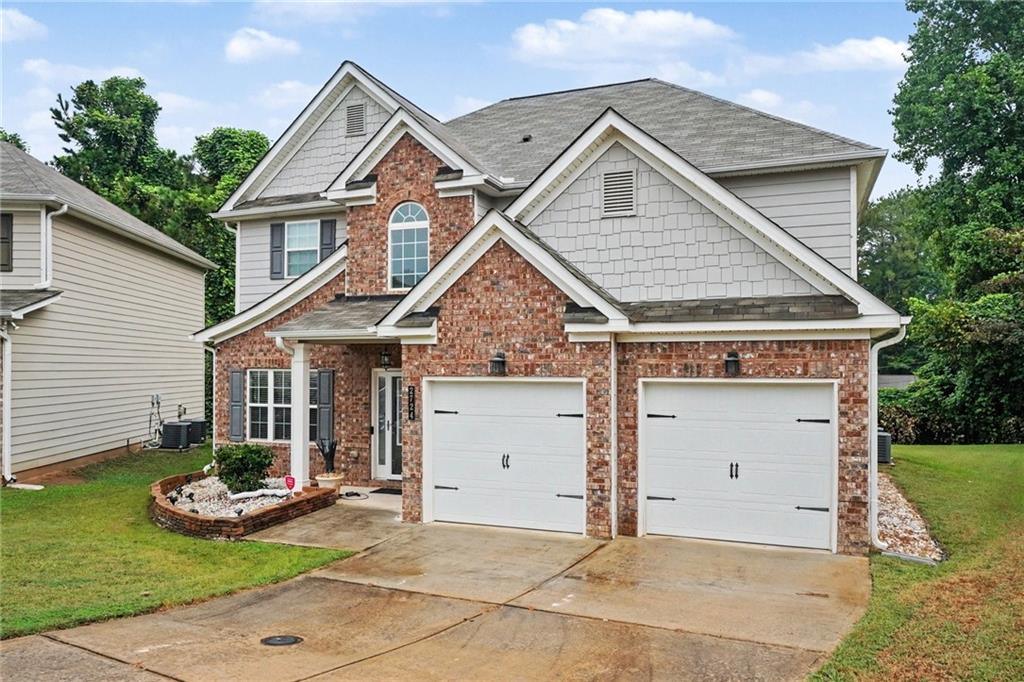
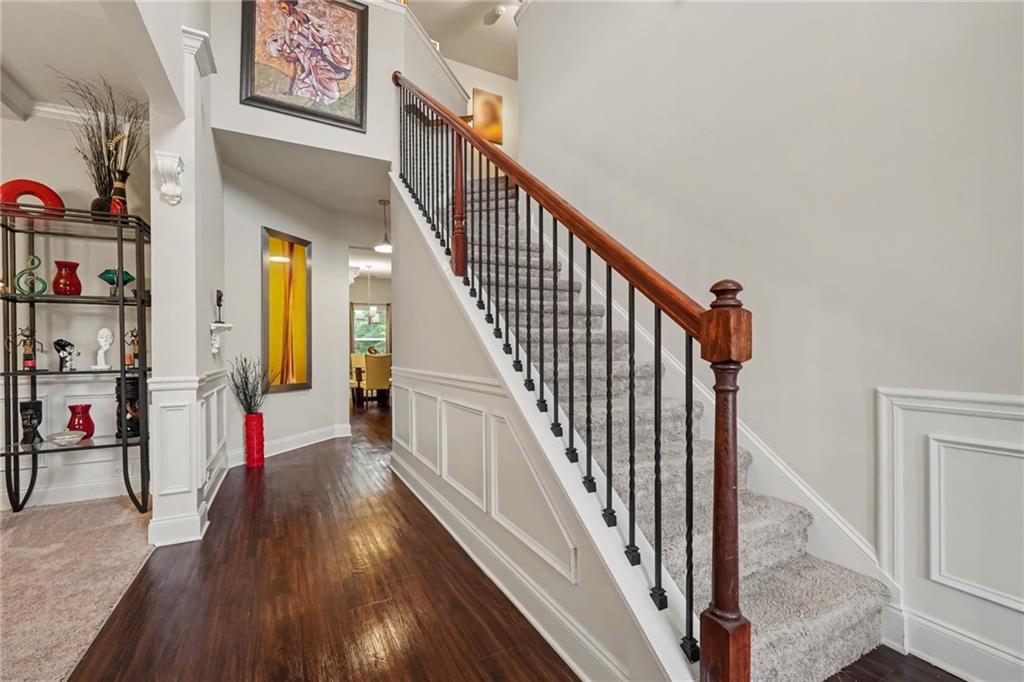
Welcome to 2724 Trey Court, where generous living space, architectural details and everyday convenience come together in a desirable cul-de-sac setting in Ellenwood. Offering approximately 2,584 square feet with four bedrooms, this home provides the space to spread out while keeping you connected to everything South Metro Atlanta has to offer. Convenient access to I-675, I-285 and I-75 makes commuting throughout Metro Atlanta easier, with Hartsfield-Jackson Atlanta International Airport and Downtown Atlanta within easy reach, while nearby shopping, dining, parks and recreation add to the convenience of the location. From the moment you arrive, the home's brick-front exterior, multiple gables and covered entry create an inviting first impression. Step inside to a dramatic two-story foyer where iron spindle details, extensive trim work and warm flooring introduce an interior with more character than you might expect. The formal dining room makes its own statement with a coffered ceiling and detailed trim, creating an attractive setting for holidays, celebrations and dinners with family and friends. The heart of the home brings the kitchen, casual dining area and family room together in an open, connected layout designed for everyday living and entertaining. The spacious kitchen offers an abundance of 42-inch cabinetry, granite countertops, stainless steel appliances, tile backsplash, recessed lighting and a large center island providing additional workspace, storage and casual seating. Just beyond, the family room offers plenty of room to gather around the fireplace, with multiple windows bringing natural light into the space. A convenient half bath completes the main level, while upstairs you'll find four bedrooms, including a primary suite that truly provides room to retreat. The generously sized primary bedroom features a tray ceiling and plenty of space for substantial furniture, while the private bath offers double vanities, a large soaking tub, separate tiled shower and walk-in closet. Three additional bedrooms provide flexibility for family, guests, a home office, hobby space or whatever fits your lifestyle. With its combination of approximately 2,584 square feet, four bedrooms, multiple living and entertaining spaces, two-car garage and cul-de-sac setting, this home offers something increasingly valuable: room to live the way you want while remaining connected to Atlanta, the airport and the conveniences of South Metro. Come experience 2724 Trey Court and see just how much this Ellenwood home has to offer.
| a month ago | Status changed to Active | |
| a month ago | Price changed to $425,000 | |
| a month ago | Listing updated with changes from the MLS® | |
| a month ago | Listing first seen on site |
Listings identified with the FMLS IDX logo come from FMLS and are held by brokerage firms other than the owner of this website and the listing brokerage is identified in any listing details. Information is deemed reliable but is not guaranteed. If you believe any FMLS listing contains material that infringes your copyrighted work, please click here to review our DMCA policy and learn how to submit a takedown request.

© 2017-2026 First Multiple Listing Service, Inc.
Did you know? You can invite friends and family to your search. They can join your search, rate and discuss listings with you.