
11860 Wexford Club DriveRoswell, GA 30075
Due to the health concerns created by Coronavirus we are offering personal 1-1 online video walkthough tours where possible.
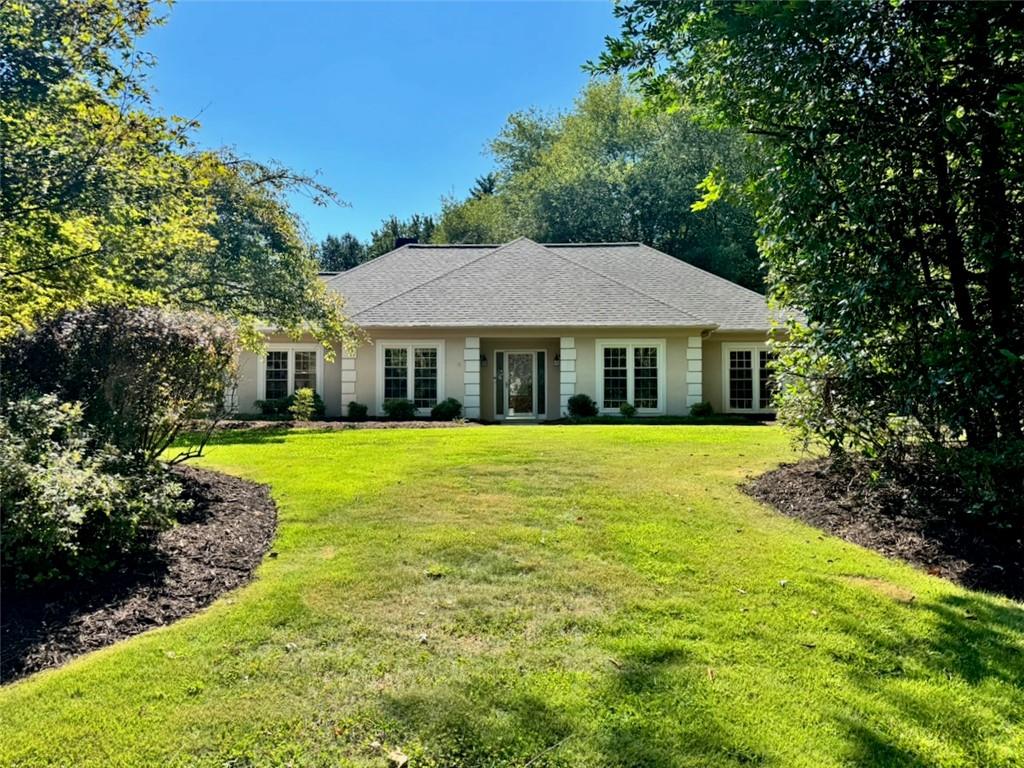
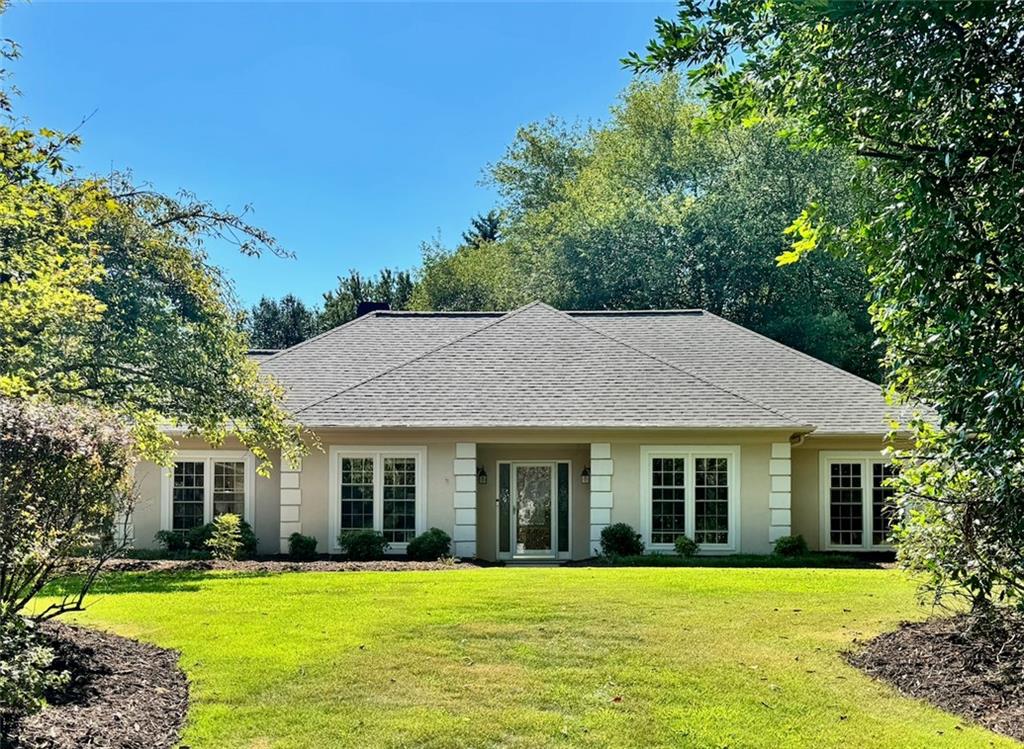
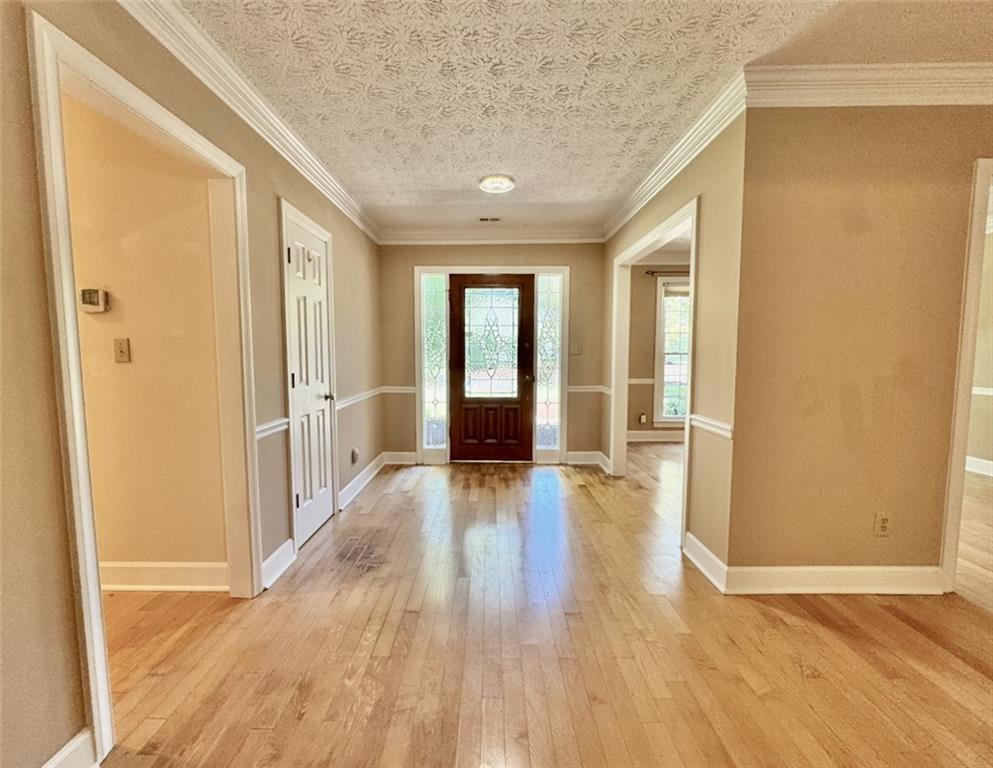
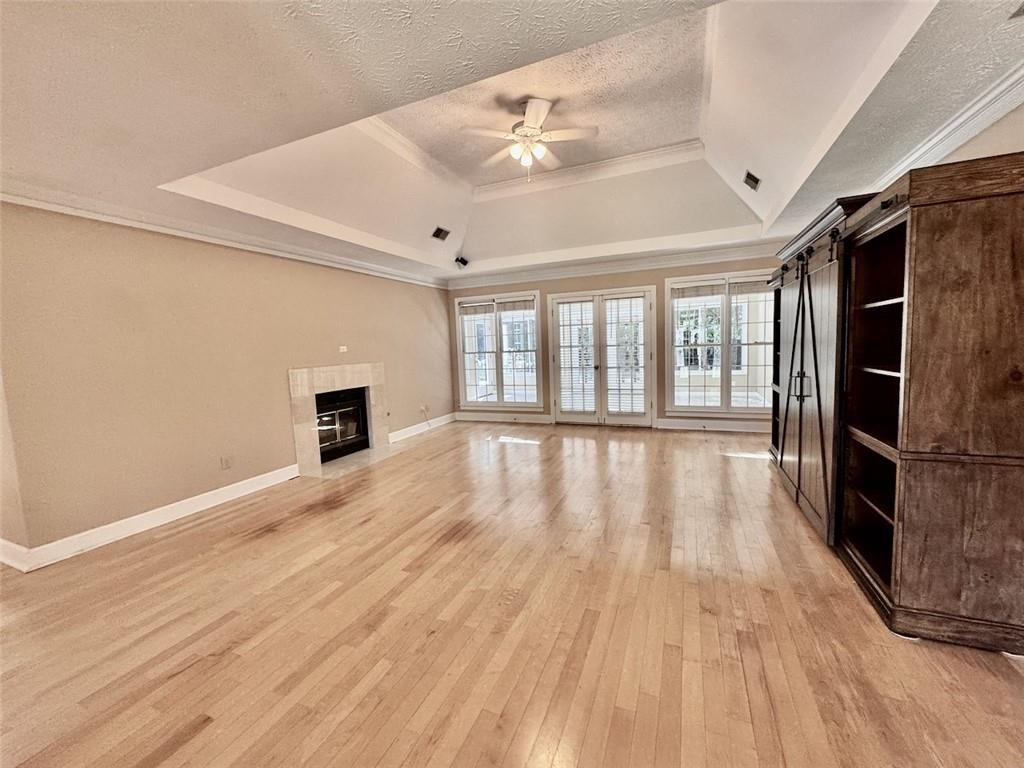
Rare, spacious RANCH home in one of the area’s most sought after neighborhoods! Seller spent over $50k investing in a NEW ROOF, HVAC, front door, and more. This beautiful home offers so many possibilities - seller has it priced right in order for you to add your own updates. 4 bedrooms and 2 full baths with an added sunroom. Hardwoods throughout (except for the tiled sunroom). As you walk into this home, you will love the large GREAT room w/a see through fireplace. The great room goes directly into the spacious sunroom looking out onto a covered porch AND additional area which can be covered by a retractable awning—all perfect for outdoor relaxing & entertaining. Separate dining room can also be converted into other uses. The kitchen and sitting area are also spacious! PLENTY of room for breakfast table dining and/or comfy chairs to sit by the fireplace. The space/flexibility of this area will give you MANY options including a built-in desk for office use. The Master Bedroom also has a door leading into the sunroom, and is complete with a Master Bath w/granite countertop and a double vanity. Nice-sized walk-in closet has built-in shelves which are perfect to keep you organized. The three spare bedrooms have ample space. Sizeable two-car garage with room enough for todays SUVs, trucks etc. AND room for refrigerator, workspace, etc. Parking pad for visitors. The backyard, privacy protected by both a fence and trees, includes three raised gardens AND a charming shed with electricity and lighting! This lot is perfectly level and has a long driveway leading through an electronic gate to the rear-facing garage. All of this AND a location that cannot be beat: amazing A-Rated schools and tremendous shopping/dining within close proximity. The Wexford Community Amenities—clubhouse, pool, swim/tennis, playground—come at an affordable annual cost! This wonderful ranch home gives you beautiful spacious living on a great lot, and it’s very convenient for whatever your day/night/weekend brings you and your visiting family & friends! Back on the market due to no fault of seller.
| yesterday | Status changed to Active | |
| yesterday | Listing updated with changes from the MLS® | |
| 2 weeks ago | Listing first seen on site |
Listings identified with the FMLS IDX logo come from FMLS and are held by brokerage firms other than the owner of this website and the listing brokerage is identified in any listing details. Information is deemed reliable but is not guaranteed. If you believe any FMLS listing contains material that infringes your copyrighted work, please click here to review our DMCA policy and learn how to submit a takedown request.

© 2017-2026 First Multiple Listing Service, Inc.
Did you know? You can invite friends and family to your search. They can join your search, rate and discuss listings with you.