Save
Ask
Tour
Hide
Share
$285,000
34 Days On Site

2510 Jewel Street
East Point, GA 30344

For Sale|Single Family Residence|Active
2
Beds
2
Total Baths
1
Full Bath
1
Partial Bath
1,680
SqFt
$170
/SqFt
1950
Built
Subdivision:
Jefferson Park
County:
Fulton
Listing Courtesy Of: Kathryn Godwin of Meet South Broker: 404-513-4413 Prefer Ph#:km_godwin@yahoo.com

Due to the health concerns created by Coronavirus we are offering personal 1-1 online video walkthough tours where possible.
Call Now: 404-825-2656
Is this the listing for you? We can help make it yours.
404-825-2656
2510 Jewel Street2510 Jewel Street2510 Jewel Street2510 Jewel Street
Save
Ask
Tour
Hide
Share

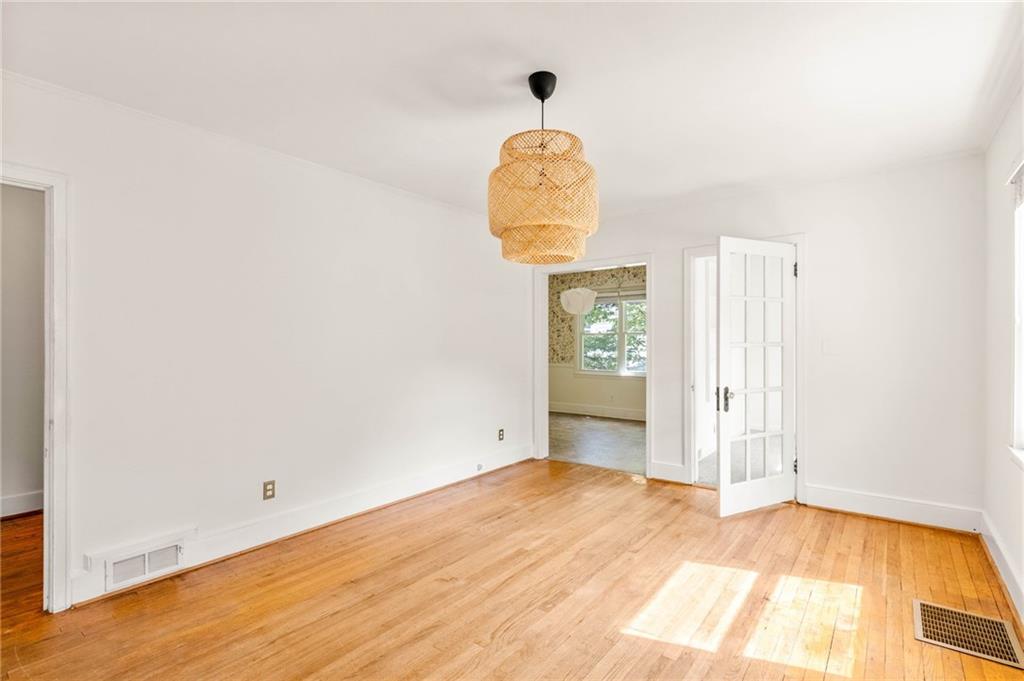
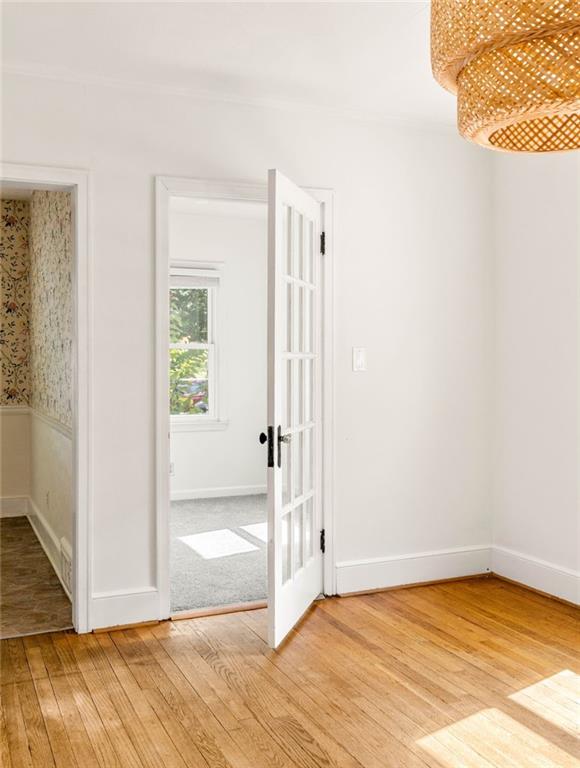
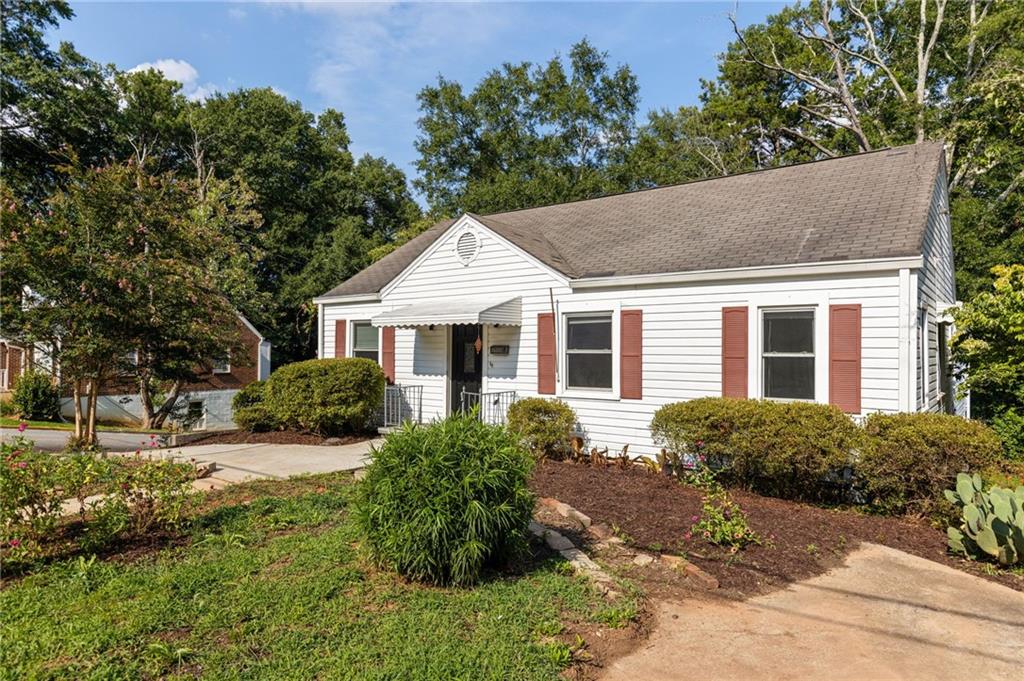
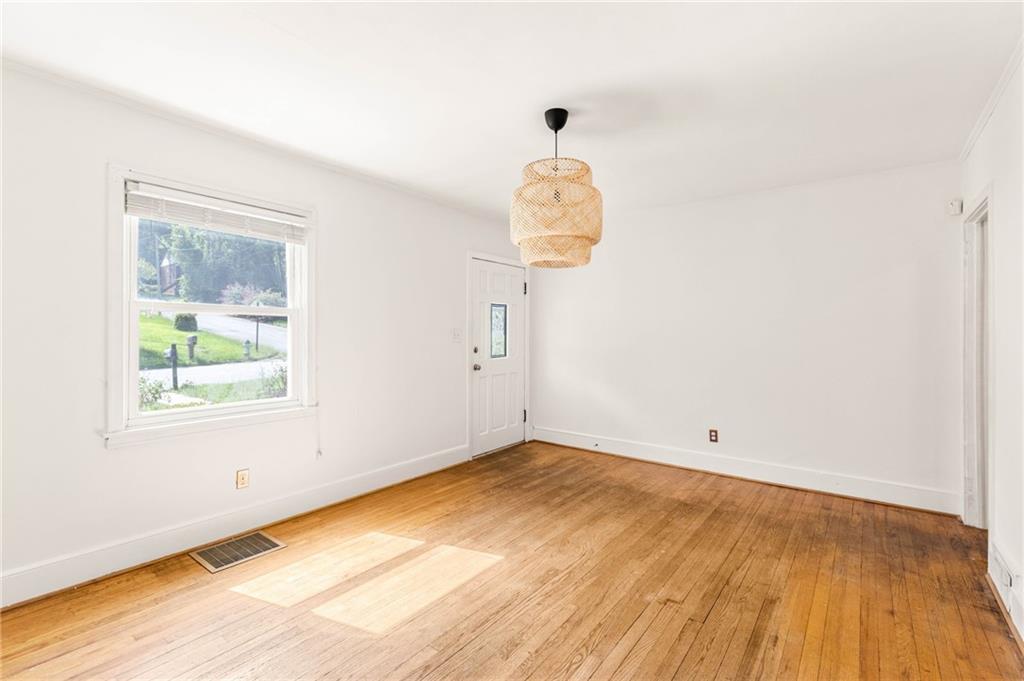
Classic character and serious flexible space on a corner lot in the heart of Jefferson Park. This two-bedroom, one-and-a-half-bath home features original hardwood floors, a separate living room and dining room, plus a private office off the main living area. The oversized den is a showstopper — vaulted ceiling, generous proportions, and room for whatever you have in mind. The existing footprint offers a clear path to convert to a three-bedroom, two-bath. Downstairs, a full, unfinished basement opens up options: workshop, studio, home business space, or simply storage on a scale most homes this age can’t offer. A two-car drive-under garage adds covered parking and even more room to work. Outside, the fenced yard and corner-lot positioning give you light, elbow room, and privacy. Original details, real square footage, and genuine upside — all in one of East Point’s most established pockets.

Save
Ask
Tour
Hide
Share
Listing Snapshot
Price 
$285,000
Days On Site 
34 Days
Bedrooms 
2
Inside Area (SqFt) 
1,680 sqft
Total Baths 
2
Full Baths 
1
Partial Baths 
1
Lot Size 
0.1717 Acres
Year Built 
1950
MLS® Number 
7818760
Status 
Active
Property Tax 
$2,025
HOA/Condo/Coop Fees 
N/A
Sq Ft Source 
Public Records
Friends & Family
Recent Activity
2 weeks agoPrice changed to $285,000
2 weeks agoListing updated with changes from the MLS®
a month agoStatus changed to Active
a month agoListing first seen on site
General Features
Acres 
0.1717
Foundation 
Pillar/Post/Pier
Garage 
Yes
Garage Spaces 
2
Land Lease 
No
Levels 
One and One Half
Parking 
DrivewayGarageGarage Faces SideParking Pad
Property Sub Type 
Single Family Residence
Sewer 
Public Sewer
SqFt Total 
1680
Style 
Ranch
Utilities 
Cable AvailableElectricity AvailableNatural Gas AvailableSewer AvailableWater Available
Water Source 
Public
Interior Features
Appliances 
DishwasherDryerGas OvenGas RangeRefrigeratorWasher
Basement 
DaylightExterior EntryFullInterior EntryUnfinished
Cooling 
Central Air
Electric 
220 Volts
Fireplace 
Yes
Fireplace Features 
Gas LogGas Starter
Fireplaces 
1
Flooring 
CarpetHardwoodVinyl
Heating 
Forced AirNatural Gas
Interior 
Cathedral Ceiling(s)
Laundry Features 
In BathroomIn Hall
Main Level Bedrooms 
2
Window Features 
Insulated Windows
Save
Ask
Tour
Hide
Share
Exterior Features
Construction Details 
Vinyl Siding
Exterior 
Awning(s)Private Yard
Fencing 
Back YardFenced
Lot Features 
Back YardCorner LotFront Yard
Other Structures 
WorkshopNone
Patio And Porch 
None
Pool Features 
None
Road Frontage 
None
Roof 
Composition
Spa Features 
None
View 
Other
Waterfront Features 
None
Waterview 
Other
Windows/Doors 
Insulated Windows
Community Features
Accessibility Features 
Therapeutic Whirlpool
Community Features 
Street Lights
Horse Property 
None
Roads 
Asphalt
Schools
School District
Unknown
Elementary School
Hamilton E. Holmes
Middle School
Paul D. West
High School
Tri-Cities
Listing Courtesy Of: Kathryn Godwin of Meet South Broker: 404-513-4413 Prefer Ph#:km_godwin@yahoo.com

Listings identified with the FMLS IDX logo come from FMLS and are held by brokerage firms other than the owner of this website and the listing brokerage is identified in any listing details. Information is deemed reliable but is not guaranteed. If you believe any FMLS listing contains material that infringes your copyrighted work, please click here to review our DMCA policy and learn how to submit a takedown request.



© 2017-2026 First Multiple Listing Service, Inc.

Neighborhood & Commute
Source: Walkscore
Save
Ask
Tour
Hide
Share