
3117 Semmes StreetEast Point, GA 30344
Due to the health concerns created by Coronavirus we are offering personal 1-1 online video walkthough tours where possible.
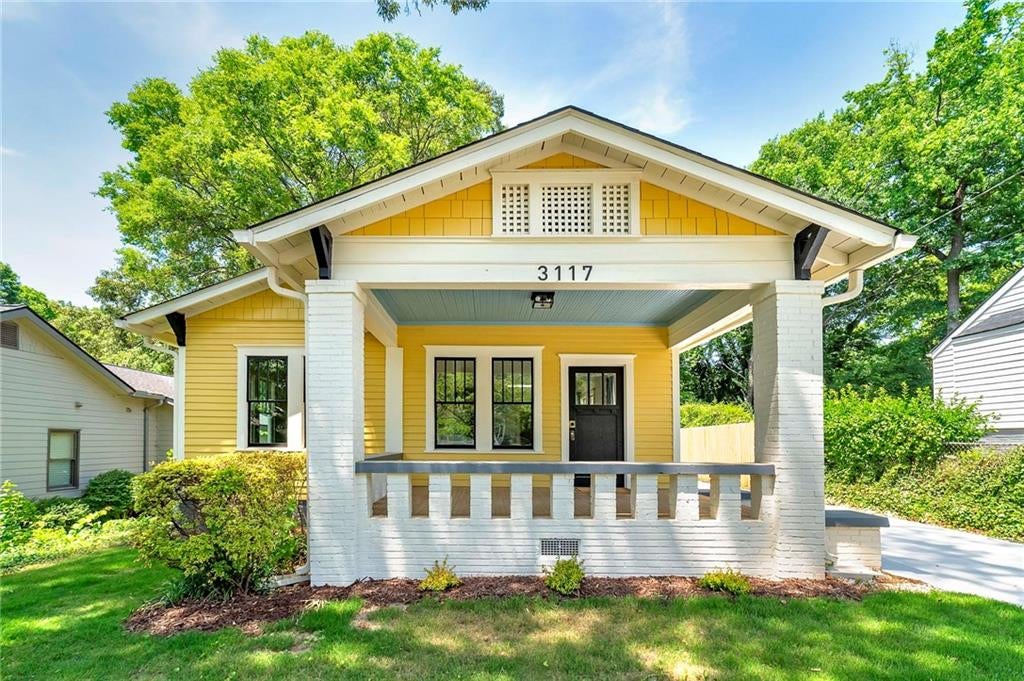
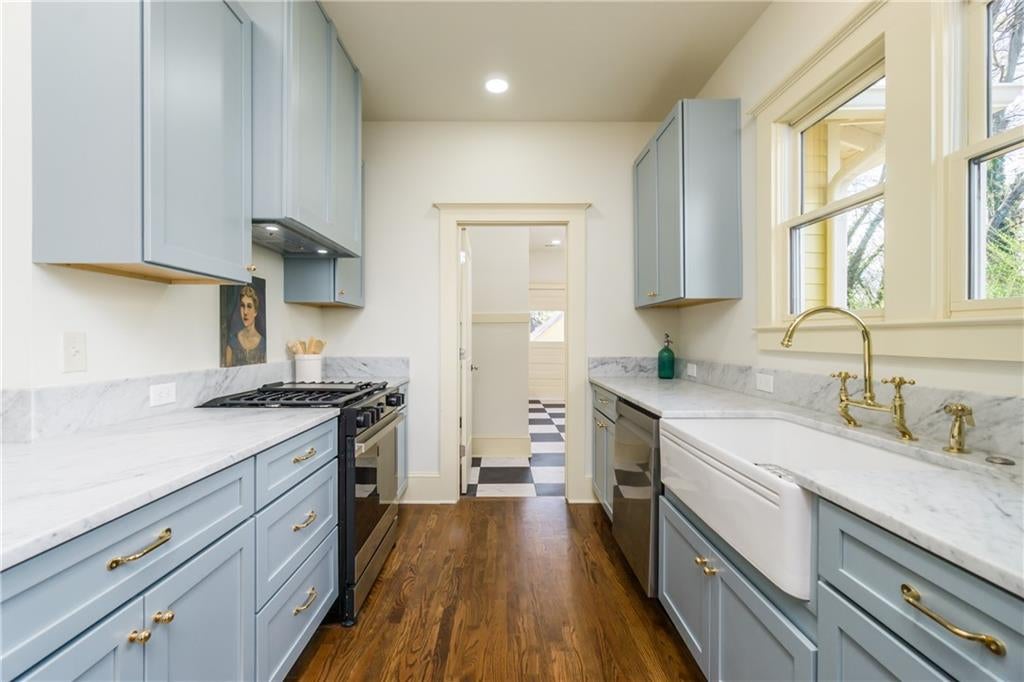
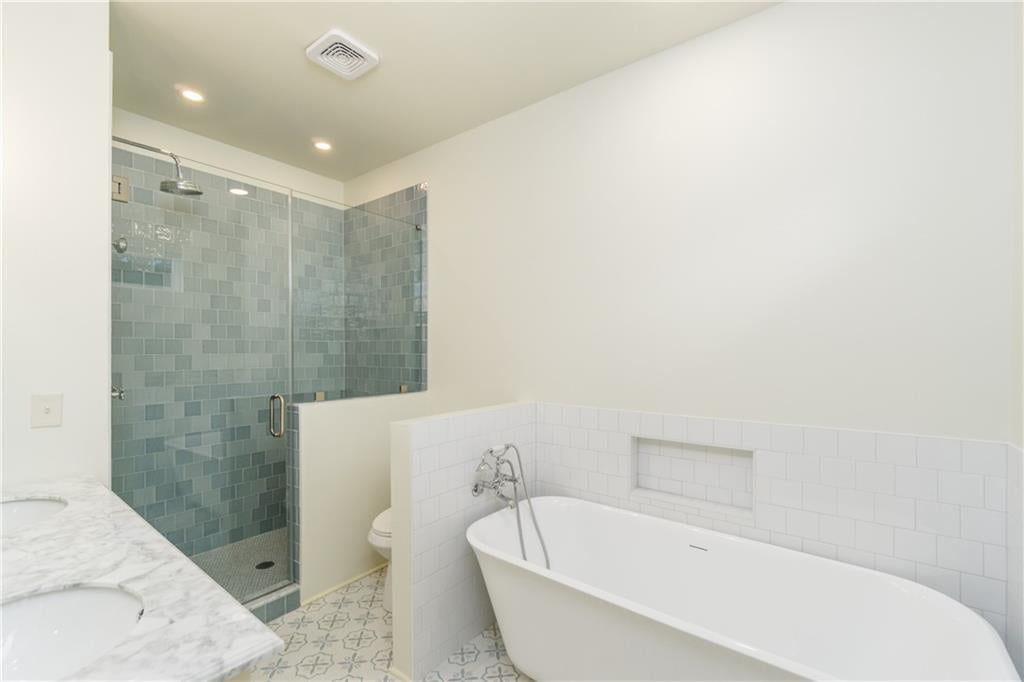
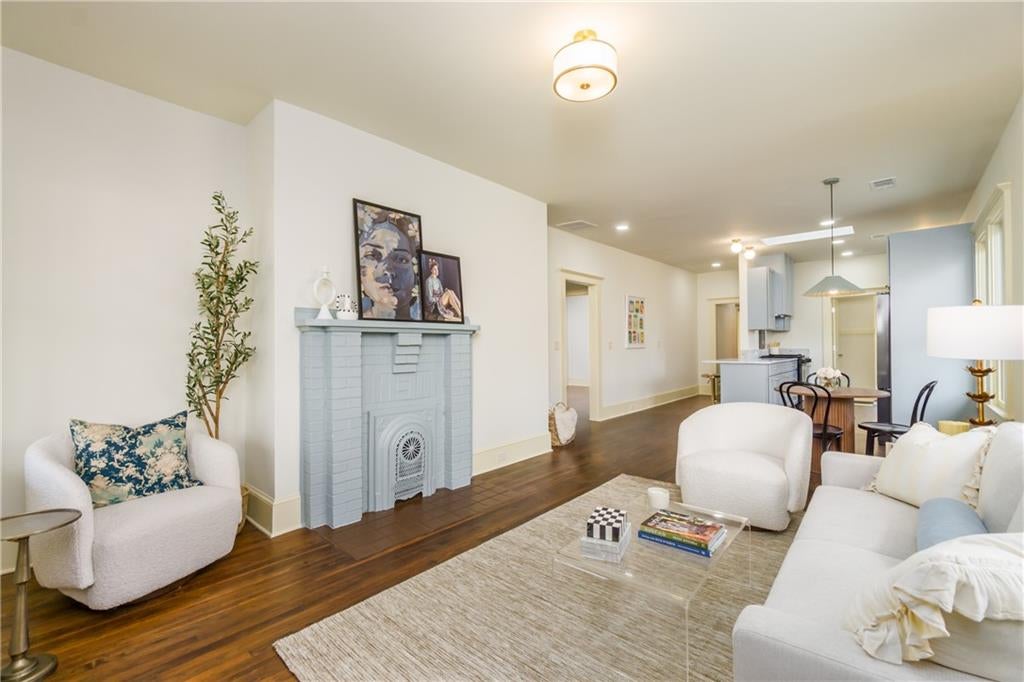
Property is Eligible for Special 100% NO MI Financing! CRAFTSMAN RENOVATION WITH 1920s CHARM! Nestled on a quiet, extra-wide street with sidewalks, nearby parks, and easy access to downtown East Point, this thoughtfully renovated Craftsman blends nearly 100 years of character with the comfort and convenience of a modern home. Start your morning on the large front porch with a cup of coffee and the sunrise. Step through the home's nearly 100-year-old front door and you'll immediately notice that this is not your typical renovation. The home was carefully designed to preserve as much of its original character as possible—including the original floor plan and beautifully refinished heart pine floors—while a substantial rear addition provides the space today's buyers want. Inside, heavy Craftsman-style moldings were custom designed to complement the home's 1920s architecture. Behind all that vintage charm, however, is essentially a new house: new double-pane windows, drywall, insulation, roof, electrical, plumbing, HVAC, siding, and much more. The kitchen was designed to be both beautiful and functional, featuring factory-finished custom cabinetry with soft-close doors and drawers, a porcelain farmhouse sink, honed marble countertops, stainless-steel dishwasher, disposal, counter-depth French-door refrigerator with interior water dispenser and ice maker, and a gas range with convection and air-fry capabilities. A custom vent hood adds another architectural detail, while a strategically placed skylight fills the kitchen with natural light throughout the day. Continue through the kitchen into an oversized laundry room and pantry that proves even practical spaces can have personality. Checkerboard flooring, classic wallpaper, generous storage, and a dedicated laundry sink give the room a distinctly vintage feel without sacrificing modern functionality. From there, step onto the expansive rear deck—the perfect spot to wind down in the evening, catch the sunset, and enjoy a glass of wine. The two guest bedrooms remain part of the home's original floor plan and feature more of those beautifully restored heart pine floors. The guest bathroom continues the 1920s-inspired design with a marble vanity, vintage-style mosaic floor tile, and exposed plumbing fixtures that feel right at home in a Craftsman of this era. Past the breakfast bar, the home's thoughtfully designed addition begins. A convenient and private powder room serves the main living areas before you enter the spacious primary retreat. The primary suite was designed to feel like its own escape, with a large walk-in closet and a spa-inspired bathroom featuring a six-foot soaking tub, oversized walk-in shower, double marble vanity, and carefully selected finishes that carry the home's vintage character into a luxurious modern space. The shed may look old, but it has a new concrete floor and the metal roof provides a water tight cover. It could fit a compact car or motorcycle, lawn equipment or just a great workshop. This renovation wasn't about erasing the home's history and starting over. It was about preserving the craftsmanship and personality that made the house special in the first place—and thoughtfully adding the space, systems, efficiency, and conveniences expected in a modern home. Welcome Home!
| 5 days ago | Price changed to $425,000 | |
| 5 days ago | Listing updated with changes from the MLS® | |
| 2 months ago | Status changed to Active | |
| 2 months ago | Listing first seen on site |
Listings identified with the FMLS IDX logo come from FMLS and are held by brokerage firms other than the owner of this website and the listing brokerage is identified in any listing details. Information is deemed reliable but is not guaranteed. If you believe any FMLS listing contains material that infringes your copyrighted work, please click here to review our DMCA policy and learn how to submit a takedown request.

© 2017-2026 First Multiple Listing Service, Inc.
Did you know? You can invite friends and family to your search. They can join your search, rate and discuss listings with you.