
2564 Chestea Drive NEMarietta, GA 30066
Due to the health concerns created by Coronavirus we are offering personal 1-1 online video walkthough tours where possible.
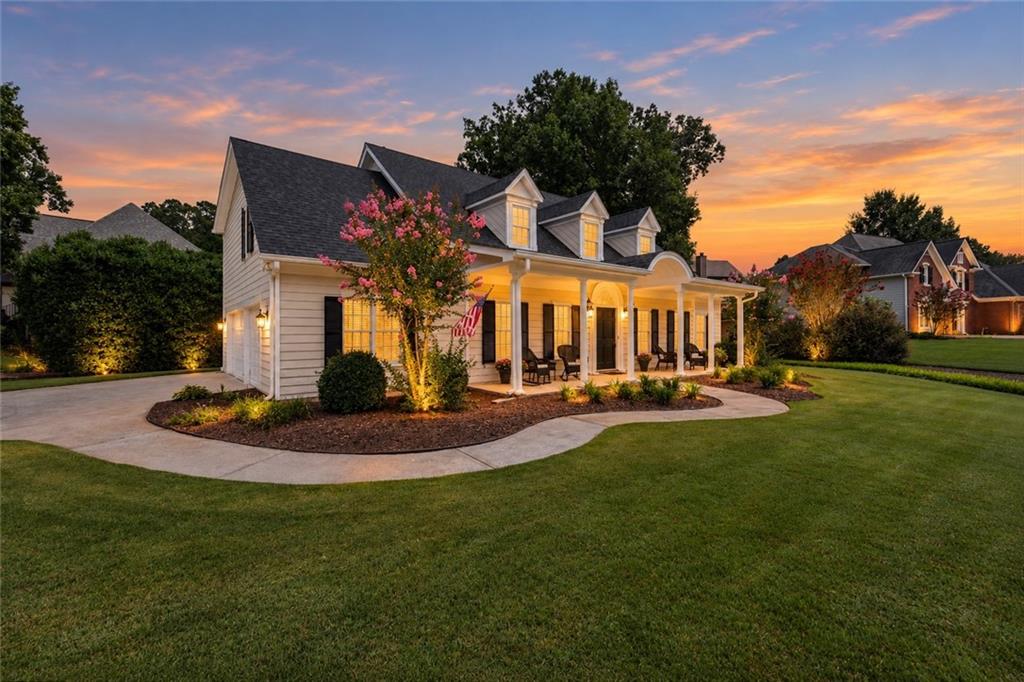
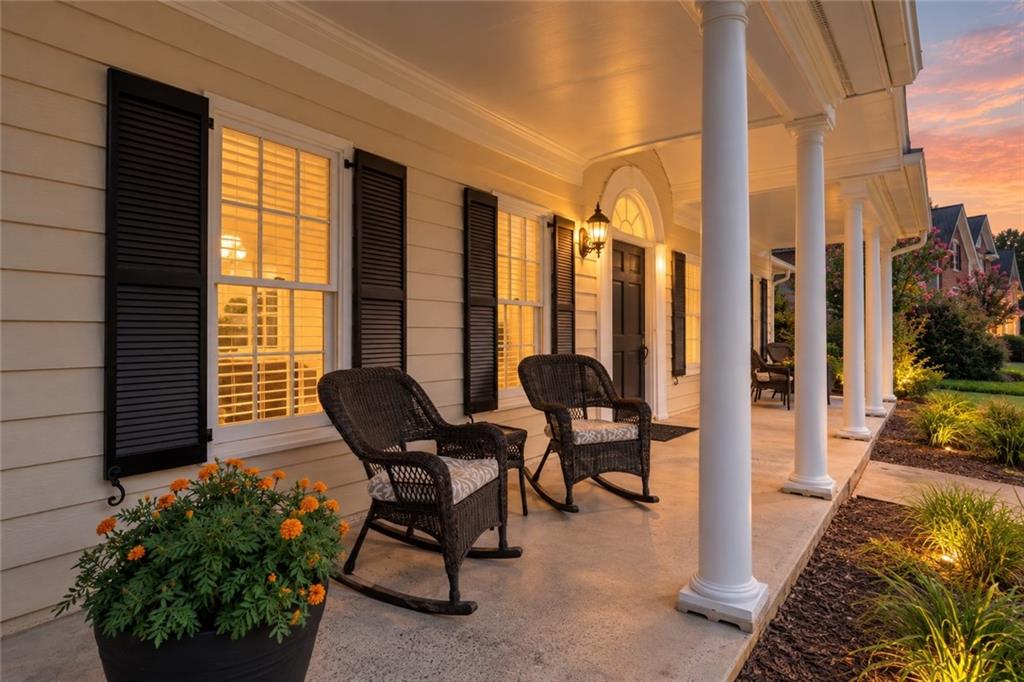
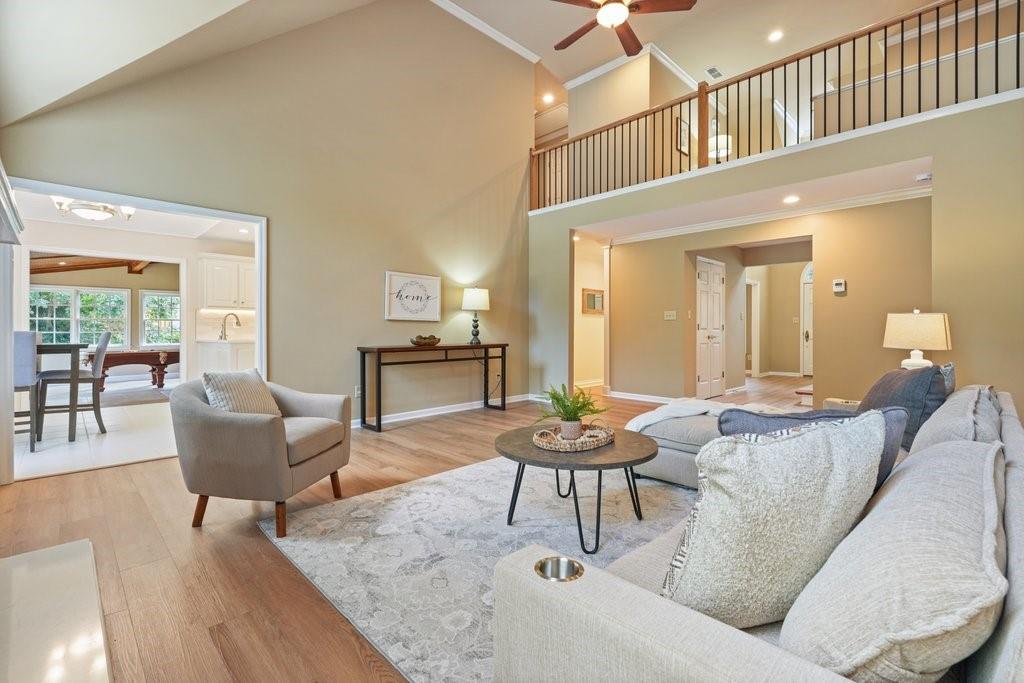
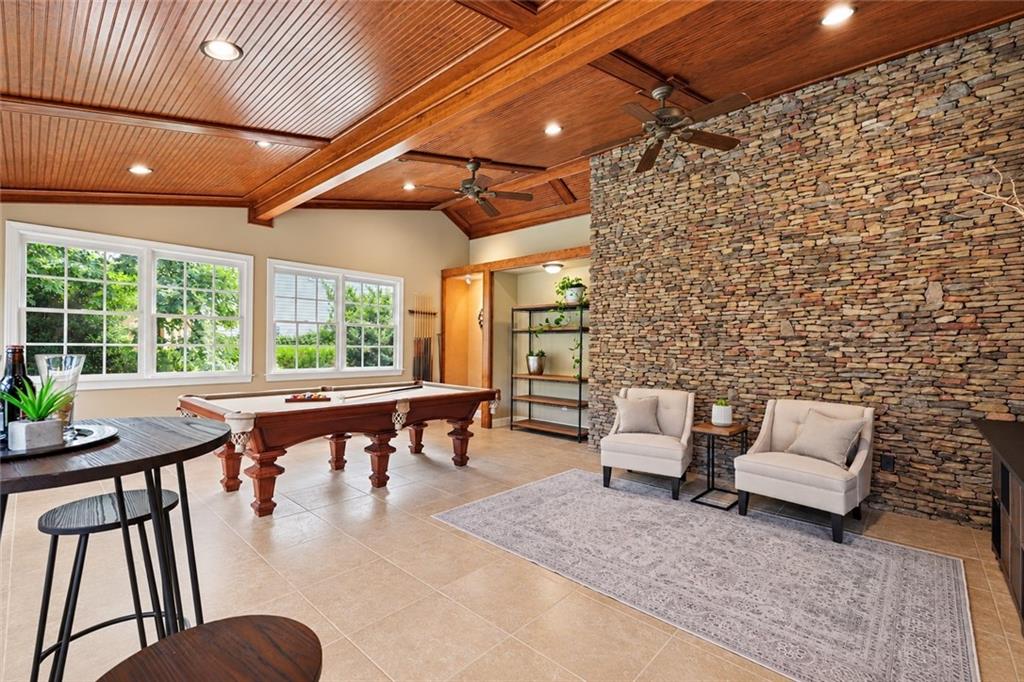
A rocking-chair front porch, a stone-walled great room, and a Lassiter High address on a Cooks Valley corner lot, now at a new price! This 4-bedroom, 3-bath traditional comes freshly painted throughout, with new flooring across the main level and a refreshed kitchen featuring newly painted white cabinetry, new quartz countertops, subway tile backsplash, recessed and under-cabinet lighting, and soft-close hardware. The covered front porch opens to a two-story foyer flanked by a home office and formal dining room. The vaulted great room centers on a refreshed fireplace with a matching quartz surround. Off the kitchen, the breakfast room's turreted beadboard ceiling and matching butler's pantry show the kind of craftsmanship you don't find in newer builds. Then there's the stacked-stone addition under a beadboard ceiling, the room buyers remember long after the showing, with space for a pool table and a full second living area. A main-level bedroom with ensuite bath and a laundry room complete the first floor. Upstairs, an open loft overlooks the great room and leads to an oversized primary suite with a tray ceiling, double vanities, soaking tub, and walk-in closet, plus two more bedrooms and a full bath. Out back, the fenced yard is private and established, with mature hydrangeas, a patio off French doors, a fountain, and a custom treehouse and swing set. A double garage and separate equipment storage round it out. Minutes from East Cobb shopping and dining, 10 minutes to downtown Woodstock. Photos don't do this one justice. It needs to be seen in person. Schedule your showing today!
| 6 days ago | Price changed to $749,999 | |
| 6 days ago | Listing updated with changes from the MLS® | |
| 2 months ago | Status changed to Active | |
| 2 months ago | Listing first seen on site |
Listings identified with the FMLS IDX logo come from FMLS and are held by brokerage firms other than the owner of this website and the listing brokerage is identified in any listing details. Information is deemed reliable but is not guaranteed. If you believe any FMLS listing contains material that infringes your copyrighted work, please click here to review our DMCA policy and learn how to submit a takedown request.

© 2017-2026 First Multiple Listing Service, Inc.
Did you know? You can invite friends and family to your search. They can join your search, rate and discuss listings with you.