Save
Ask
Tour
Hide
Share
$749,900
48 Days On Site

1120 Cordia Avenue NW
Atlanta, GA 30318

For Sale|Townhouse|Active
3
Beds
4
Total Baths
3
Full Baths
1
Partial Bath
3,202
SqFt
$234
/SqFt
2017
Built
Subdivision:
Enclave on Collier
County:
Fulton
Listing Courtesy Of: TIFFANY POWELL of Serhant Georgia, LLC Broker: 678-923-2547 Prefer Ph#:tiffanyp@serhant.com

Due to the health concerns created by Coronavirus we are offering personal 1-1 online video walkthough tours where possible.
Call Now: 404-825-2656
Is this the listing for you? We can help make it yours.
404-825-2656
Upcoming Open Houses
Due to COVID-19, we recommend you verify Open Houses before attending.
Sun, Sep 13, 1:00 PM - 3:00 PM
1120 Cordia Avenue NW1120 Cordia Avenue NW1120 Cordia Avenue NW1120 Cordia Avenue NW
Save
Ask
Tour
Hide
Share

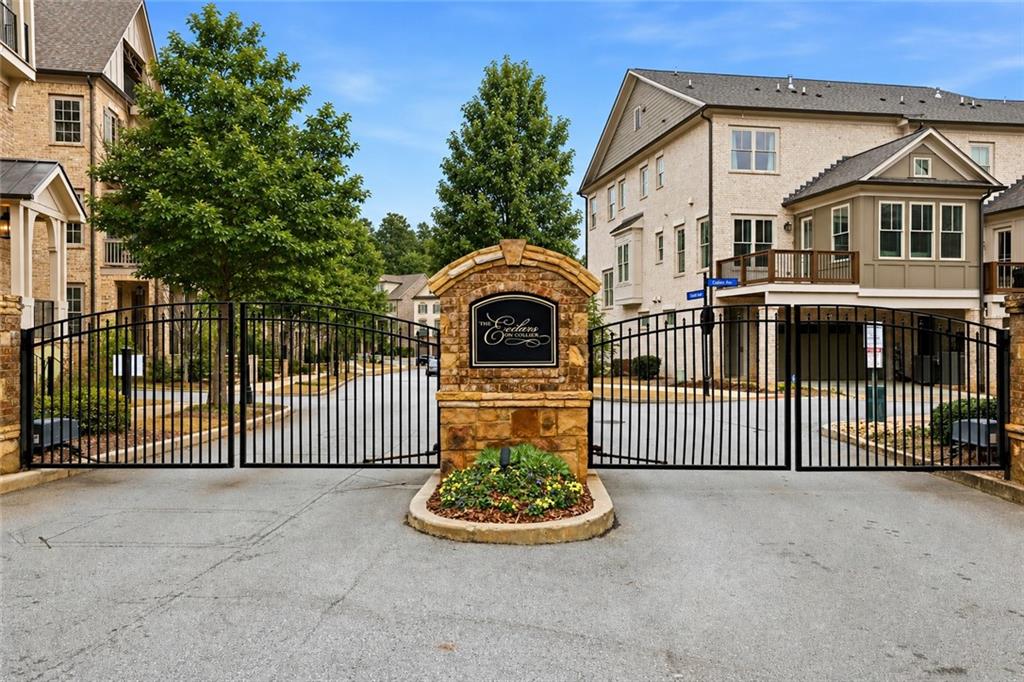
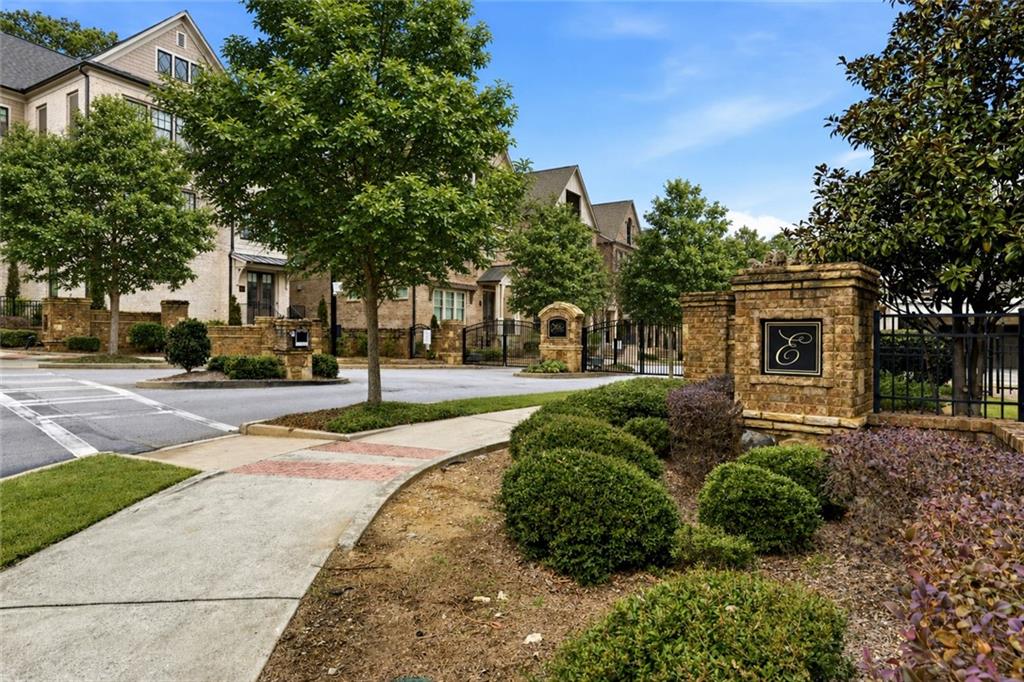
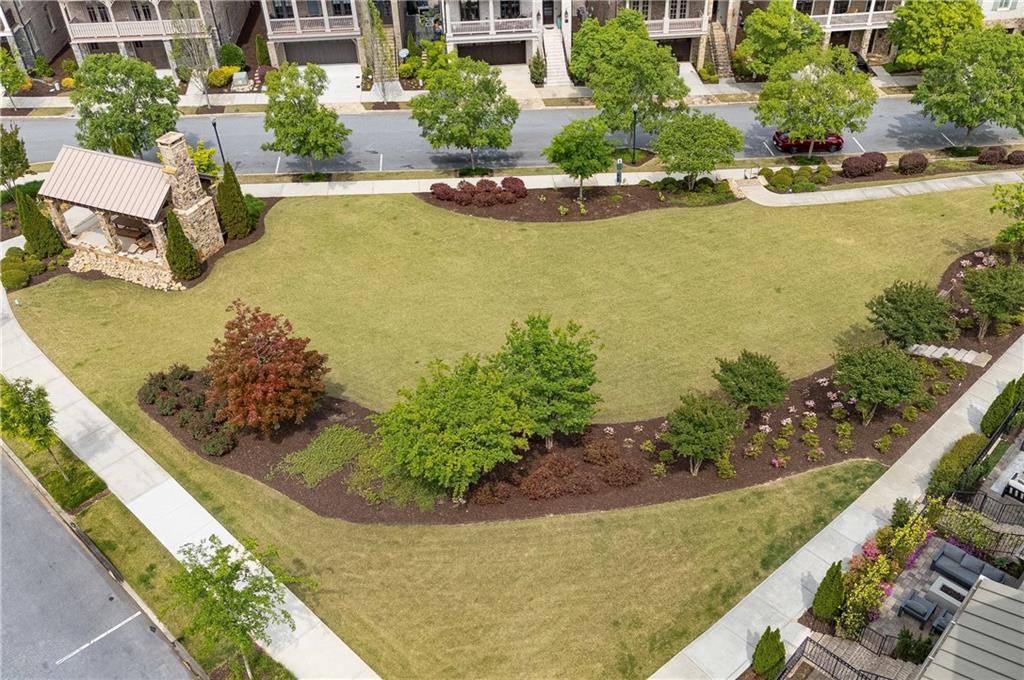
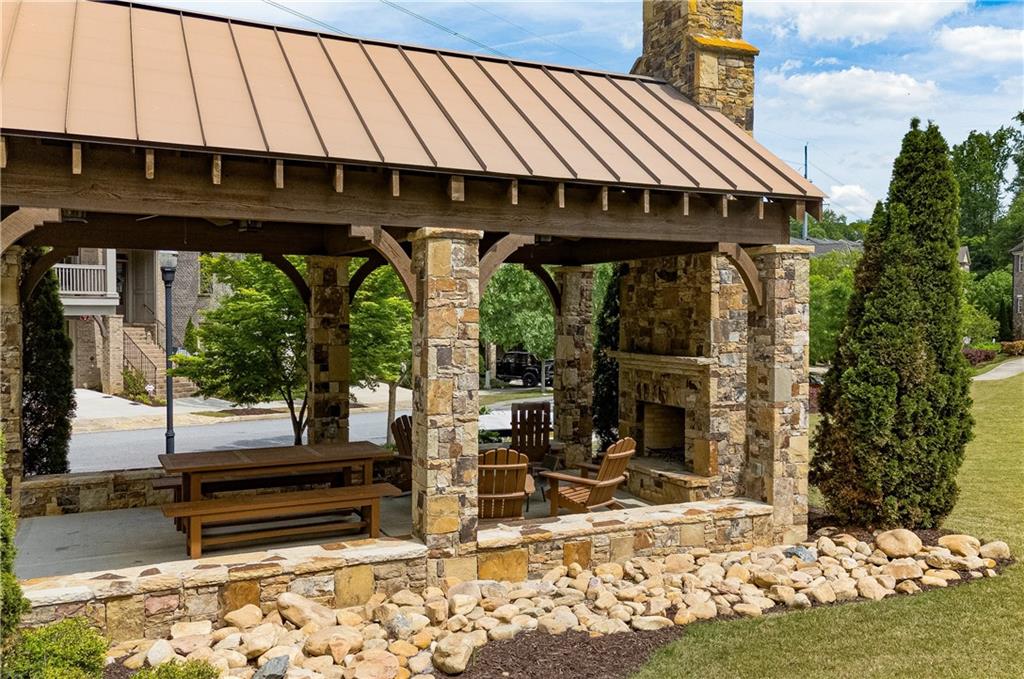
A STANDOUT OPPORTUNITY in gated Enclave on Collier. This John Wieland townhome in Southwest Buckhead offers MORE THAN 3,200 SQUARE FEET of light-filled, low-maintenance living with rare privacy, a TWO-CAR GARAGE, and ELEVATOR-READY CONSTRUCTION with a pre-built shaft. The home also offers access to the AWARD-WINNING MORRIS BRANDON, Sutton, and North Atlanta school cluster. At the center of the community is a beautifully maintained PRIVATE PARK with landscaped green space, a pavilion, and a dog park, creating a quiet gathering place just steps from home. Optional access to adjacent RESORT-STYLE AMENITIES, including a pool, fitness center, outdoor kitchen, fire pit, and gathering spaces, is available for a nominal fee. The location puts you close to BOBBY JONES GOLF COURSE, Bitsy Grant Tennis Center, CROSS CREEK GOLF CLUB, and the restaurants, coffee shops, and retail along Howell Mill and Collier, with convenient access to Buckhead, Midtown, and Downtown. Inside, the open main level is designed for everyday living and entertaining, with generous ceiling heights, hardwood floors, and a CHEF’S KITCHEN featuring quartz countertops, double ovens, a five-burner gas cooktop, walk-in pantry, and ample storage. Upstairs, the PRIMARY SUITE feels like its own PRIVATE PENTHOUSE RETREAT, complete with a spacious bedroom, spa-style bath, walk-in closet, and laundry room conveniently positioned nearby. A secondary upper-level suite offers flexible use as a bedroom, office, nursery, dressing room, or wellness space. The private ground-level suite is ideal for guests, a home office, fitness room, or additional living space. A compelling opportunity to own in Enclave on Collier at a value below other elevator-installed options in the community. Privacy, access, and lock-and-leave convenience in one of Southwest Buckhead’s best-kept secrets.

Save
Ask
Tour
Hide
Share
Listing Snapshot
Price 
$749,900
Days On Site 
48 Days
Bedrooms 
3
Inside Area (SqFt) 
3,202 sqft
Total Baths 
4
Full Baths 
3
Partial Baths 
1
Lot Size 
0.0362 Acres
Year Built 
2017
MLS® Number 
7809224
Status 
Active
Property Tax 
$12,106
HOA/Condo/Coop Fees 
$450 monthly
Sq Ft Source 
Builder
Friends & Family
Recent Activity
2 months agoListing first seen on site
2 months agoListing updated with changes from the MLS®
General Features
Acres 
0.0362
Attached Garage 
Yes
Foundation 
Slab
Garage 
Yes
Garage Spaces 
2
Land Lease 
No
Levels 
Three Or More
Parking 
AssignedAttachedGarageGarage Faces FrontPermit Required
Parking Spaces 
2
Property Sub Type 
Townhouse
Security 
Closed Circuit Camera(s)Security GateSmoke Detector(s)
Sewer 
Public Sewer
SqFt Total 
3202
Style 
TownhouseTraditional
Utilities 
Cable AvailableElectricity AvailableNatural Gas AvailablePhone AvailableSewer AvailableUnderground UtilitiesWater Available
Water Source 
Public
Interior Features
Appliances 
DishwasherDisposalDouble OvenDryerGas CooktopMicrowaveRange HoodRefrigeratorWasher
Basement 
Other
Cooling 
Ceiling Fan(s)Central Air
Fireplace 
Yes
Fireplace Features 
Family RoomGas LogGas Starter
Fireplaces 
1
Flooring 
CarpetHardwood
Heating 
Central
Interior 
Eat-in KitchenPantryKitchen IslandBookcasesCrown MoldingSmart HomeWalk-In Closet(s)
Laundry Features 
In HallLaundry RoomUpper Level
Window Features 
Window Treatments
Save
Ask
Tour
Hide
Share
Exterior Features
Construction Details 
HardiPlank TypeStone
Exterior 
CourtyardPrivate Entrance
Fencing 
Wrought Iron
Lot Features 
LandscapedLevel
Other Structures 
None
Patio And Porch 
DeckRear Porch
Pool Features 
None
Road Frontage 
City Street
Roof 
Other
Spa Features 
None
View 
Neighborhood
Waterfront Features 
None
Waterview 
Neighborhood
Windows/Doors 
Window Treatments
Community Features
Additional Association Fee 
$450.0
Additional Association Fee Frequency 
Monthly
Community Features 
GatedSidewalks
Horse Property 
None
Roads 
Paved
Schools
School District
Unknown
Elementary School
Morris Brandon
Middle School
Willis A. Sutton
High School
North Atlanta
Listing Courtesy Of: TIFFANY POWELL of Serhant Georgia, LLC Broker: 678-923-2547 Prefer Ph#:tiffanyp@serhant.com

Listings identified with the FMLS IDX logo come from FMLS and are held by brokerage firms other than the owner of this website and the listing brokerage is identified in any listing details. Information is deemed reliable but is not guaranteed. If you believe any FMLS listing contains material that infringes your copyrighted work, please click here to review our DMCA policy and learn how to submit a takedown request.



© 2017-2026 First Multiple Listing Service, Inc.

Neighborhood & Commute
Source: Walkscore
Save
Ask
Tour
Hide
Share