
5656 Handley BoulevardMorrow, GA 30260
Due to the health concerns created by Coronavirus we are offering personal 1-1 online video walkthough tours where possible.

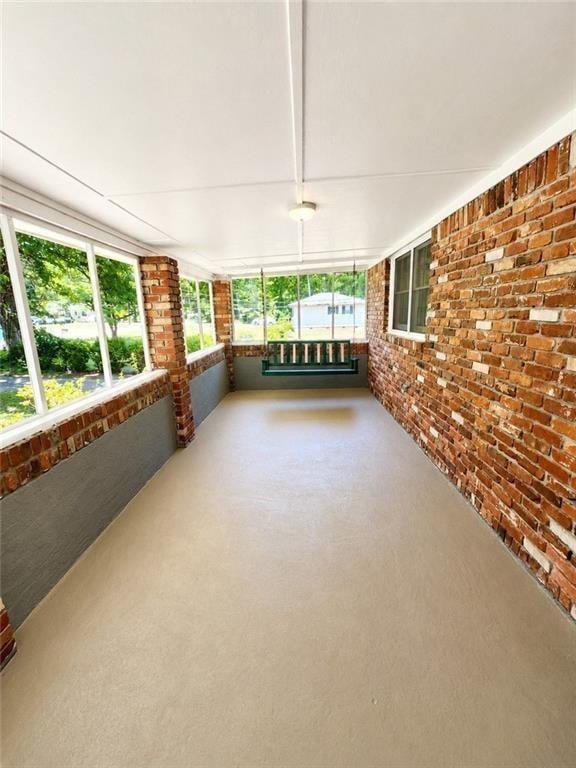
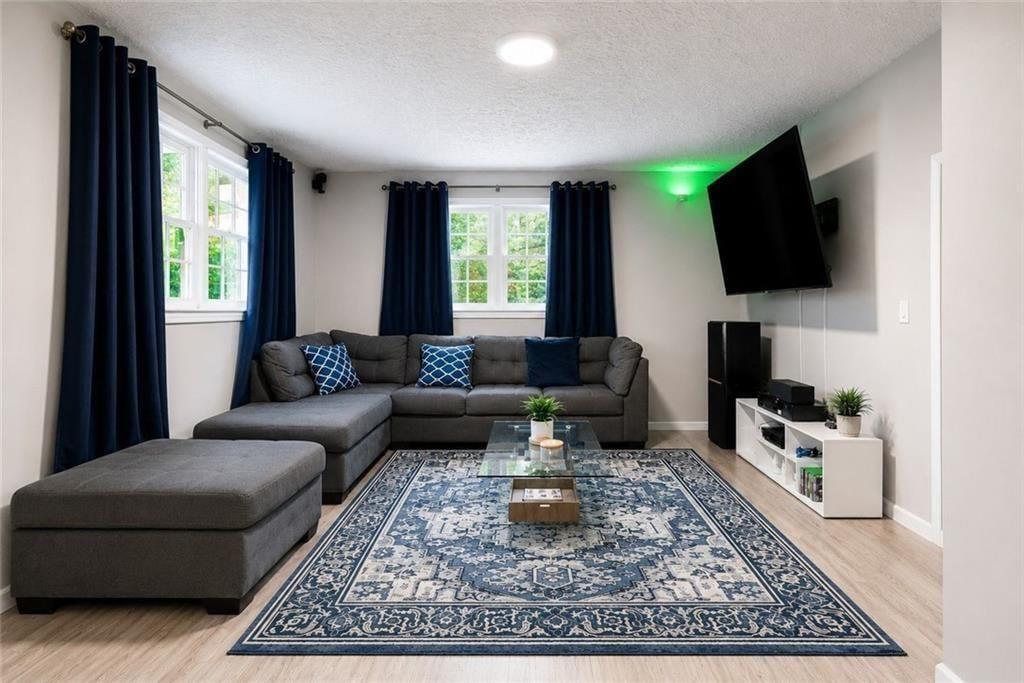
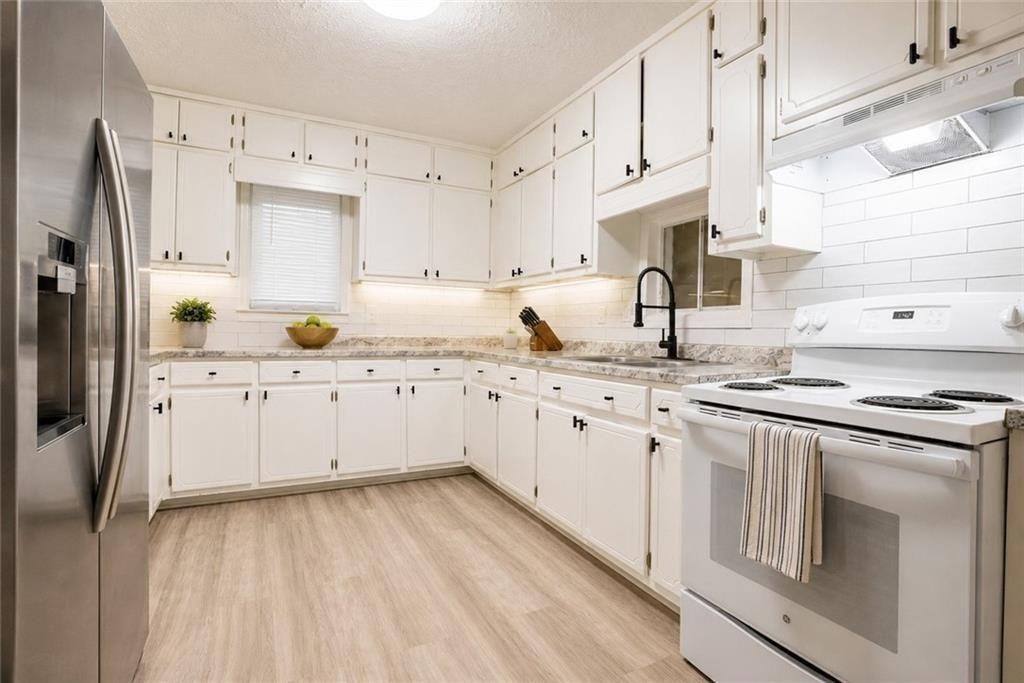
Two Homes. 3 Level Acres. Exceptional Flexibility. A beautifully renovated main residence, a separate four-bedroom home, and a detached two-car garage create a property with room for a range of living arrangements. 3 kitchens, multiple gathering spaces, and extensive storage make this a compelling opportunity for multigenerational living, hosting guests, or potential rental income. Motivated seller! The main residence features four bedrooms and two full baths, including a primary bedroom with its own private bathroom. Spacious living, dining, and family rooms provide comfortable gathering spaces, while a dedicated office accommodates working from home. A screened front porch and an additional rear porch offer inviting places to relax overlooking the grounds. The finished basement expands the home with a full second kitchen, an additional bedroom, a full bathroom, a living room, laundry facilities, and several generous storage areas. This additional living space gives extended family or guests room to spread out and enjoy greater privacy. The second residence features four bedrooms, one full bath, the property's third kitchen, and a second laundry room. Covered entrances and a private side entrance enhance the convenience of this separate home. Positioned between the residence is the detached garage which can accommodate two vehicles and includes two storage rooms behind it. There is an abundance of space and storage throughout the property. The garage has substantial space for tools, equipment, seasonal items, or hobbies. Storage throughout the property adds everyday practicality. Approx. 3 level acres provide room for outdoor entertaining, gardening, recreation, and potential RV or boat parking. With two residences and a flexible layout, this property offers space to bring your plans to life. Schedule your private showing and explore the possibilities. Some photos are ai generated and virtually staged.
| 3 weeks ago | Status changed to Active | |
| 3 weeks ago | Listing updated with changes from the MLS | |
| a month ago | Price changed to $505,000 | |
| 4 months ago | Listing first seen on site |
Listings identified with the FMLS IDX logo come from FMLS and are held by brokerage firms other than the owner of this website and the listing brokerage is identified in any listing details. Information is deemed reliable but is not guaranteed. If you believe any FMLS listing contains material that infringes your copyrighted work, please click here to review our DMCA policy and learn how to submit a takedown request.

© 2017-2026 First Multiple Listing Service, Inc.
Did you know? You can invite friends and family to your search. They can join your search, rate and discuss listings with you.