
1122 Club Trace NEAtlanta, GA 30319
Due to the health concerns created by Coronavirus we are offering personal 1-1 online video walkthough tours where possible.
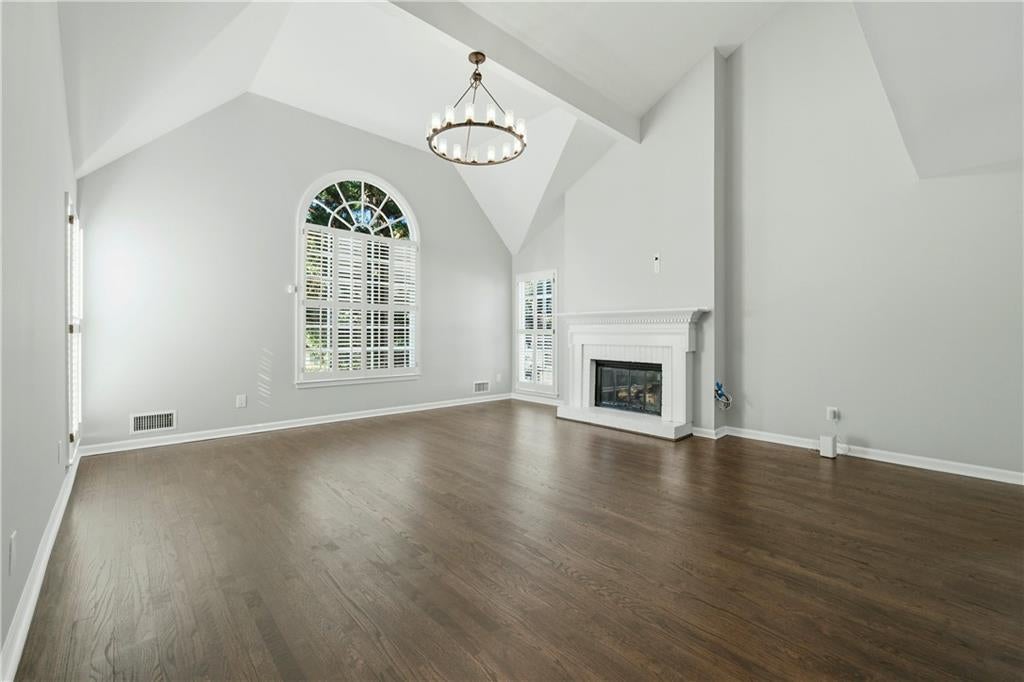
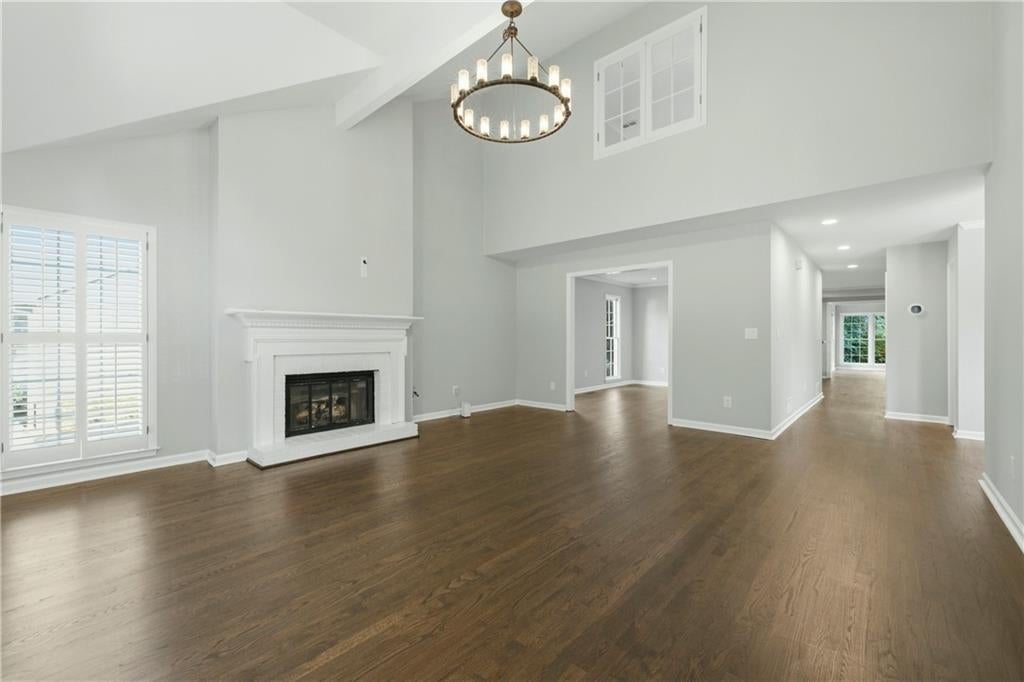
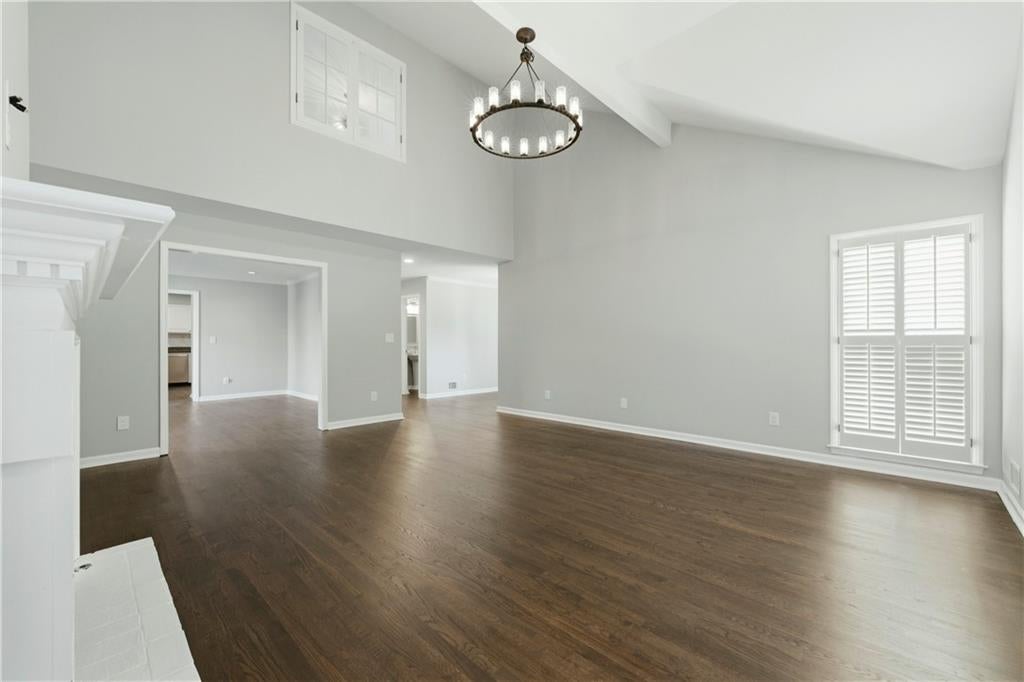
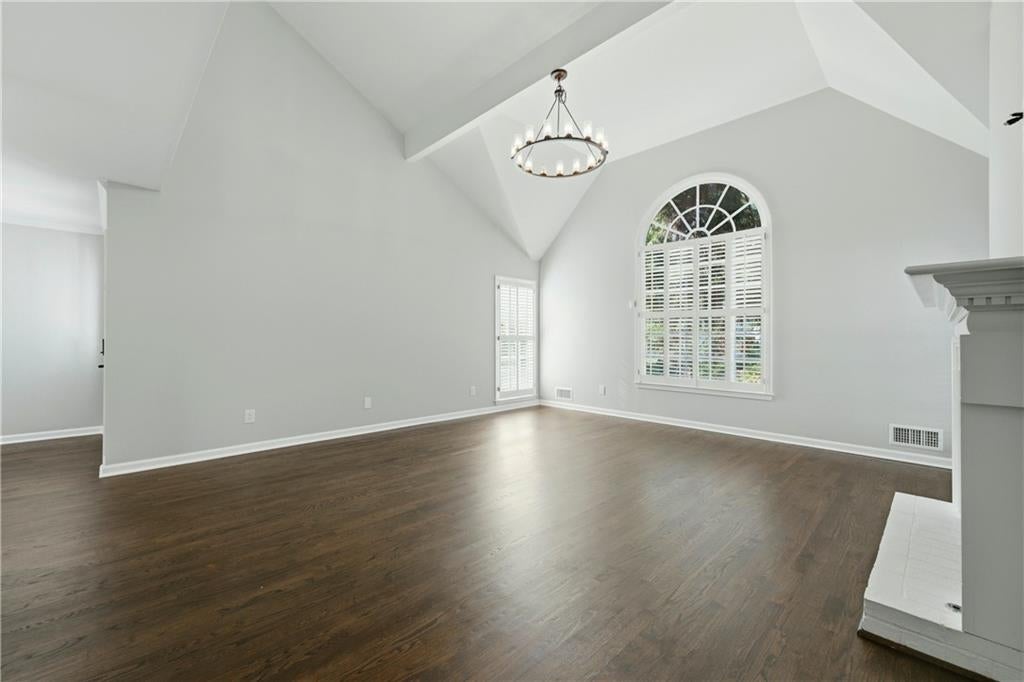
Beautifully updated home in the highly desirable Club Trace community, perfectly situated in the heart of Brookhaven. Offering an unbeatable location just moments from everything the city has to offer, this home combines comfort, style, and convenience in one exceptional package. Step inside to discover newly refinished hardwood floors throughout the main level, complemented by fresh interior paint, a brand-new upstairs AC system, as well as renovated master bathroom retreat. The inviting vaulted fireside living room creates a warm and open atmosphere, seamlessly flowing into a spacious formal dining room—ideal for both everyday living and entertaining. The chef’s kitchen is a true highlight, featuring white custom cabinetry, granite countertops, stainless steel appliances, and a breakfast bar that opens to a thoughtfully designed breakfast room. Natural light pours into the stunning vaulted sunroom, while the expansive screened porch offers the perfect setting for relaxing or hosting gatherings year-round. Upstairs, the oversized primary suite serves as a private retreat with a sitting area, dual closets, and a vaulted spa-inspired bathroom complete with dual granite vanities and a luxurious shower. Two additional generously sized bedrooms and a well-appointed secondary bathroom with a tub/shower combination provide ample space for family or guests. The fenced in yard provides peace of mind for all members of the family. Enjoy outdoor living on the deck overlooking a fenced, level, and beautifully landscaped backyard—perfect for play, pets, or quiet evenings at home. Located in a charming cul-de-sac community, Club Trace offers neighborhood activities throughout the year, fostering a true sense of connection. This prime location places you within walking distance to Town Brookhaven, Brookhaven Park, and local favorites like Avellino’s on Windsor. With close proximity to top-rated public and private schools, as well as easy access to I-285, GA-400, and I-85, this home delivers both lifestyle and convenience.
| a month ago | Price changed to $749,900 | |
| a month ago | Listing updated with changes from the MLS® | |
| 3 months ago | Status changed to Active | |
| 3 months ago | Listing first seen on site |
Listings identified with the FMLS IDX logo come from FMLS and are held by brokerage firms other than the owner of this website and the listing brokerage is identified in any listing details. Information is deemed reliable but is not guaranteed. If you believe any FMLS listing contains material that infringes your copyrighted work, please click here to review our DMCA policy and learn how to submit a takedown request.

© 2017-2026 First Multiple Listing Service, Inc.
Did you know? You can invite friends and family to your search. They can join your search, rate and discuss listings with you.