Save
Ask
Tour
Hide
Share
$749,000
77 Days On Site

3206 Nobility Way SE
Atlanta, GA 30339

For Sale|Townhouse|Active
4
Beds
5
Total Baths
4
Full Baths
1
Partial Bath
3,523
SqFt
$213
/SqFt
2015
Built
Subdivision:
VININGS PARC EAST
County:
Cobb
Listing Courtesy Of: KAREN GRICE of Harry Norman Realtors Broker: 404-233-4142 Prefer Ph#:karen.grice@harrynorman.com

Due to the health concerns created by Coronavirus we are offering personal 1-1 online video walkthough tours where possible.
Call Now: 404-825-2656
Is this the listing for you? We can help make it yours.
404-825-2656
3206 Nobility Way SE3206 Nobility Way SE3206 Nobility Way SE3206 Nobility Way SE
Save
Ask
Tour
Hide
Share

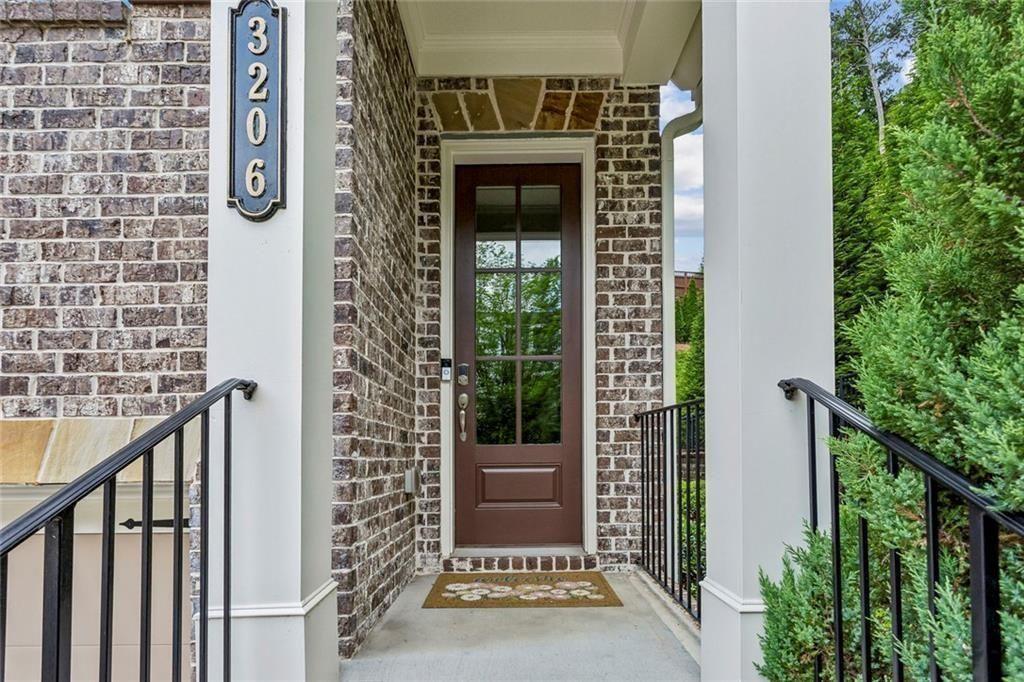
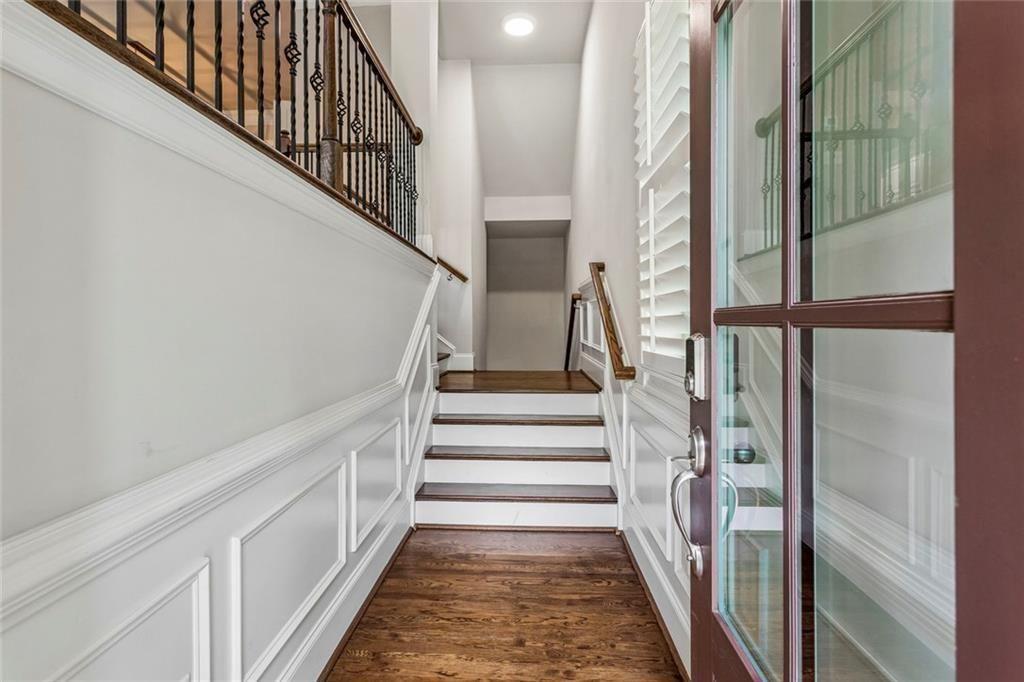
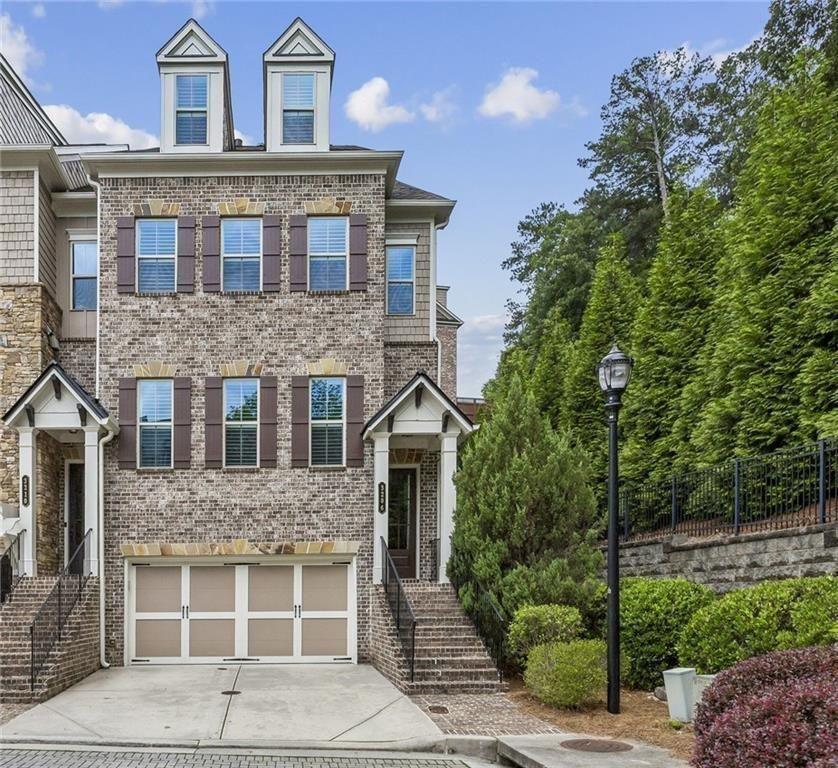
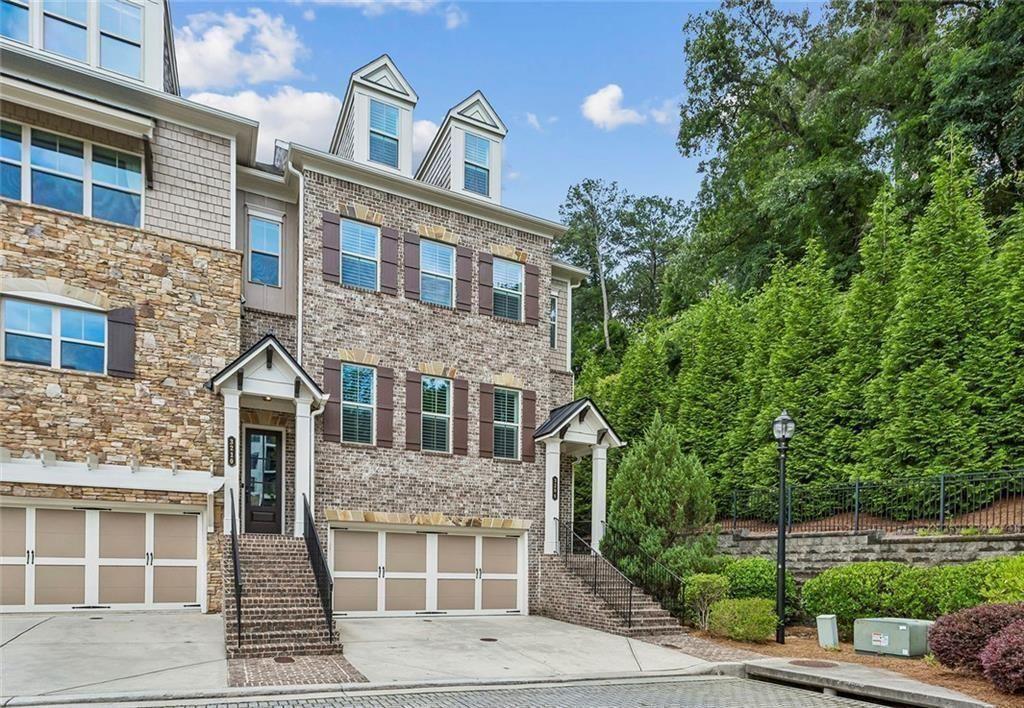
Privacy. Luxury. Convenience. Rare, ideally located, light filled end unit in highly desirable small gated community. Upgrades throughout. Minutes away from the heart of Vinings with charming shops and great restaurants. Elevated design details make this home perfect for home offices and multi-generational living. Enter through a welcoming foyer and make your way to a spacious living room with stunning fireplace and custom shutters. An open floor plan flawlessly leads to a gracious dining room and beautiful kitchen with upscale appliances, large island and plenty of storage. Continue to an inviting, sizable deck for a blissful morning cup of coffee or relaxed dinner after a long day. This multi-story home offers a full bedroom on the terrace level with a private bath and patio. There are three more bedrooms, all with private baths, on the upper floors. The top floor bedroom is a suite with over sized living quarters and a dedicated entertainment space. Custom closet systems. Private powder room. New HVAC system services all levels of the home. Immaculate garage with professionally installed shelving, durable epoxy flooring and EV charging station. An elevator shaft, built and in place to service all townhome floors, is now ingeniously used as additional storage and butler's pantry for beverages, linens, china and non perishable staples. Smart home features include ring cameras and remote visibility/access to garage and front gate. Location makes getting to The Battery Atlanta, Buckhead, Midtown and Downtown Atlanta a breeze.

Save
Ask
Tour
Hide
Share
Listing Snapshot
Price 
$749,000
Days On Site 
77 Days
Bedrooms 
4
Inside Area (SqFt) 
3,523 sqft
Total Baths 
5
Full Baths 
4
Partial Baths 
1
Lot Size 
0.037 Acres
Year Built 
2015
MLS® Number 
7793311
Status 
Active
Property Tax 
$7,299
HOA/Condo/Coop Fees 
$330 monthly
Sq Ft Source 
Owner
Friends & Family
Recent Activity
2 weeks agoPrice changed to $749,000
2 weeks agoListing updated with changes from the MLS®
3 months agoListing first seen on site
General Features
Acres 
0.037
Foundation 
Brick/Mortar
Garage 
Yes
Garage Spaces 
2
Land Lease 
No
Levels 
Three Or More
Parking 
DrivewayGarage
Parking Spaces 
2
Property Sub Type 
Townhouse
Security 
Security GateSmoke Detector(s)Carbon Monoxide Detector(s)
Sewer 
Public Sewer
SqFt Total 
3523
Style 
TownhouseTraditional
Utilities 
Cable AvailableElectricity AvailablePhone AvailableSewer Available
Water Source 
Public
Interior Features
Appliances 
DishwasherDisposalDouble OvenDryerGas CooktopMicrowaveRefrigeratorRange HoodWasher
Basement 
Finished
Cooling 
Central Air
Fireplace 
Yes
Fireplace Features 
Family RoomGas StarterLiving Room
Fireplaces 
1
Flooring 
Hardwood
Heating 
Central
Interior 
Breakfast BarEat-in KitchenIn-Law FloorplanKitchen IslandCrown MoldingEntrance FoyerWalk-In Closet(s)
Laundry Features 
In HallLaundry RoomUpper Level
Window Features 
Insulated WindowsPlantation ShuttersWindow Treatments
Save
Ask
Tour
Hide
Share
Exterior Features
Construction Details 
Stone
Exterior 
None
Fencing 
None
Lot Features 
Corner LotLandscaped
Other Structures 
None
Patio And Porch 
PatioDeck
Pool Features 
None
Road Frontage 
City Street
Roof 
Composition
Spa Features 
None
View 
Trees/Woods
Waterfront Features 
None
Waterview 
Trees/Woods
Windows/Doors 
Insulated WindowsPlantation ShuttersWindow Treatments
Community Features
Association Fee 
$330.0
Association Fee Frequency 
Monthly
Community Features 
GatedRestaurantSidewalks
Horse Property 
None
Roads 
Asphalt
Schools
School District
Unknown
Elementary School
Teasley
Middle School
Campbell
High School
Campbell
Listing Courtesy Of: KAREN GRICE of Harry Norman Realtors Broker: 404-233-4142 Prefer Ph#:karen.grice@harrynorman.com

Listings identified with the FMLS IDX logo come from FMLS and are held by brokerage firms other than the owner of this website and the listing brokerage is identified in any listing details. Information is deemed reliable but is not guaranteed. If you believe any FMLS listing contains material that infringes your copyrighted work, please click here to review our DMCA policy and learn how to submit a takedown request.



© 2017-2026 First Multiple Listing Service, Inc.

Neighborhood & Commute
Source: Walkscore
Save
Ask
Tour
Hide
Share