
750 Combee WayRoswell, GA 30076
Due to the health concerns created by Coronavirus we are offering personal 1-1 online video walkthough tours where possible.
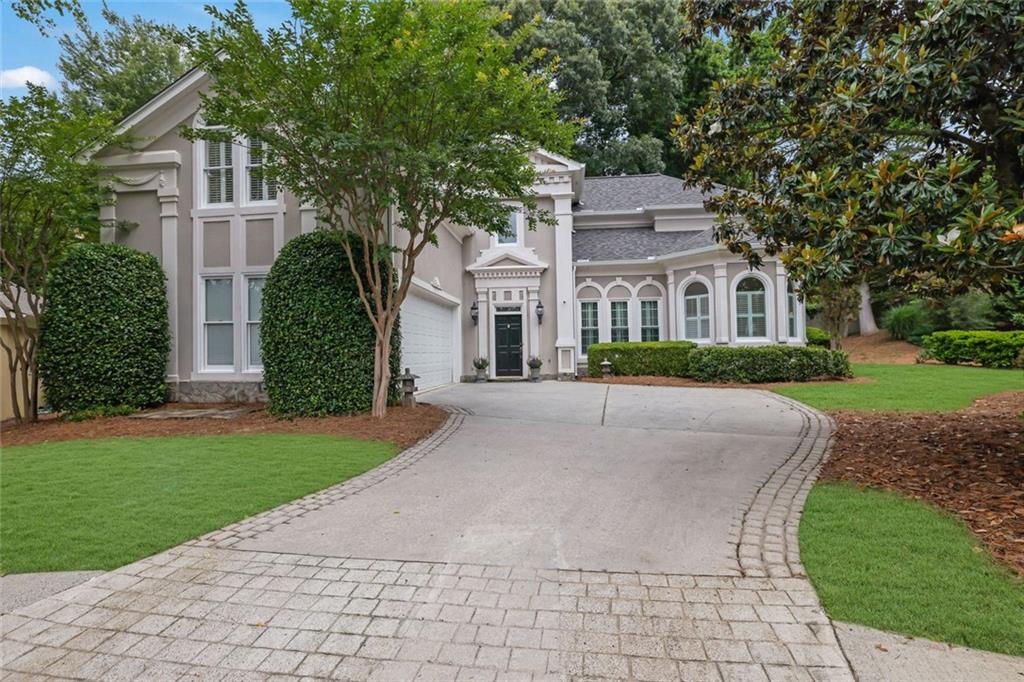
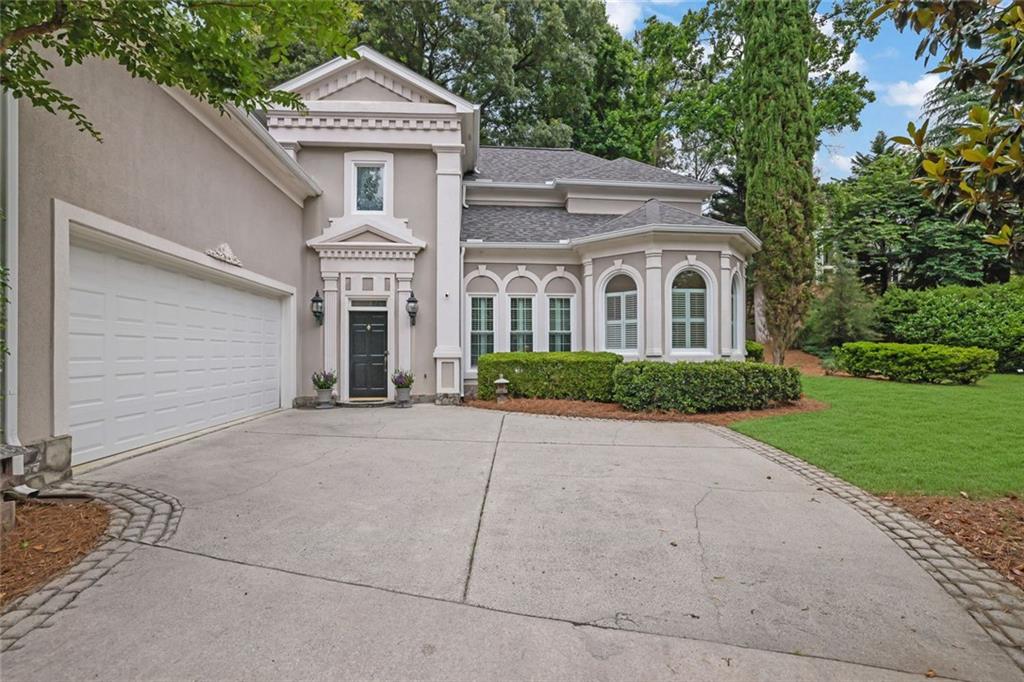
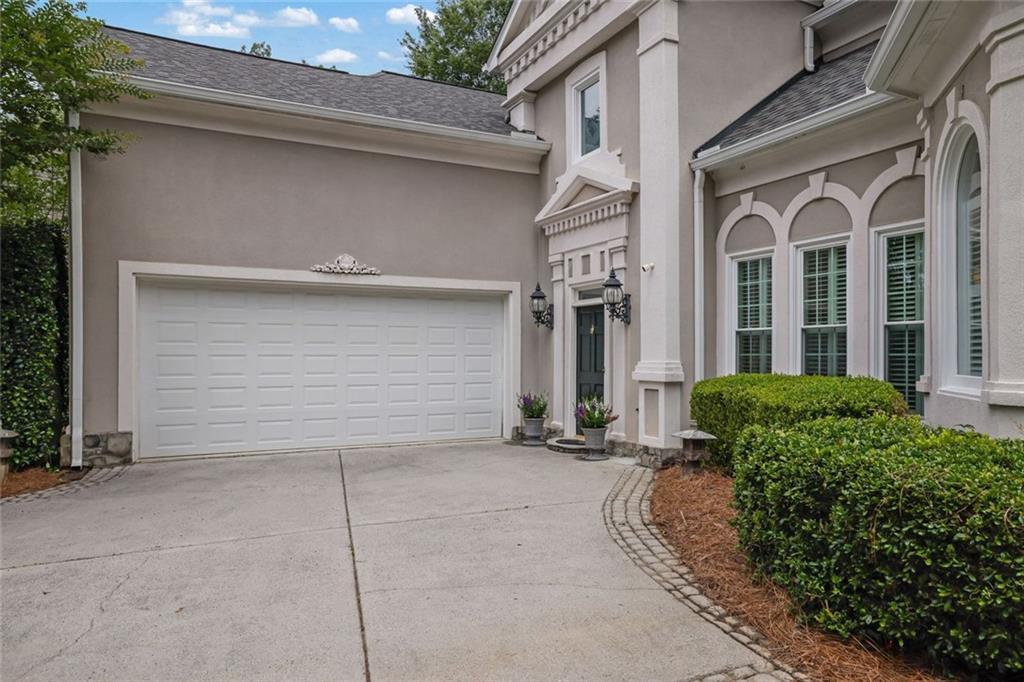
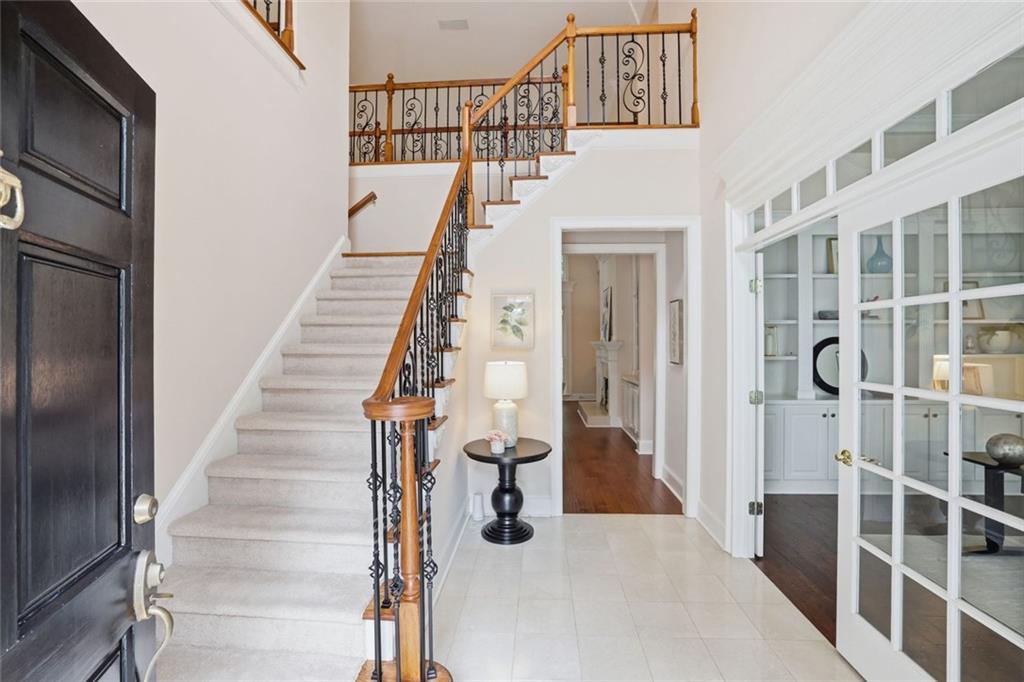
Effortless living awaits in this beautifully maintained home tucked away in the peaceful gated enclave of River Falls! Ideally situated on a quiet cul-de-sac with easy access to the neighborhood pool, this residence offers the perfect blend of comfort, convenience, and timeless appeal. A dramatic two-story foyer with elegant front staircase welcomes you inside, where a dedicated home office provides the ideal work from home space. The light-filled fireside living room features soaring ceilings, custom built-ins, and an abundance of windows that create an open, inviting atmosphere. Entertain with ease in the separate dining room and spacious kitchen, complete with granite countertops, a center island, stainless steel appliances, plentiful white cabinetry, generous prep space, a walk-in pantry, and a sunny breakfast area. A convenient rear staircase leads directly to the kitchen and the spacious laundry room just off the kitchen adding everyday functionality and ease. The main-level primary suite serves as a private retreat, highlighted by soaring trey ceilings, a cozy fireplace, dual custom walk-in closets, and a spa-like bath featuring separate his-and-her vanities, a dedicated makeup station, a large jetted tub, and a separate shower. Upstairs, you’ll find a versatile loft, three additional bedrooms, and a full bath with a double vanity and tub/shower combination. Step outside to a spacious patio looking out to a tranquil, landscaped setting ideal for morning coffee or evening relaxation. Recent improvements, including an architectural shingle roof, two HVAC systems, tankless water heater, new windows, and fresh interior paint provide peace of mind for years to come. Enjoy an exceptional Roswell location just minutes from the Chattahoochee River, East Roswell Park, shopping, and dining, with convenient access to downtown Roswell, downtown Alpharetta, and Avalon. This is a rare opportunity to enjoy low-maintenance living in one of Roswell’s most charming and conveniently located gated communities!
| 7 days ago | Price changed to $750,000 | |
| 7 days ago | Listing updated with changes from the MLS® | |
| 3 months ago | Status changed to Active | |
| 4 months ago | Listing first seen on site |
Listings identified with the FMLS IDX logo come from FMLS and are held by brokerage firms other than the owner of this website and the listing brokerage is identified in any listing details. Information is deemed reliable but is not guaranteed. If you believe any FMLS listing contains material that infringes your copyrighted work, please click here to review our DMCA policy and learn how to submit a takedown request.

© 2017-2026 First Multiple Listing Service, Inc.
Did you know? You can invite friends and family to your search. They can join your search, rate and discuss listings with you.