
3010 Canton Hills DriveMarietta, GA 30062
Due to the health concerns created by Coronavirus we are offering personal 1-1 online video walkthough tours where possible.
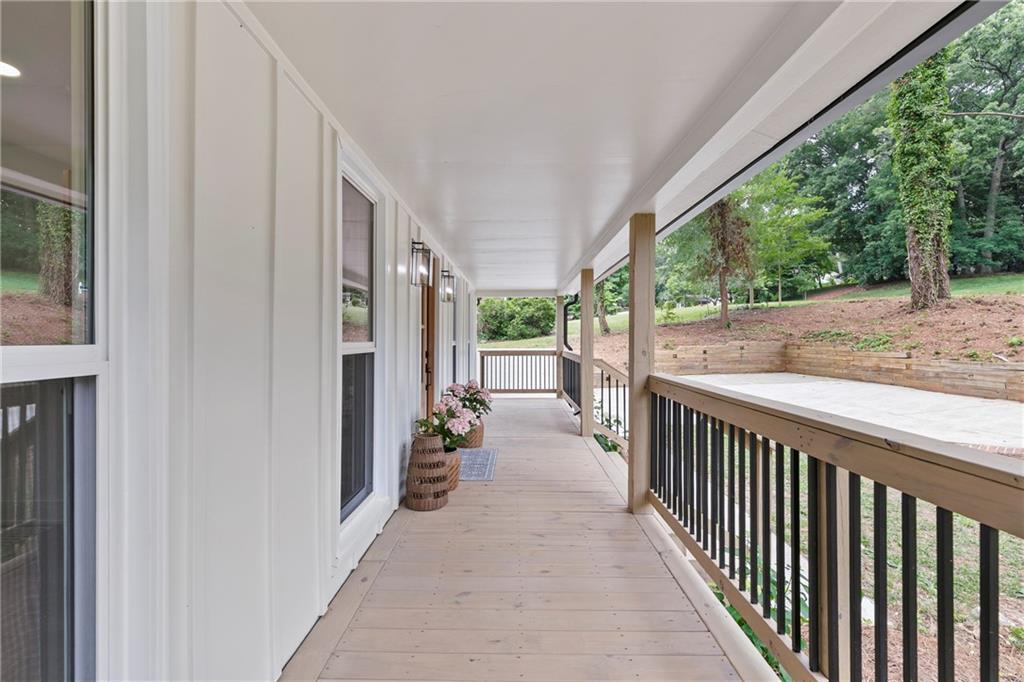
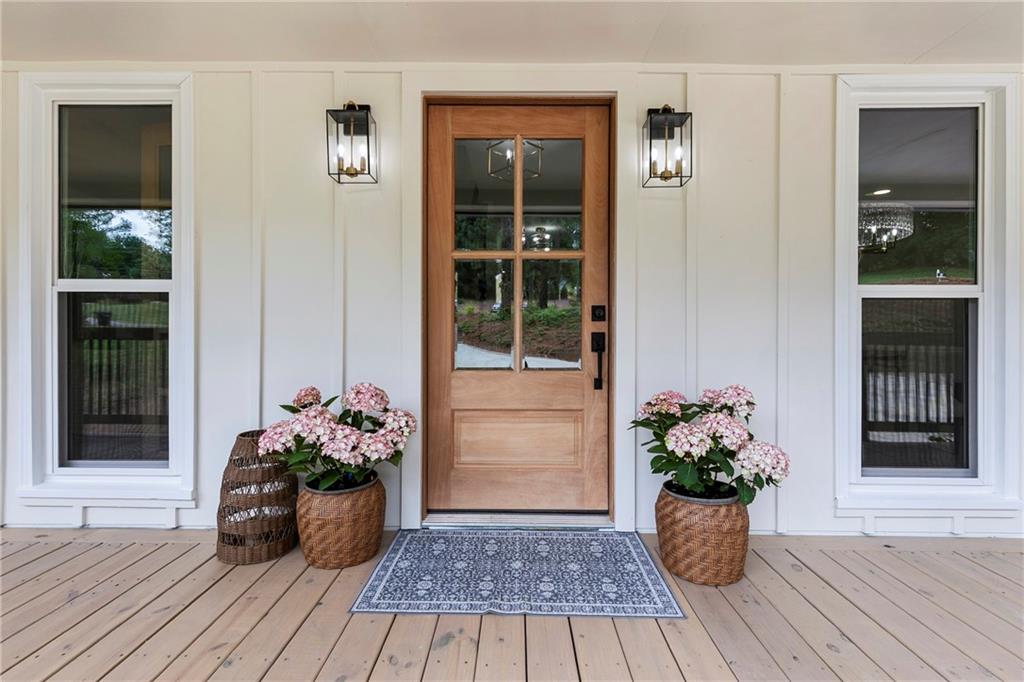
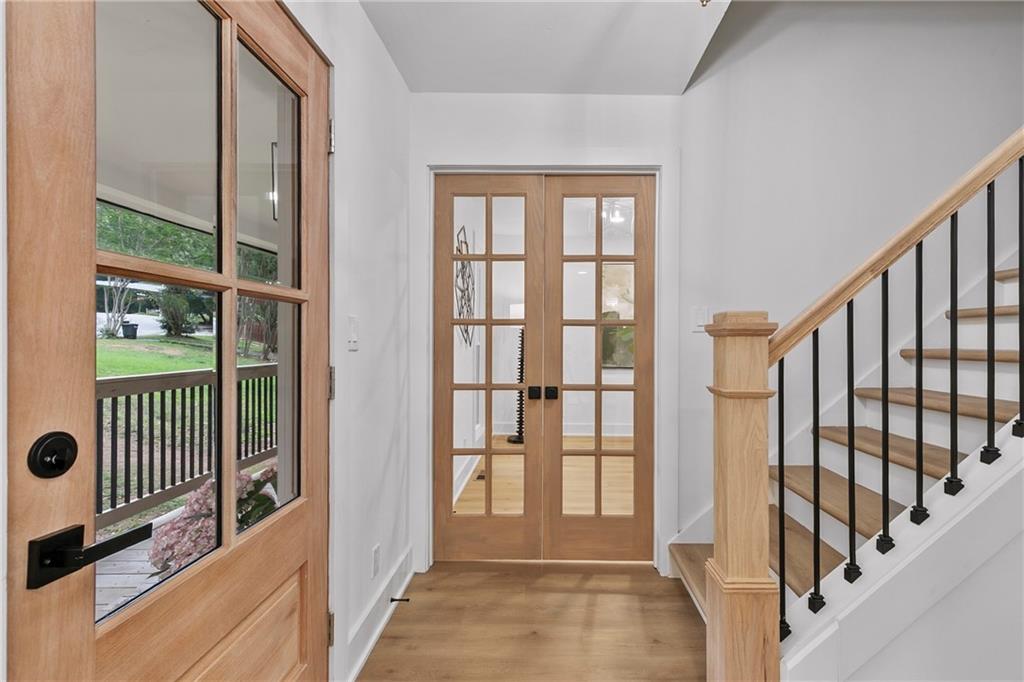
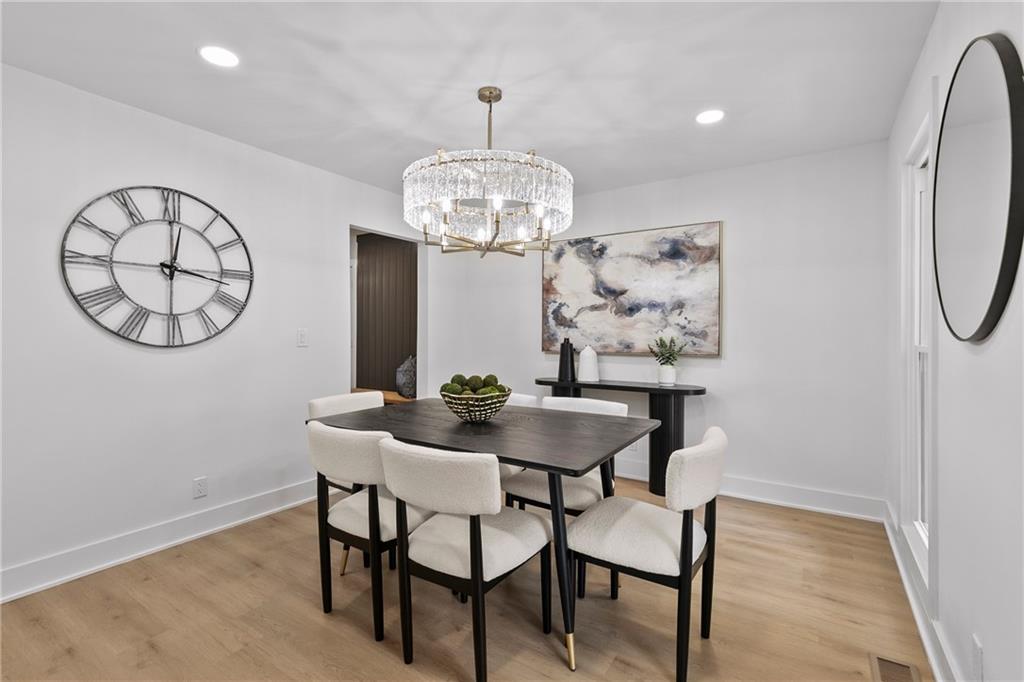
Completely reimagined from top to bottom, this stunning renovation offers the feel of brand-new construction with the character and space of an established home. Nearly every major component has been replaced, including NEW siding, NEW roof, NEW HVAC systems, NEW windows, NEW flooring, NEW plumbing, NEW electrical, NEW front patio, NEW screened-in porch and deck, NEW cabinetry, countertops, and so much more. With three fully finished levels and a thoughtfully designed layout, this home delivers the perfect blend of luxury, functionality, and flexibility. The main level is built for both everyday living and entertaining, featuring a gorgeous chef’s kitchen with soft-close cabinetry, stainless steel appliances, abundant prep space, and seamless flow into the dining and living areas. The living room includes custom built-ins and opens through an oversized 3-panel sliding door to a screened-in porch and expansive back deck — creating the ideal indoor/outdoor lifestyle. You’ll also find a spacious private office with built-in cabinetry and french doors, a mudroom for added storage and organization, and a stylish powder room. Upstairs, the oversized owner’s suite feels like a private retreat with dual walk-in closets, double vanities, and an elegant marble shower with frameless glass. Three additional generously sized bedrooms, a large secondary bathroom with oversized vanity, and a convenient upstairs laundry room complete the upper level. The fully finished basement offers incredible versatility and income potential with its own private exterior entrance. Perfect as an in-law suite, au pair quarters, guest apartment, or rental opportunity, this space includes a full second kitchen, large bedroom and bathroom, spacious living area, and even a custom bar with mini fridge. Located in highly sought-after East Cobb with top-rated schools, this property combines luxury living with practical flexibility — all in an established neighborhood with NO HOA. Optional neighborhood pool membership available for just $425/year. Homes with this level of renovation, space, and versatility rarely hit the market. Don’t miss your opportunity to make this one yours!
| 3 days ago | Listing first seen on site | |
| 3 days ago | Listing updated with changes from the MLS® |
Listings identified with the FMLS IDX logo come from FMLS and are held by brokerage firms other than the owner of this website and the listing brokerage is identified in any listing details. Information is deemed reliable but is not guaranteed. If you believe any FMLS listing contains material that infringes your copyrighted work, please click here to review our DMCA policy and learn how to submit a takedown request.

© 2017-2026 First Multiple Listing Service, Inc.