Save
Ask
Tour
Hide
Share
$1,300,000
4 Days On Site

1529 Richard Stokes Drive
Decatur, GA 30033

For Sale|Single Family Residence|Active
5
Beds
5
Total Baths
4
Full Baths
1
Partial Bath
4,622
SqFt
$281
/SqFt
1998
Built
County:
Dekalb
Listing Courtesy Of: Ashley Michael of NorthGroup Real Estate Broker: 678-642-9148 Prefer Ph#:ashleymmichael18@gmail.com

Due to the health concerns created by Coronavirus we are offering personal 1-1 online video walkthough tours where possible.
Call Now: 404-825-2656
Is this the listing for you? We can help make it yours.
404-825-2656
1529 Richard Stokes Drive1529 Richard Stokes Drive1529 Richard Stokes Drive1529 Richard Stokes Drive
Save
Ask
Tour
Hide
Share

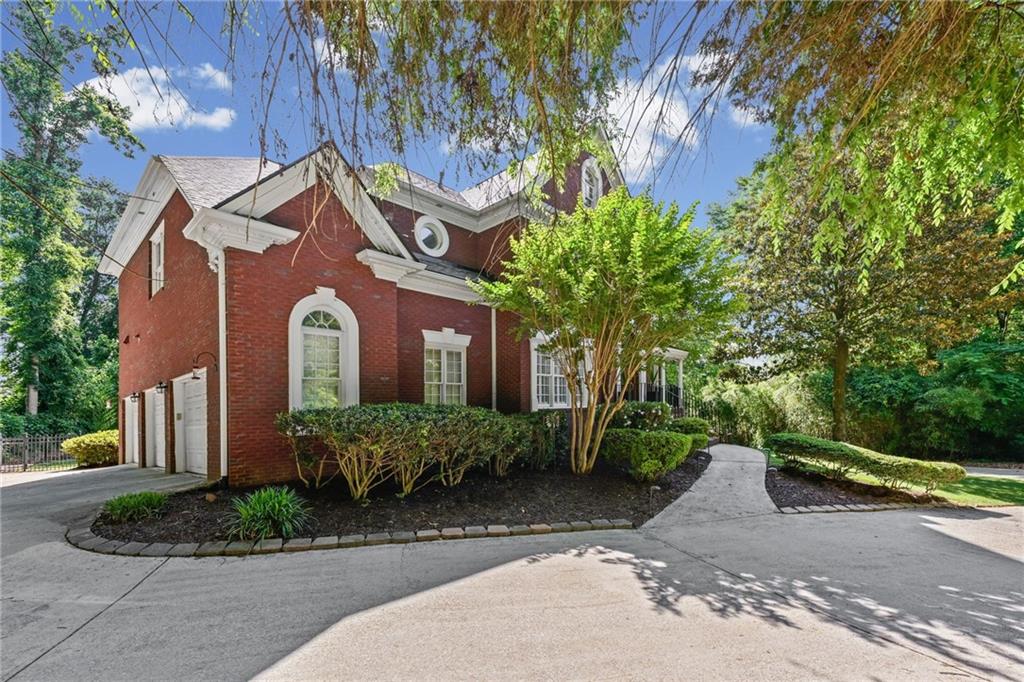
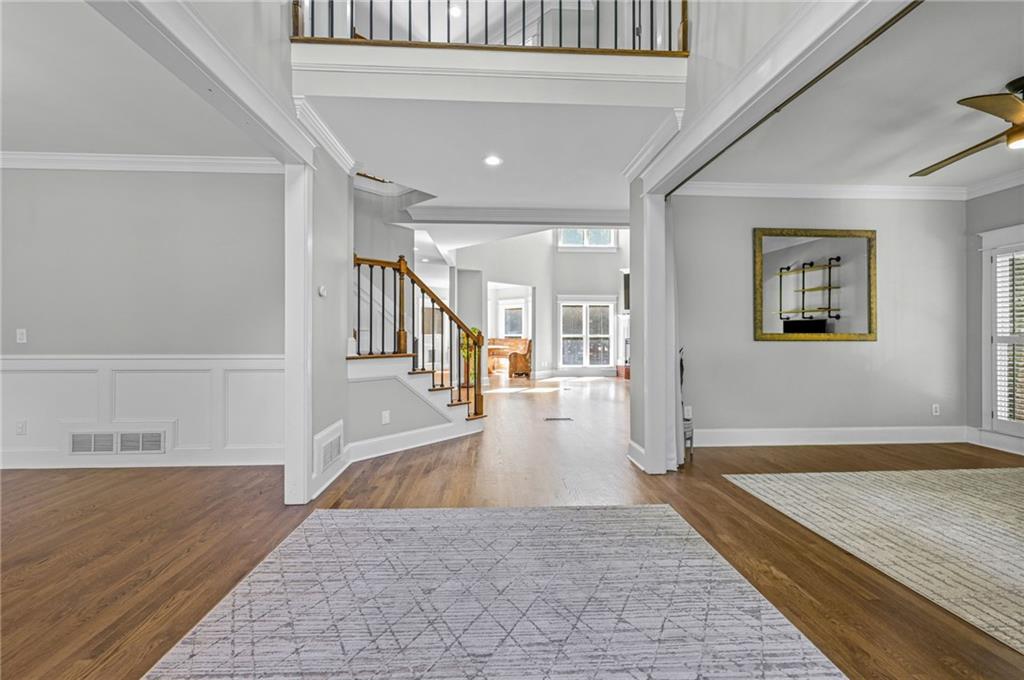
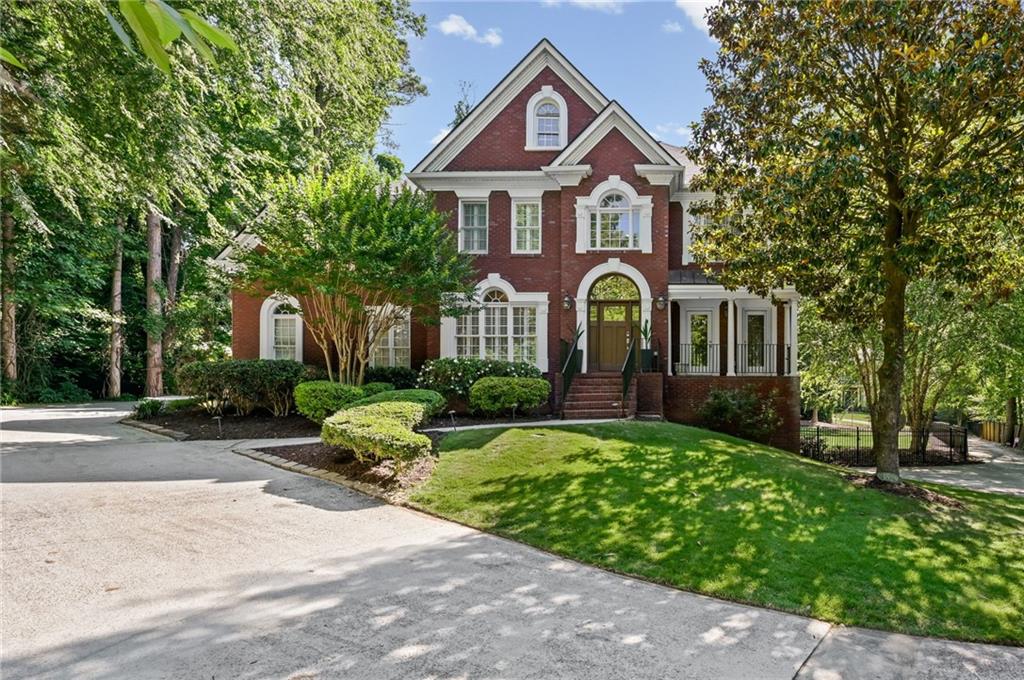
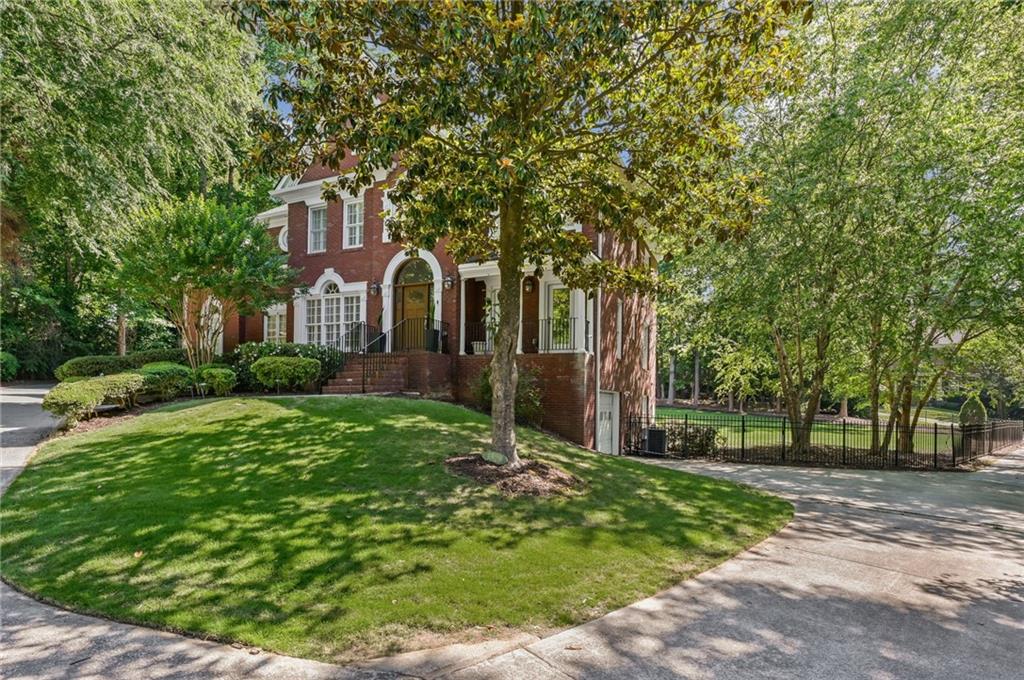
Nestled in the heart of Oak Grove on a rare and private .66-acre flag lot, this beautifully renovated home offers exceptional indoor and outdoor living with thoughtful upgrades throughout. Tucked away among mature trees with an expansive backyard, this property combines privacy, functionality, and luxury in one of Decatur’s most desirable neighborhoods. The fully renovated kitchen is designed for both everyday living and entertaining, featuring an oversized island, dual sinks with touch faucets, two dishwashers, a smart double oven with phone connectivity, and an expanded walk-in pantry complete with a custom coffee bar and built-in shelving. The adjacent screened porch features new flooring and overlooks the serene backyard, while the rebuilt deck and newly installed concrete patio create seamless outdoor entertaining spaces. The primary suite has been transformed into a true retreat with a renovated spa-like bathroom featuring heated tile floors, heated towel racks and a built-in lighted magnifying mirror for make up. There is a soaking tub overlooking the backyard, as well as custom-designed closet systems. The daylight basement was recently renovated and opens directly to the backyard, adding substantial flexible living space ideal for a media room, gym, guest suite, or playroom. Car enthusiasts and hobbyists will appreciate the rare 3-car garage setup, including an oversized bay designed to accommodate larger vehicles and wired for 240-volt electric vehicle charging. High lift garage doors were installed to accommodate a car lift. In addition, the home includes a separate boat garage with direct basement access, offering exceptional storage and versatility rarely found in Oak Grove. With extensive renovations, premium upgrades, abundant storage, and one of the more private lots in the neighborhood, this move-in-ready home offers a unique opportunity in the heart of Oak Grove.

Save
Ask
Tour
Hide
Share
Listing Snapshot
Price 
$1,300,000
Days On Site 
4 Days
Bedrooms 
5
Inside Area (SqFt) 
4,622 sqft
Total Baths 
5
Full Baths 
4
Partial Baths 
1
Lot Size 
0.66 Acres
Year Built 
1998
MLS® Number 
7773708
Status 
Active
Property Tax 
$11,003
HOA/Condo/Coop Fees 
N/A
Sq Ft Source 
Public Records
Friends & Family
Recent Activity
4 days agoListing first seen on site
4 days agoListing updated with changes from the MLS®
General Features
Acres 
0.66
Attached Garage 
Yes
Foundation 
Slab
Garage 
Yes
Garage Spaces 
4
Land Lease 
No
Levels 
Two
Parking 
AttachedDrivewayGarageGarage Door OpenerGarage Faces SideKitchen LevelParking Pad
Parking Spaces 
4
Property Sub Type 
Single Family Residence
Security 
Carbon Monoxide Detector(s)Secured Garage/ParkingSmoke Detector(s)
Sewer 
Septic Tank
SqFt Total 
4622
Style 
Traditional
Utilities 
Electricity AvailableNatural Gas AvailableWater Available
Water Source 
Public
Interior Features
Appliances 
DishwasherDisposalDouble OvenDryerGas CooktopGas OvenGas RangeRange HoodRefrigeratorSelf Cleaning OvenWasher
Basement 
DaylightExterior EntryFinishedWalk-Out Access
Cooling 
Central Air
Electric 
220 Volts in Garage
Fireplace 
Yes
Fireplace Features 
Great Room
Fireplaces 
1
Flooring 
CarpetHardwoodTile
Heating 
Forced Air
Interior 
Eat-in KitchenPantryIn-Law FloorplanKitchen IslandDouble VanityEntrance FoyerSmart HomeTray Ceiling(s)Walk-In Closet(s)
Laundry Features 
Laundry RoomUpper Level
Window Features 
Plantation Shutters
Save
Ask
Tour
Hide
Share
Exterior Features
Exterior 
LightingRain Gutters
Fencing 
Back YardWrought Iron
Frontage 
0
Lot Features 
Back YardFlag LotLandscapedPrivateWooded
Other Structures 
None
Patio And Porch 
CoveredDeckPatioRear PorchScreened
Pool Features 
None
Road Frontage 
None
Roof 
Shingle
Spa Features 
None
View 
NeighborhoodTrees/Woods
Waterfront Features 
None
Waterview 
NeighborhoodTrees/Woods
Windows/Doors 
Plantation Shutters
Community Features
Community Features 
RestaurantSidewalksStreet Lights
HOA Fee Frequency 
Annually
Horse Property 
None
Roads 
Concrete
Schools
School District
Unknown
Elementary School
Oak Grove - Dekalb
Middle School
Henderson - Dekalb
High School
Lakeside - Dekalb
Listing Courtesy Of: Ashley Michael of NorthGroup Real Estate Broker: 678-642-9148 Prefer Ph#:ashleymmichael18@gmail.com

Listings identified with the FMLS IDX logo come from FMLS and are held by brokerage firms other than the owner of this website and the listing brokerage is identified in any listing details. Information is deemed reliable but is not guaranteed. If you believe any FMLS listing contains material that infringes your copyrighted work, please click here to review our DMCA policy and learn how to submit a takedown request.



© 2017-2026 First Multiple Listing Service, Inc.

Neighborhood & Commute
Source: Walkscore
Save
Ask
Tour
Hide
Share