Save
Ask
Tour
Hide
Share
$750,000
3 Days On Site

2311 Cumberland Drive SE
Smyrna, GA 30080

For Sale|Single Family Residence|Active
4
Beds
3
Total Baths
3
Full Baths
2,717
SqFt
$276
/SqFt
1960
Built
Subdivision:
Lakeland Estates
County:
Cobb
Listing Courtesy Of: Deborah Ratchford of Keller Williams Realty Cityside Broker: 770-874-6200 Prefer Ph#:debratchford@kw.com

Due to the health concerns created by Coronavirus we are offering personal 1-1 online video walkthough tours where possible.
Call Now: 404-825-2656
Is this the listing for you? We can help make it yours.
404-825-2656
2311 Cumberland Drive SE2311 Cumberland Drive SE2311 Cumberland Drive SE2311 Cumberland Drive SE
Save
Ask
Tour
Hide
Share

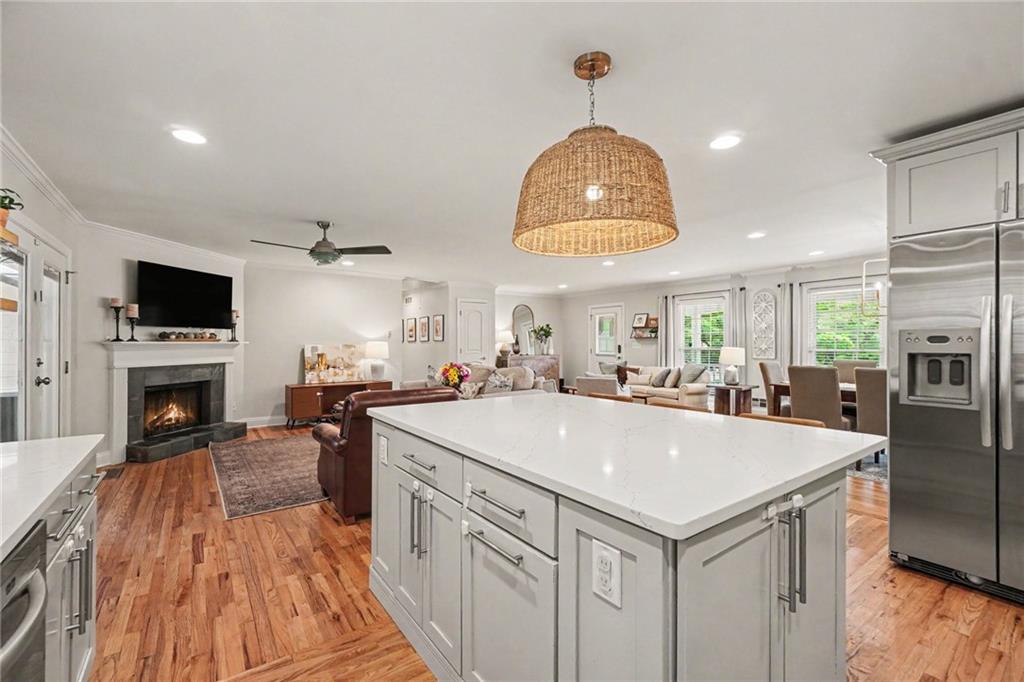
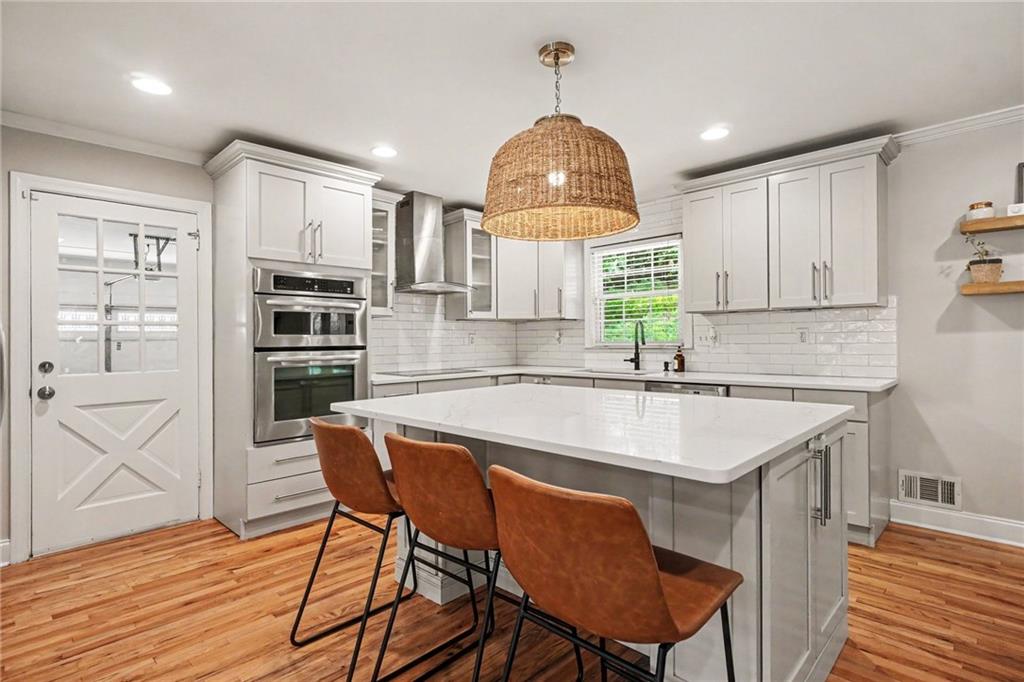
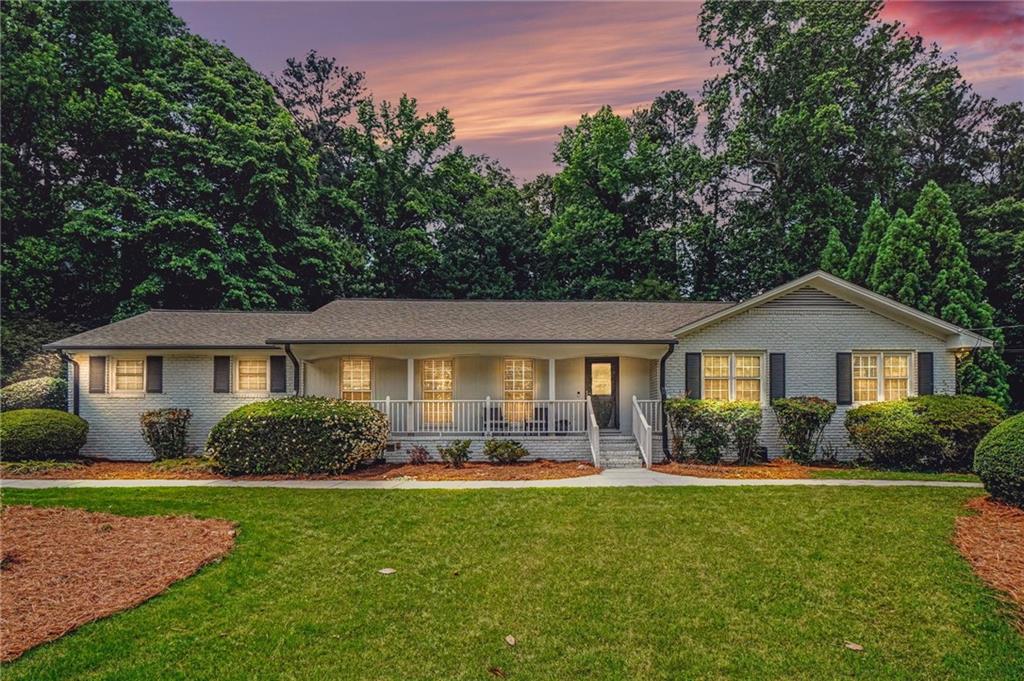
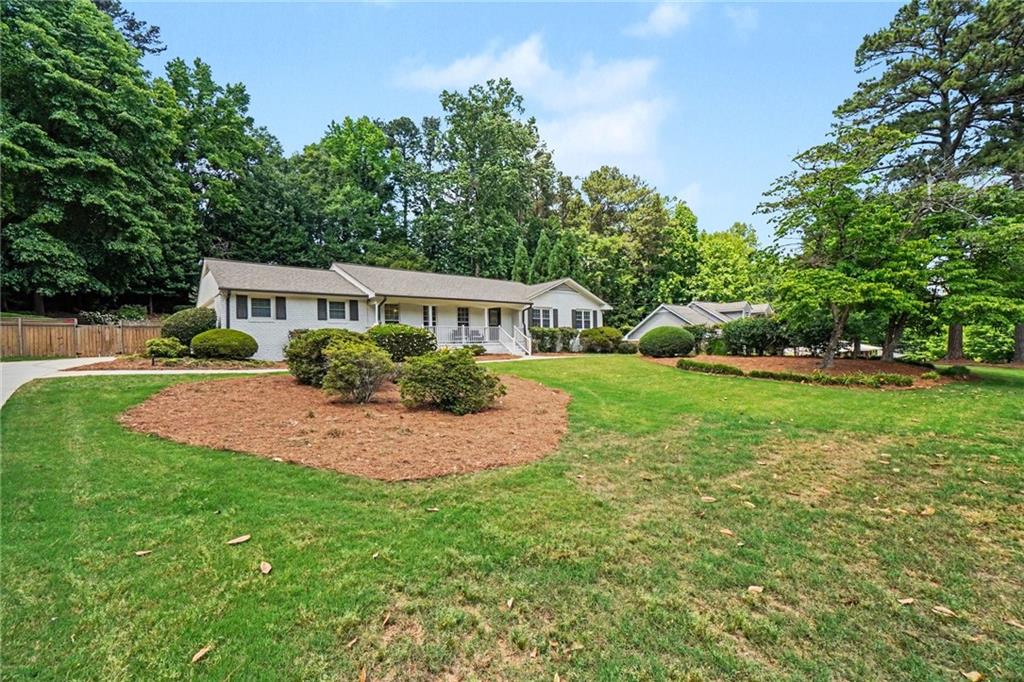
This beautifully updated four-sided brick ranch offers the perfect blend of timeless construction and modern upgrades in a highly desirable Smyrna location. Featuring gleaming hardwood flooring throughout and a thoughtfully designed open floor plan, this home is ideal for both everyday living and entertaining. The spacious, updated kitchen is a true centerpiece, showcasing quartz countertops, a stylish tile backsplash, stainless steel appliances, recessed lighting, and a seamless view into the inviting great room. The great room features a cozy fireplace, ceiling fan, and direct access to a screened-in patio with slate flooring which is an ideal space to enjoy morning coffee or unwind in the evenings. A separate formal open concept dining room provides ample space to accommodate up to 12 guests, perfect for hosting special event gatherings. The generously sized primary suite offers abundant natural light, a ceiling fan, a walk-in closet, and a beautifully updated en-suite bathroom complete with a quartz countertop double vanity, soaking tub and tiled shower. Additional secondary bedrooms are spacious and feature excellent closet storage. The finished basement expands the living space with a private bedroom, full bathroom and kitchenette—ideal for guests, in-laws, or flexible use. Step outside to an impressive, fenced-in backyard designed for relaxation and entertainment, featuring an in-ground saltwater swimming pool with a well-maintained heater, pump, and filtration system. New Hvac system in 2024 and new water heater in 2026. Situated on a quiet street, this home offers exceptional convenience with easy access to I-75, I-285, downtown Atlanta and Airport.

Save
Ask
Tour
Hide
Share
Listing Snapshot
Price 
$750,000
Days On Site 
3 Days
Bedrooms 
4
Inside Area (SqFt) 
2,717 sqft
Total Baths 
3
Full Baths 
3
Partial Baths 
N/A
Lot Size 
0.6163 Acres
Year Built 
1960
MLS® Number 
7773612
Status 
Active
Property Tax 
$8,004
HOA/Condo/Coop Fees 
N/A
Sq Ft Source 
Public Records
Friends & Family
Recent Activity
4 days agoListing first seen on site
4 days agoListing updated with changes from the MLS®
General Features
Acres 
0.6163
Attached Garage 
Yes
Foundation 
Combination
Garage 
Yes
Garage Spaces 
2
Green Energy Efficient 
Appliances
Land Lease 
No
Levels 
One
Parking 
AttachedGarageGarage Faces Side
Property Sub Type 
Single Family Residence
Security 
Security SystemSecurity System OwnedSmoke Detector(s)
Sewer 
Public Sewer
SqFt Total 
2717
Style 
Traditional
Utilities 
Cable AvailableElectricity AvailableNatural Gas AvailableSewer AvailableWater Available
Water Source 
Public
Interior Features
Appliances 
DishwasherDisposalElectric CooktopElectric RangeGas Water HeaterRange Hood
Basement 
DaylightExterior EntryFinishedFull
Cooling 
Ceiling Fan(s)Central Air
Electric 
220 Volts
Fireplace 
Yes
Fireplace Features 
Family RoomMasonry
Fireplaces 
1
Flooring 
Hardwood
Heating 
CentralForced AirNatural Gas
Interior 
Breakfast BarPantryIn-Law FloorplanKitchen IslandEntrance FoyerHigh Speed InternetWalk-In Closet(s)Master Downstairs
Laundry Features 
Laundry Room
Main Level Bedrooms 
3
Window Features 
Double Pane WindowsInsulated Windows
Save
Ask
Tour
Hide
Share
Exterior Features
Exterior 
Garden
Fencing 
Back Yard
Lot Features 
Back Yard
Other Structures 
None
Patio And Porch 
Patio
Pool Features 
In Ground
Road Frontage 
None
Roof 
Composition
Spa Features 
None
View 
Other
Waterfront Features 
None
Waterview 
Other
Windows/Doors 
Double Pane WindowsInsulated Windows
Community Features
Accessibility Features 
Accessible BedroomAccessible EntranceAccessible Full Bath
Community Features 
None
Horse Property 
None
Roads 
Paved
Schools
School District
Unknown
Elementary School
Teasley
Middle School
Campbell
High School
Campbell
Listing Courtesy Of: Deborah Ratchford of Keller Williams Realty Cityside Broker: 770-874-6200 Prefer Ph#:debratchford@kw.com

Listings identified with the FMLS IDX logo come from FMLS and are held by brokerage firms other than the owner of this website and the listing brokerage is identified in any listing details. Information is deemed reliable but is not guaranteed. If you believe any FMLS listing contains material that infringes your copyrighted work, please click here to review our DMCA policy and learn how to submit a takedown request.



© 2017-2026 First Multiple Listing Service, Inc.

Neighborhood & Commute
Source: Walkscore
Save
Ask
Tour
Hide
Share