Save
Ask
Tour
Hide
Share
$459,900
17 Days On Site

3499 Prince George Street
East Point, GA 30344

For Sale|Single Family Residence|Active
4
Beds
4
Total Baths
3
Full Baths
1
Partial Bath
2,901
SqFt
$159
/SqFt
1965
Built
Subdivision:
Williamsburg
County:
Fulton
Listing Courtesy Of: KENT R MILLER of RE/MAX Advantage Broker: 770-478-7950 Prefer Ph#:KENTMILLER@KENTRMILLER.COM

Due to the health concerns created by Coronavirus we are offering personal 1-1 online video walkthough tours where possible.
Call Now: 404-825-2656
Is this the listing for you? We can help make it yours.
404-825-2656
3499 Prince George Street3499 Prince George Street3499 Prince George Street3499 Prince George Street
Save
Ask
Tour
Hide
Share

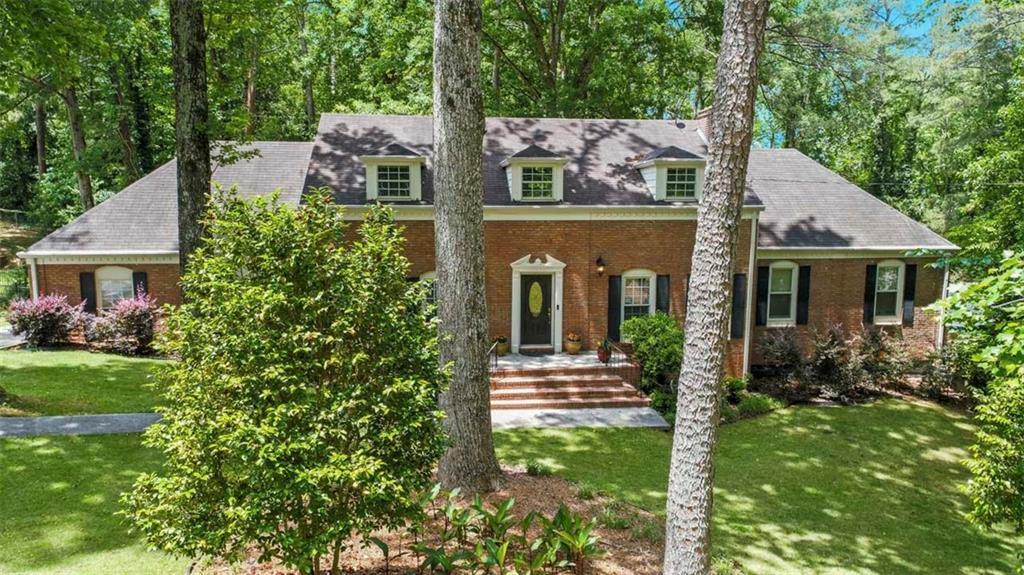
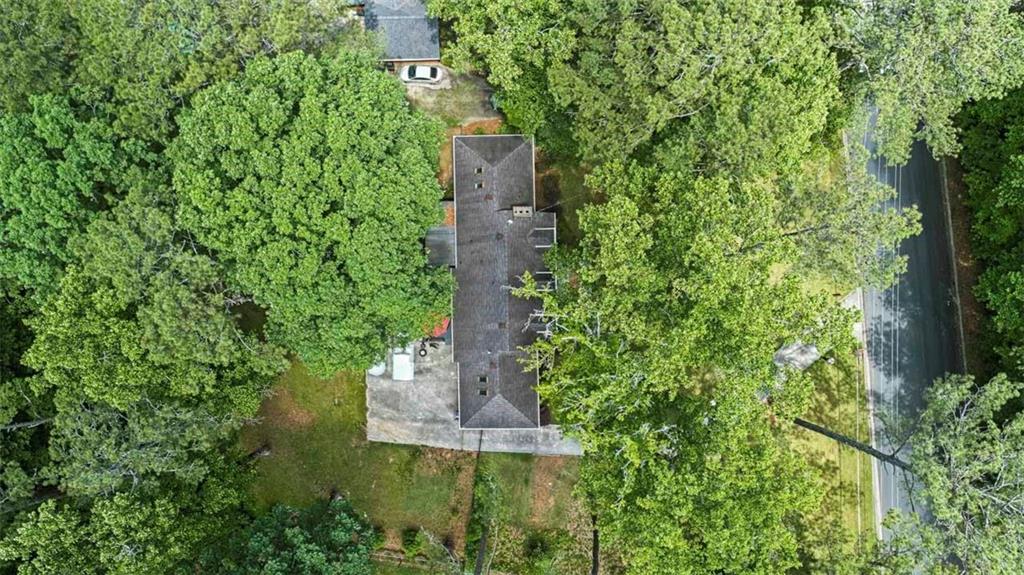
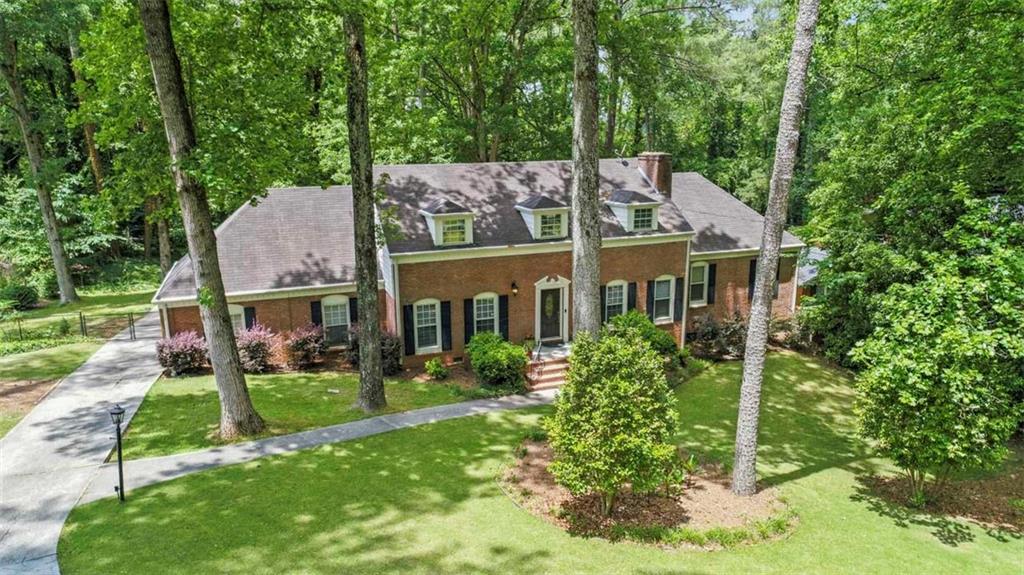
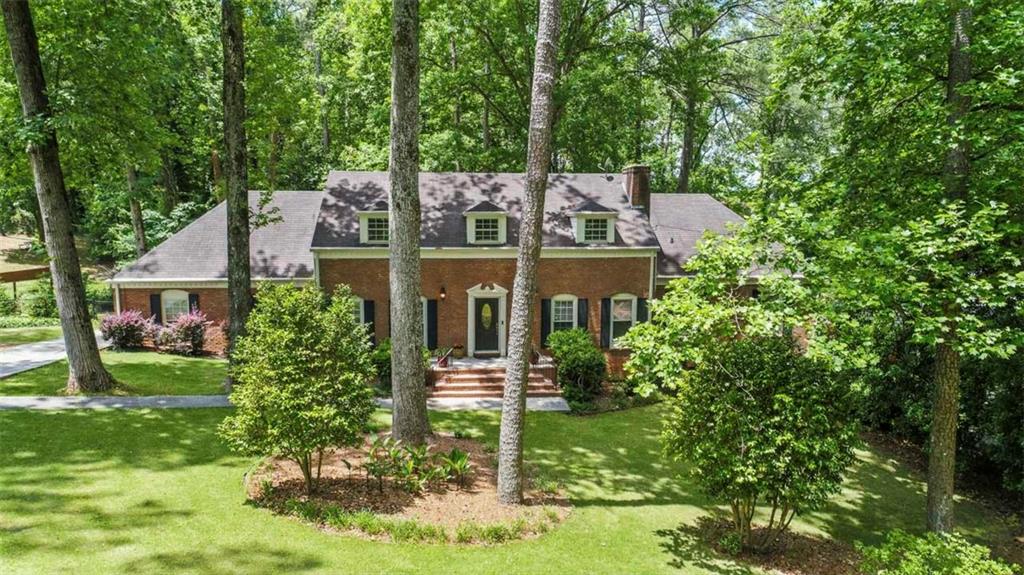
Welcome home to peace and tranquility! All brick home with 4 massive bedrooms and 3.5 bathrooms just waiting for you to call it home. The oversized master bedroom with sitting room and ensuite bath is a retreat in itself and on the main level with a spiral staircase into a 100 square foot walk in closet! Kitchen made for the cooking lover, living room with fireplace, separate dining room and a half bath round out the main level. Upstairs you will find 3 large bedrooms and 2 full baths, room for everyone to have their own space. A partial finished basement den with fireplace. Large fenced in back yard with deck and gazebo for all your entertaining needs for the summer! Large 2 car garage and room in the driveway for plenty of company or teens with their own car. This home has all the amenities within a few minutes drive, while giving a feeling of country living at it's finest. Don't let this pass you by!!

Save
Ask
Tour
Hide
Share
Listing Snapshot
Price 
$459,900
Days On Site 
17 Days
Bedrooms 
4
Inside Area (SqFt) 
2,901 sqft
Total Baths 
4
Full Baths 
3
Partial Baths 
1
Lot Size 
0.847 Acres
Year Built 
1965
MLS® Number 
7770133
Status 
Active
Property Tax 
$6,954
HOA/Condo/Coop Fees 
N/A
Sq Ft Source 
Other
Friends & Family
Recent Activity
2 weeks agoStatus changed to Active
2 weeks agoPrice changed to $459,900
2 weeks agoListing updated with changes from the MLS®
2 weeks agoListing first seen on site
General Features
Acres 
0.847
Foundation 
Slab
Garage 
Yes
Garage Spaces 
2
Land Lease 
No
Levels 
One and One Half
Parking 
GarageGarage Door OpenerKitchen Level
Parking Spaces 
2
Property Sub Type 
Single Family Residence
Security 
Carbon Monoxide Detector(s)
Sewer 
Public Sewer
SqFt Above 
2901
SqFt Total 
2901
Style 
French ProvincialTraditional
Utilities 
Cable AvailableElectricity AvailablePhone AvailableSewer AvailableUnderground UtilitiesWater Available
Water Source 
Public
Interior Features
Appliances 
DishwasherDisposalMicrowaveRefrigeratorWasher
Basement 
DaylightFinishedPartial
Cooling 
Attic FanCeiling Fan(s)Central Air
Electric 
220 Volts
Fireplace 
Yes
Fireplace Features 
BasementFamily Room
Fireplaces 
2
Flooring 
CarpetHardwood
Heating 
Central
Interior 
High CeilingsHigh Speed InternetMaster Downstairs
Laundry Features 
Laundry Room
Main Level Bedrooms 
1
Save
Ask
Tour
Hide
Share
Exterior Features
Construction Details 
Brick
Exterior 
Other
Fencing 
Back YardChain Link
Frontage 
0
Lot Features 
Back YardWooded
Other Structures 
Gazebo
Patio And Porch 
Deck
Pool Features 
None
Road Frontage 
Other
Roof 
Composition
Spa Features 
None
View 
Trees/Woods
Waterfront Features 
None
Waterview 
Trees/Woods
Community Features
Horse Property 
None
Roads 
Paved
Schools
School District
Unknown
Elementary School
Asa Hilliard
Middle School
Woodland - Fulton
High School
Tri-Cities
Listing Courtesy Of: KENT R MILLER of RE/MAX Advantage Broker: 770-478-7950 Prefer Ph#:KENTMILLER@KENTRMILLER.COM

Listings identified with the FMLS IDX logo come from FMLS and are held by brokerage firms other than the owner of this website and the listing brokerage is identified in any listing details. Information is deemed reliable but is not guaranteed. If you believe any FMLS listing contains material that infringes your copyrighted work, please click here to review our DMCA policy and learn how to submit a takedown request.



© 2017-2026 First Multiple Listing Service, Inc.

Neighborhood & Commute
Source: Walkscore
Save
Ask
Tour
Hide
Share