
915 Magnolia WayHampton, GA 30228
Due to the health concerns created by Coronavirus we are offering personal 1-1 online video walkthough tours where possible.
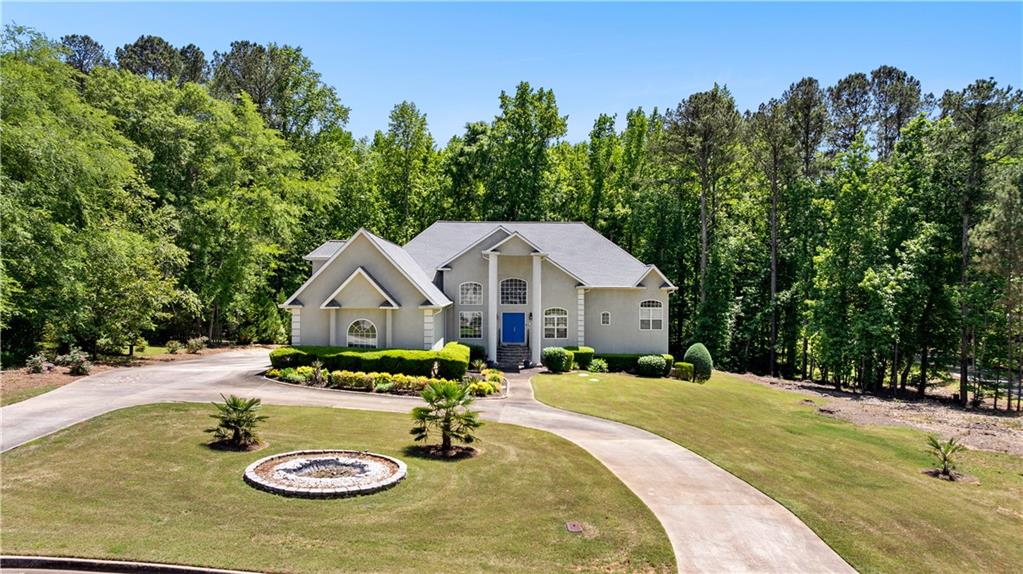
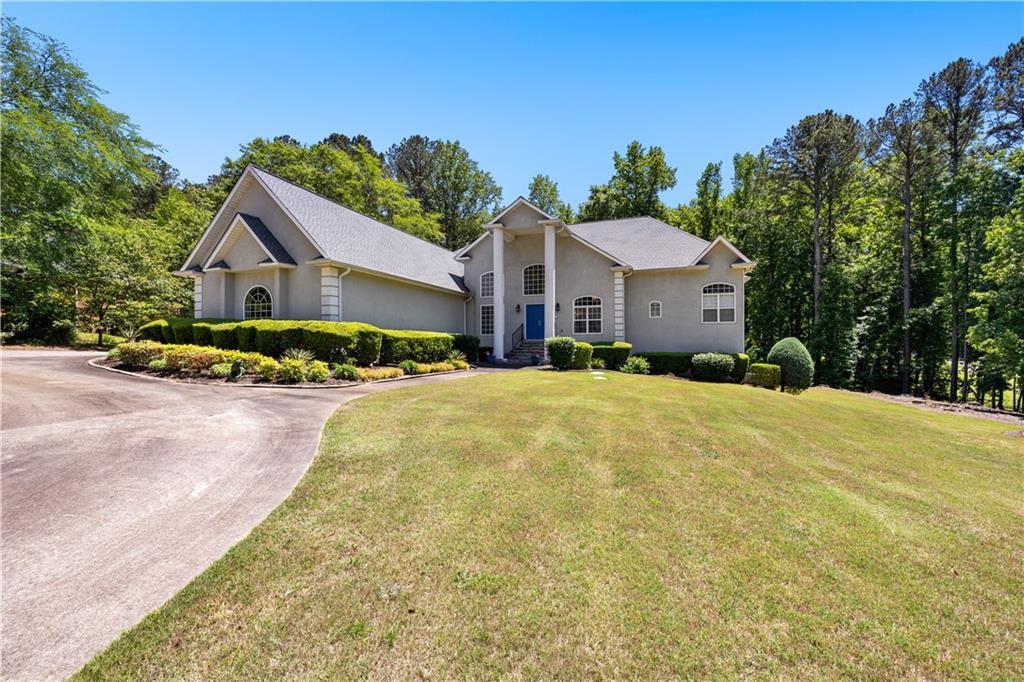
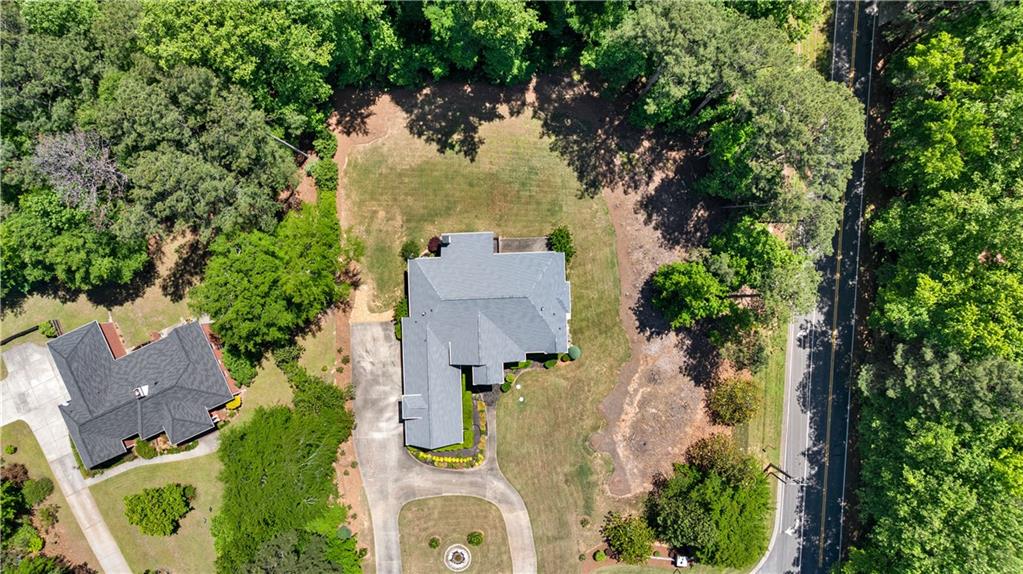
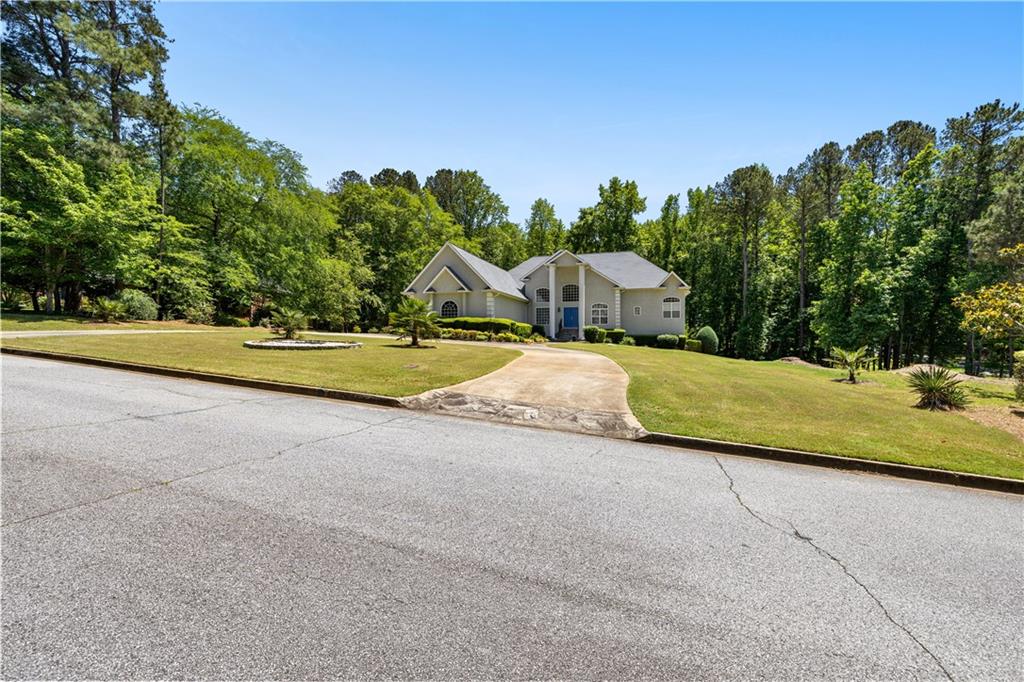
Mediterranean Living in Magnolia Estates - A Home That Invites You In There's a certain feeling you get the moment you arrive at this Mediterraneanstyle retreat in Magnolia Estates. The sun catches the grand twostory pillars, the corner lot stretches wide and open, and the home rises with a quiet confidence-set on over an acre of beautifully positioned land, just minutes from the heart of Fayetteville. Step inside, and the story continues. The twostory foyer, framed by an arched window, fills the entry with morning light. Tile floors guide you through spaces designed for both gathering and unwinding-an elegant dining room with its oversized coffered ceiling, a peaceful office/library for focused days, and a formal living room that feels ready for celebrations, conversations, and everything in between. At the back of the home, the primary suite on the main level becomes your personal sanctuary. Open the door to the expansive deck and breathe in the quiet of the property. Inside, the spainspired bath offers a freestanding tub, a beautifully tiled shower, dual vanities, and a generous walkin closet-every detail curated for comfort. The kitchen brings everyone together with granite countertops, stainless steel appliances, and a natural flow that makes hosting effortless. Upstairs, a second private suite welcomes guests, extended family, or anyone who needs their own corner of the home. And then there's the terrace level-nearing completion and full of possibility. A future game room, theater, gym, or guest space... whatever your lifestyle calls for, it's ready to become it. With a 3car garage, thoughtful upgrades throughout, and a location just 6 miles from Downtown Fayetteville and 10 miles from Pinewood Studios, this home blends elegance, convenience, and everyday ease. This is more than a Mediterraneanstyle executive home. It's a place to live beautifully.
| 2 weeks ago | Status changed to Active | |
| 2 weeks ago | Price changed to $625,000 | |
| 2 weeks ago | Listing updated with changes from the MLS® | |
| 3 weeks ago | Listing first seen on site |
Listings identified with the FMLS IDX logo come from FMLS and are held by brokerage firms other than the owner of this website and the listing brokerage is identified in any listing details. Information is deemed reliable but is not guaranteed. If you believe any FMLS listing contains material that infringes your copyrighted work, please click here to review our DMCA policy and learn how to submit a takedown request.

© 2017-2026 First Multiple Listing Service, Inc.
Did you know? You can invite friends and family to your search. They can join your search, rate and discuss listings with you.