Save
Ask
Tour
Hide
Share
$749,900
17 Days On Site

605 Crimsonwood Court
Powder Springs, GA 30127

For Sale|Single Family Residence|Active Under Contract
5
Beds
4
Total Baths
4
Full Baths
3,150
SqFt
$238
/SqFt
1999
Built
Subdivision:
Broadlands
County:
Cobb
Listing Courtesy Of: Tammy AMSLER of Keller Williams Realty Signature Partners Broker: 678-631-1700 Prefer Ph#:amslertammy@gmail.com

Due to the health concerns created by Coronavirus we are offering personal 1-1 online video walkthough tours where possible.
Call Now: 404-825-2656
Is this the listing for you? We can help make it yours.
404-825-2656
605 Crimsonwood Court605 Crimsonwood Court605 Crimsonwood Court605 Crimsonwood Court
Save
Ask
Tour
Hide
Share

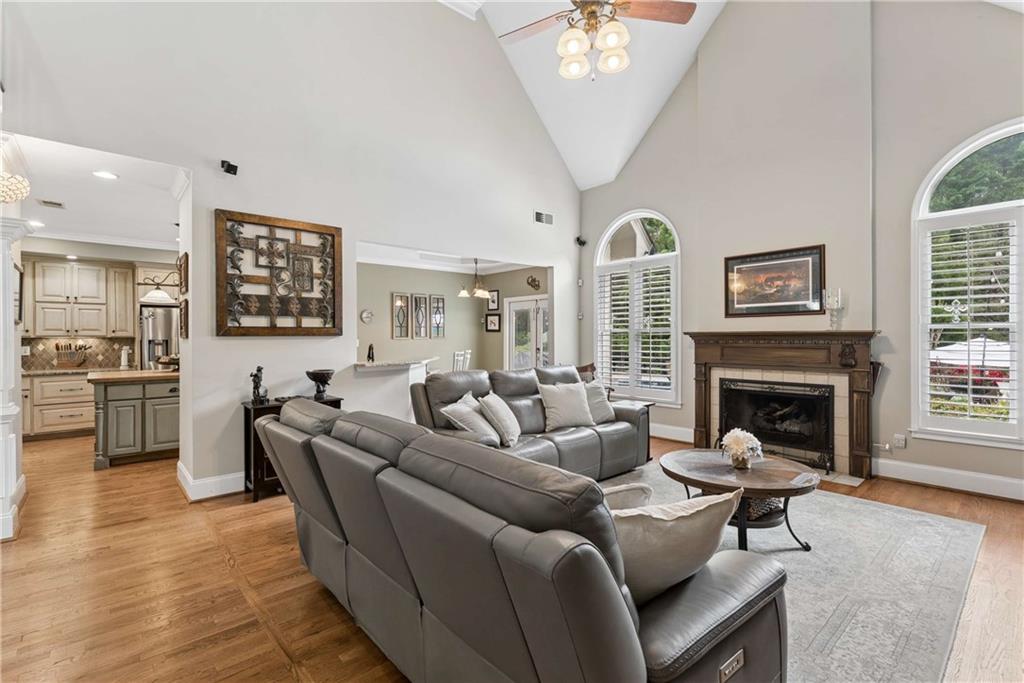
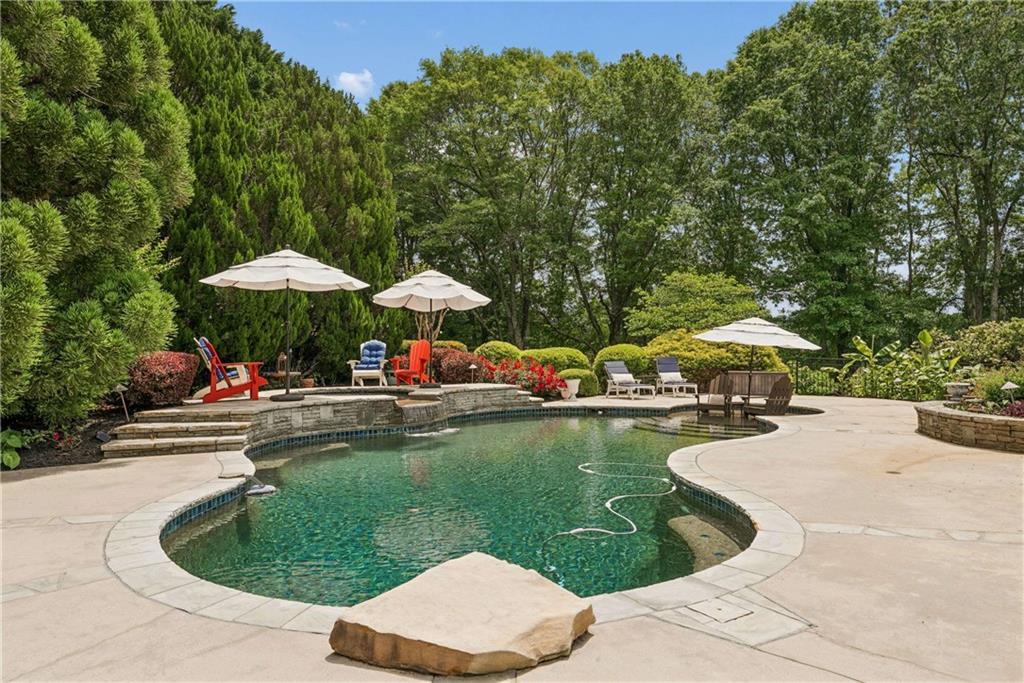
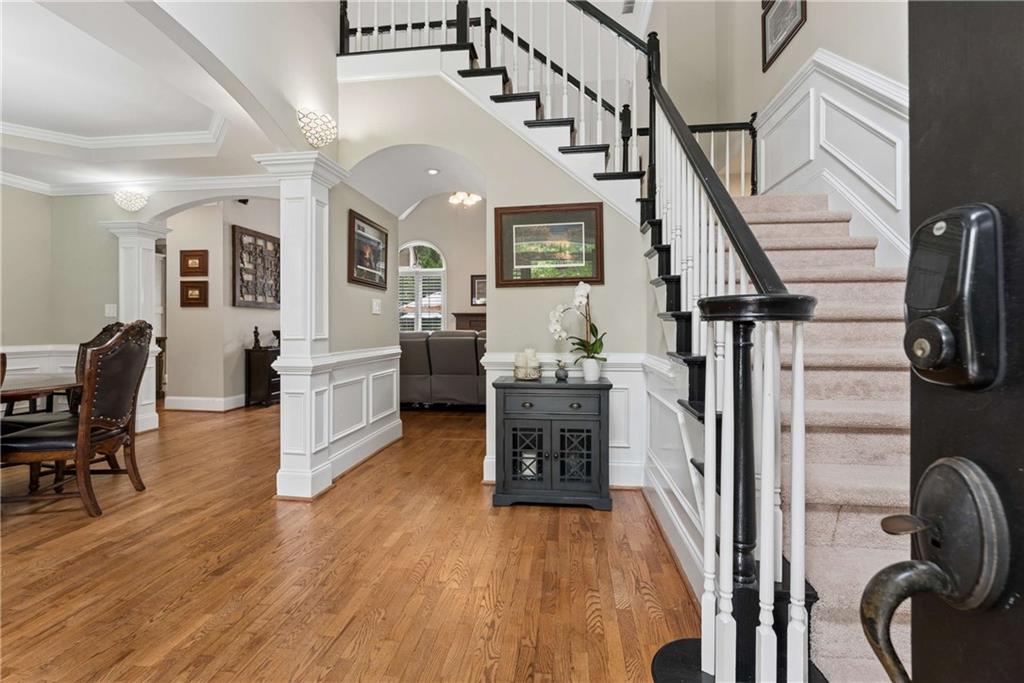
This stunning brick-front home with rocking chair front porch is situated on a private, cul-de-sac lot offers a thoughtfully designed layout and exceptional living spaces throughout. The main level features a spacious primary suite with a luxurious bath, complete with a garden tub and a frameless glass shower, along with an additional bedroom and full bath - perfect for guests or flexible living. The dramatic two-story family room, centered around a cozy fireplace, opens to a chef's kitchen with a large eating area designed to impress. Highlights include granite countertops, stainless steel appliances, an oversized gas cooktop in addition to a wall oven and microwave, and a large island with a butcher block countertop - ideal for both everyday living and entertaining. A formal dining room adds an elegant touch for hosting gatherings. Upstairs, you'll find three generously sized bedrooms - one boasting 10-foot ceilings - and two beautifully updated full baths. Step outside to your private backyard retreat, where tranquility meets luxury. Enjoy a gorgeous, gunite saltwater pool with a sun shelf and hot tub with waterfall, all surrounded by an expansive flagstone patio - perfect for relaxing or entertaining. Completing the home is a spacious three-car garage, ideal for vehicles, storage, or a workshop.

Save
Ask
Tour
Hide
Share
Listing Snapshot
Price 
$749,900
Days On Site 
17 Days
Bedrooms 
5
Inside Area (SqFt) 
3,150 sqft
Total Baths 
4
Full Baths 
4
Partial Baths 
N/A
Lot Size 
0.8243 Acres
Year Built 
1999
MLS® Number 
7766466
Status 
Active Under Contract
Property Tax 
$1,771
HOA/Condo/Coop Fees 
$400 Semi-Annually
Sq Ft Source 
Public Records
Friends & Family
Recent Activity
4 days agoStatus changed to Active Under Contract
4 days agoListing updated with changes from the MLS®
3 weeks agoListing first seen on site
General Features
Acres 
0.8243
Foundation 
Slab
Garage 
Yes
Garage Spaces 
3
Green Energy Efficient 
ThermostatWindows
Land Lease 
No
Levels 
Two
Parking 
DrivewayGarageGarage Door OpenerGarage Faces Side
Property Sub Type 
Single Family Residence
Sewer 
Public Sewer
SqFt Above 
3150
SqFt Total 
3150
Style 
Traditional
Utilities 
Cable AvailableElectricity AvailableNatural Gas AvailablePhone AvailableSewer AvailableUnderground UtilitiesWater Available
Water Source 
Public
Interior Features
Appliances 
DishwasherDisposalDouble OvenGas CooktopGas Water HeaterMicrowaveRange HoodSelf Cleaning Oven
Basement 
None
Cooling 
Ceiling Fan(s)Central AirZoned
Electric 
220 Volts
Fireplace 
Yes
Fireplace Features 
Factory BuiltFamily RoomGas Log
Fireplaces 
1
Flooring 
CarpetHardwoodStone
Heating 
Forced AirNatural GasZoned
Interior 
Eat-in KitchenPantryKitchen IslandDouble VanityEntrance FoyerHigh Speed InternetTray Ceiling(s)Walk-In Closet(s)Master Downstairs
Laundry Features 
Main Level
Main Level Bedrooms 
2
Spa 
Yes
Window Features 
Insulated WindowsPlantation Shutters
Save
Ask
Tour
Hide
Share
Exterior Features
Construction Details 
Cement SidingHardiPlank Type
Exterior 
Private EntrancePrivate YardRain Gutters
Fencing 
Back YardWood
Lot Features 
Back YardCul-De-SacFront YardLandscapedLevelPrivate
Other Structures 
None
Patio And Porch 
Front Porch
Pool Features 
GuniteHeatedIn GroundSalt Water
Road Frontage 
County Road
Roof 
Shingle
Spa 
Yes
Spa Features 
Private
View 
Pool
Waterfront Features 
None
Waterview 
Pool
Windows/Doors 
Insulated WindowsPlantation Shutters
Community Features
Accessibility Features 
Therapeutic WhirlpoolAccessible EntranceAccessible Full BathAccessible Washer/Dryer
Association Dues 
400
Community Features 
PlaygroundPoolStreet LightsTennis Court(s)
Financing Terms Available 
1031 ExchangeCashConventionalFHAVA Loan
HOA Fee Frequency 
Semi-Annually
Horse Property 
None
Roads 
AsphaltPaved
Schools
School District
Unknown
Elementary School
Kemp - Cobb
Middle School
Lovinggood
High School
Hillgrove
Listing Courtesy Of: Tammy AMSLER of Keller Williams Realty Signature Partners Broker: 678-631-1700 Prefer Ph#:amslertammy@gmail.com

Listings identified with the FMLS IDX logo come from FMLS and are held by brokerage firms other than the owner of this website and the listing brokerage is identified in any listing details. Information is deemed reliable but is not guaranteed. If you believe any FMLS listing contains material that infringes your copyrighted work, please click here to review our DMCA policy and learn how to submit a takedown request.



© 2017-2026 First Multiple Listing Service, Inc.

Neighborhood & Commute
Source: Walkscore
Save
Ask
Tour
Hide
Share