
10985 Wilshire Chase DriveJohns Creek, GA 30097
Due to the health concerns created by Coronavirus we are offering personal 1-1 online video walkthough tours where possible.
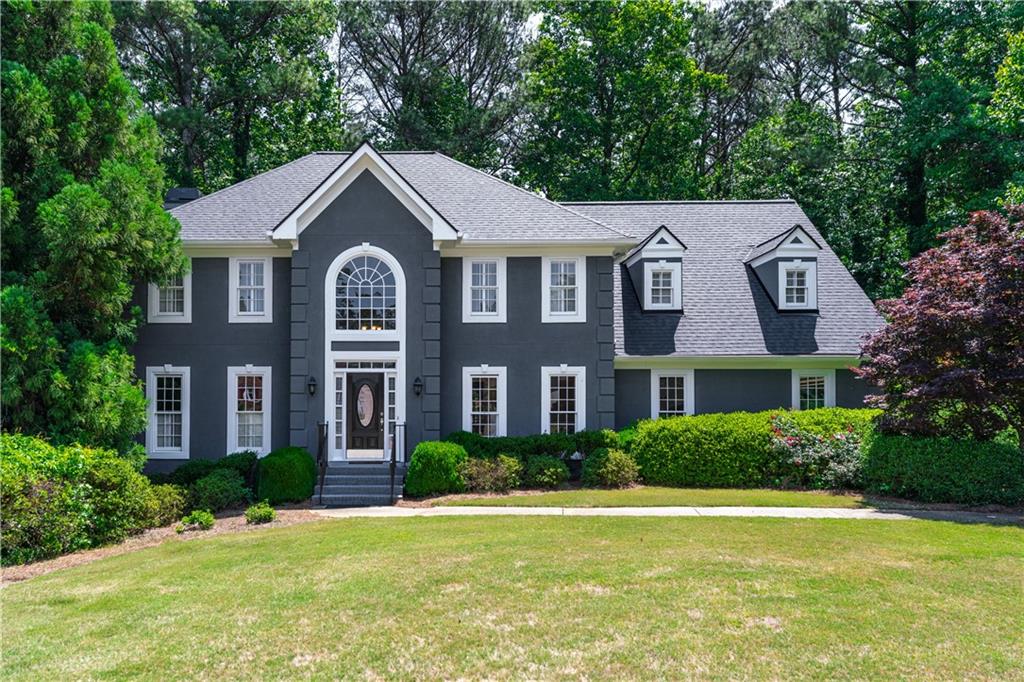
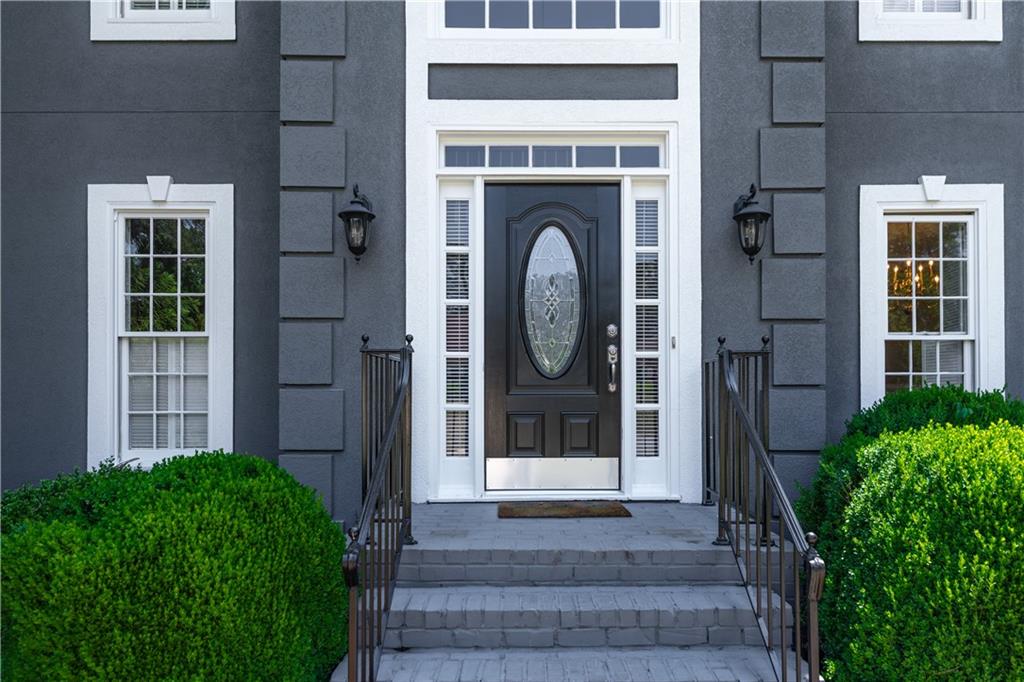
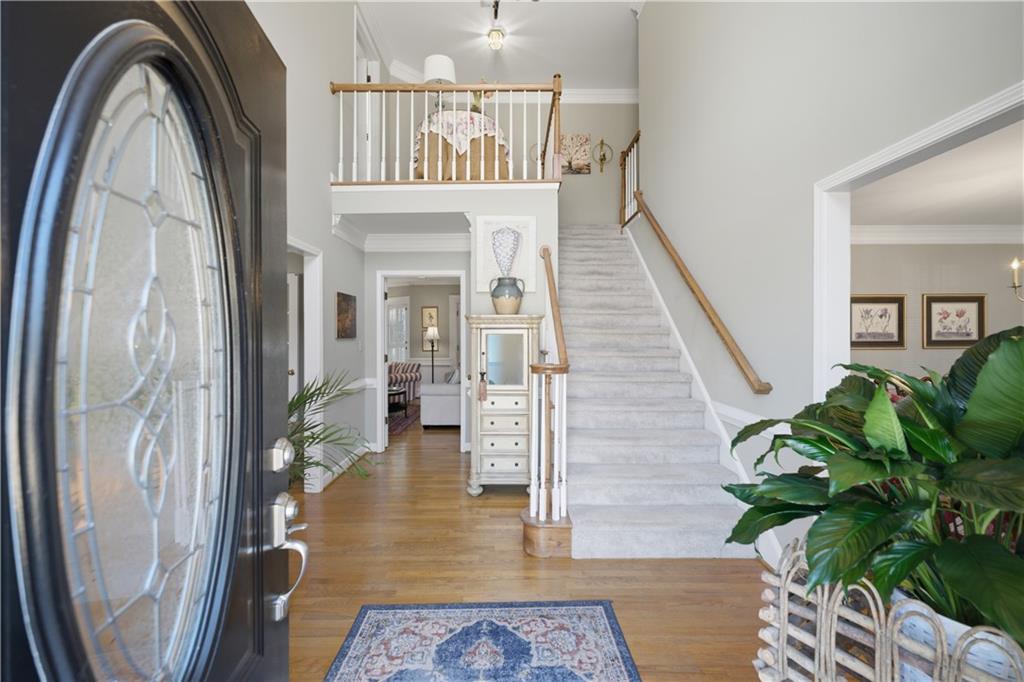
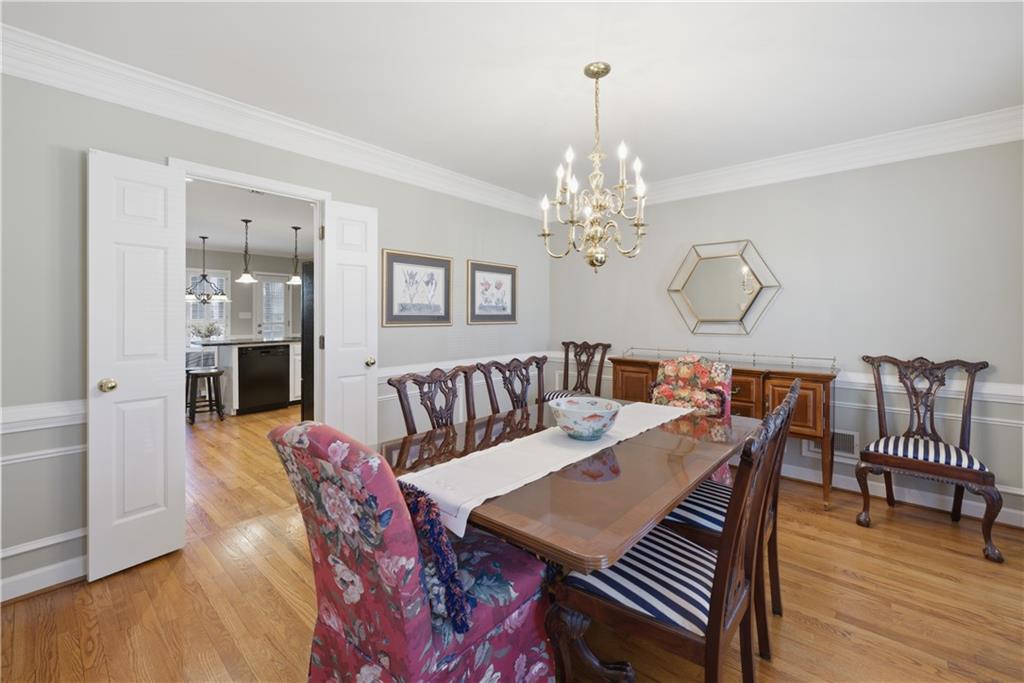
NEW ROOF installed April 2026! Roof warranty may be transferred and set up in Buyer’s Name after closing, offering added PEACE OF MIND. Seller is offering $7,500 toward Buyer’s closing costs, a great opportunity to update flooring and personalize the home to your style. Prime location and unique window of opportunity in the Northview High School cluster at this price. This meticulously maintained home offers 5 bedrooms, 3.5 bathrooms and approximately 4,716 total finished square footage on an almost half acre cul-de-sac lot in Parsons Run. The community amenities include swim, tennis, playground, open green space and a dog park! Enjoy the best of both worlds with a pristine, level front yard and driveway paired with a charmingly rustic, wooded backyard that offers a peaceful setting. Outdoor living is easy with a wraparound deck and attached screened porch, providing great space for relaxing and entertaining. Inside, thoughtfully defined living areas create a comfortable and functional layout. The main level features a welcoming foyer, den, dining room, family room with fireplace, kitchen, laundry room and a convenient half bath. Upstairs, accessible by two separate staircases, you will find five bedrooms and two full bathrooms, offering flexibility for a variety of living arrangements. The finished basement includes a full bathroom, living area with fireplace, kitchenette and direct access to the backyard, along with an unfinished area ideal for storage or future use. Throughout the home, there is abundant storage space for everyday and seasonal needs. Centrally located with easy access to GA-400 and GA-141/Peachtree Parkway, and minutes from shopping, dining and everyday conveniences including nearby destinations such as Avalon, The Forum at Peachtree Corners and Emory Johns Creek Hospital.
| 3 weeks ago | Status changed to Active | |
| 3 weeks ago | Listing updated with changes from the MLS® | |
| 3 weeks ago | Price changed to $750,000 | |
| 3 weeks ago | Listing first seen on site |
Listings identified with the FMLS IDX logo come from FMLS and are held by brokerage firms other than the owner of this website and the listing brokerage is identified in any listing details. Information is deemed reliable but is not guaranteed. If you believe any FMLS listing contains material that infringes your copyrighted work, please click here to review our DMCA policy and learn how to submit a takedown request.

© 2017-2026 First Multiple Listing Service, Inc.
Did you know? You can invite friends and family to your search. They can join your search, rate and discuss listings with you.