Save
Ask
Tour
Hide
Share
$410,000
21 Days On Site

2544 Carnes Road
Jonesboro, GA 30236

For Sale|Single Family Residence|Active
4
Beds
4
Total Baths
3
Full Baths
1
Partial Bath
4,500
SqFt
$91
/SqFt
2004
Built
Subdivision:
Carnes Plantations Unit 2
County:
Clayton
Listing Courtesy Of: Natalie Stampfly of Southern Classic Realtors Broker: 678-635-8877 Prefer Ph#:natalie.stampfly@padlybuys.com

Due to the health concerns created by Coronavirus we are offering personal 1-1 online video walkthough tours where possible.
Call Now: 404-825-2656
Is this the listing for you? We can help make it yours.
404-825-2656
2544 Carnes Road2544 Carnes Road2544 Carnes Road2544 Carnes Road
Save
Ask
Tour
Hide
Share

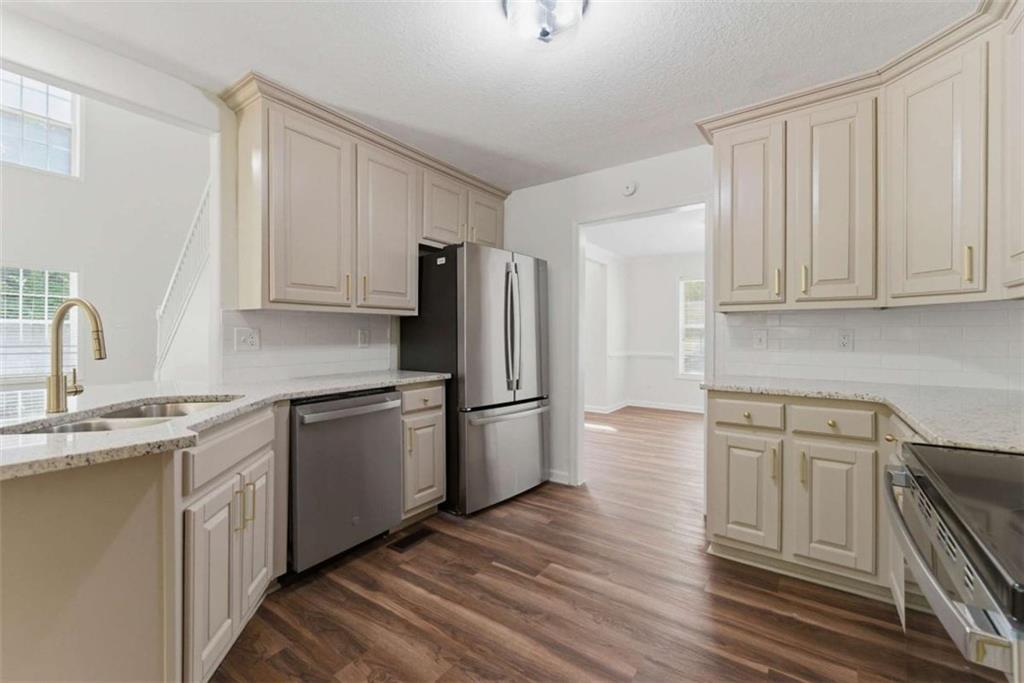
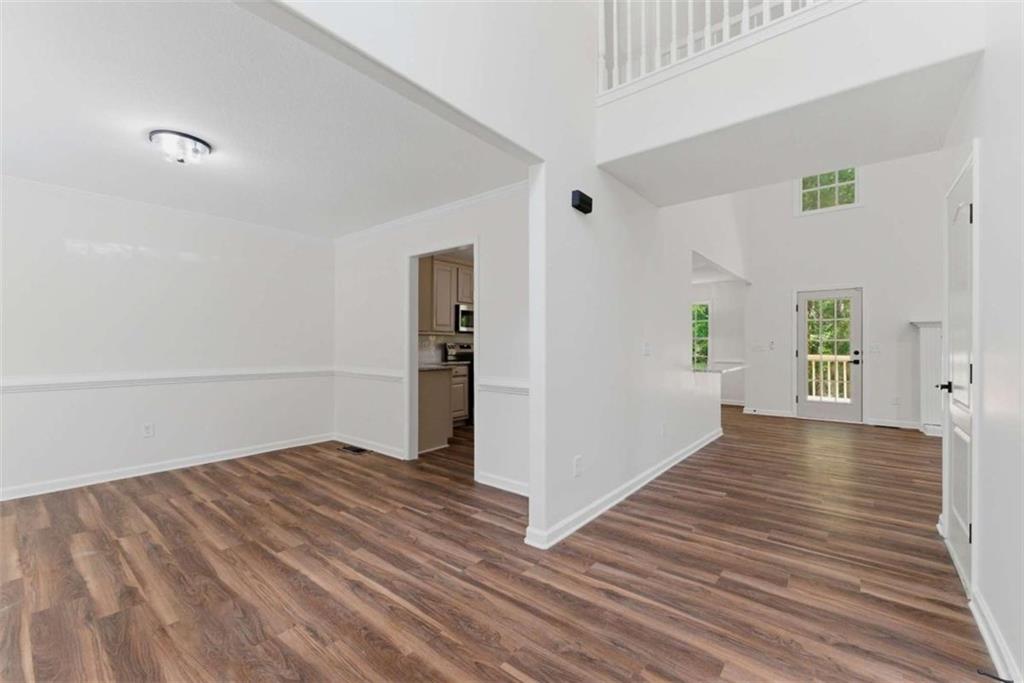
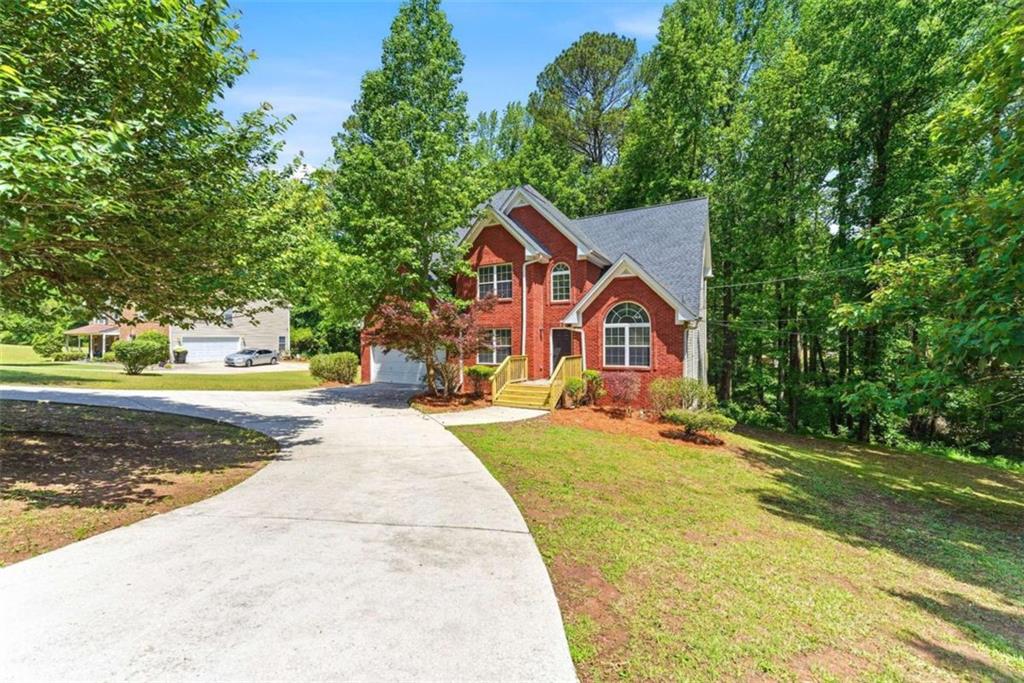
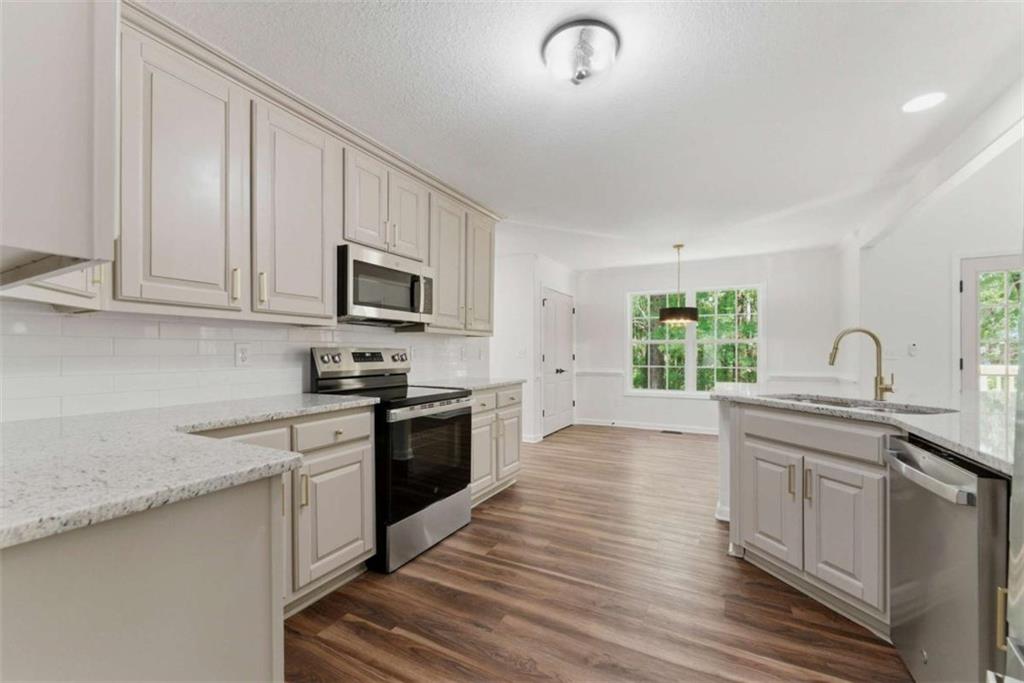
Welcome to 2544 Carnes Rd! This top-to-bottom modernized masterpiece offers 4 bedrooms, 3.5 bathrooms, a 2-car garage, and 4,500 square feet of crafted living space across three spacious levels. The main level includes an updated kitchen with stainless steel appliances that flow effortlessly into a breakfast nook, formal dining area, and an expansive living room equipped with a fireplace and high ceilings. Outside you'll find a brand new wooden deck, the perfect setting for morning coffee, evening gatherings, or simply soaking in the outdoors. Upstairs, the primary suite is accompanied by a luxurious bath and a walk-in closet. Two additional bedrooms and a laundry room round out the upper level. Downstairs, the walk-out finished lower level features a massive recreation room, a full bath, and direct outdoor access. Whether it's a home theater, gym, office, game room, or all of the above, the possibilities are endless. This home delivers the space, style, and functionality you are searching for! Schedule a showing today!

Save
Ask
Tour
Hide
Share
Listing Snapshot
Price 
$410,000
Days On Site 
21 Days
Bedrooms 
4
Inside Area (SqFt) 
4,500 sqft
Total Baths 
4
Full Baths 
3
Partial Baths 
1
Lot Size 
1 Acre
Year Built 
2004
MLS® Number 
7765300
Status 
Active
Property Tax 
$5,975
HOA/Condo/Coop Fees 
N/A
Sq Ft Source 
Other
Friends & Family
Recent Activity
7 days agoPrice changed to $410,000
7 days agoListing updated with changes from the MLS®
3 weeks agoStatus changed to Active
3 weeks agoListing first seen on site
General Features
Acres 
1
Foundation 
See Remarks
Garage 
Yes
Garage Spaces 
2
Land Lease 
No
Levels 
Three Or More
Parking 
Garage
Property Condition 
Updated/Remodeled
Property Sub Type 
Single Family Residence
Security 
Smoke Detector(s)
Sewer 
Public Sewer
SqFt Above 
3000
SqFt Below 
1500
SqFt Total 
4500
Style 
Traditional
Utilities 
Cable AvailableElectricity Available
Water Source 
Public
Interior Features
Appliances 
DishwasherMicrowaveRefrigerator
Basement 
Exterior EntryFinishedWalk-Out Access
Cooling 
Central Air
Fireplace 
Yes
Fireplace Features 
Family Room
Fireplaces 
1
Flooring 
CarpetOtherVinyl
Heating 
Central
Interior 
High CeilingsTray Ceiling(s)Walk-In Closet(s)
Laundry Features 
Laundry RoomOther
Main Level Bedrooms 
1
Save
Ask
Tour
Hide
Share
Exterior Features
Construction Details 
BrickVinyl Siding
Exterior 
Rain Gutters
Fencing 
None
Frontage 
0
Lot Features 
Back YardWooded
Other Structures 
None
Patio And Porch 
Deck
Pool Features 
None
Road Frontage 
City StreetOther
Roof 
Composition
Spa Features 
None
View 
Other
Waterfront Features 
None
Waterview 
Other
Community Features
Community Features 
None
Horse Property 
None
Roads 
Paved
Schools
School District
Unknown
Elementary School
Suder
Middle School
M.D. Roberts
High School
Jonesboro
Listing Courtesy Of: Natalie Stampfly of Southern Classic Realtors Broker: 678-635-8877 Prefer Ph#:natalie.stampfly@padlybuys.com

Listings identified with the FMLS IDX logo come from FMLS and are held by brokerage firms other than the owner of this website and the listing brokerage is identified in any listing details. Information is deemed reliable but is not guaranteed. If you believe any FMLS listing contains material that infringes your copyrighted work, please click here to review our DMCA policy and learn how to submit a takedown request.



© 2017-2026 First Multiple Listing Service, Inc.

Neighborhood & Commute
Source: Walkscore
Save
Ask
Tour
Hide
Share