Save
Ask
Tour
Hide
Share
$750,000
73 Days On Site

70 Bonnie Lane
Atlanta, GA 30328

For Sale|Single Family Residence|Active Under Contract
4
Beds
3
Total Baths
3
Full Baths
2,016
SqFt
$372
/SqFt
1960
Built
Subdivision:
Montaire Forest
County:
Fulton
Listing Courtesy Of: MARK SPAIN of Mark Spain Real Estate Broker: 770-886-9000 Prefer Ph#:homes@markspain.com

Due to the health concerns created by Coronavirus we are offering personal 1-1 online video walkthough tours where possible.
Call Now: 404-825-2656
Is this the listing for you? We can help make it yours.
404-825-2656
70 Bonnie Lane70 Bonnie Lane70 Bonnie Lane70 Bonnie Lane
Save
Ask
Tour
Hide
Share

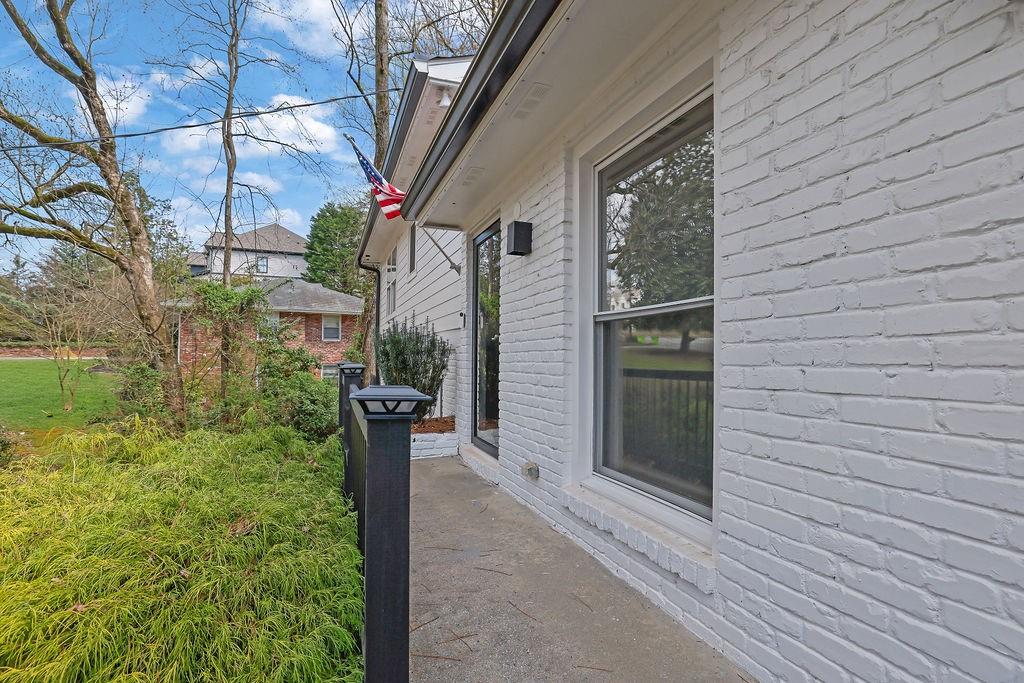
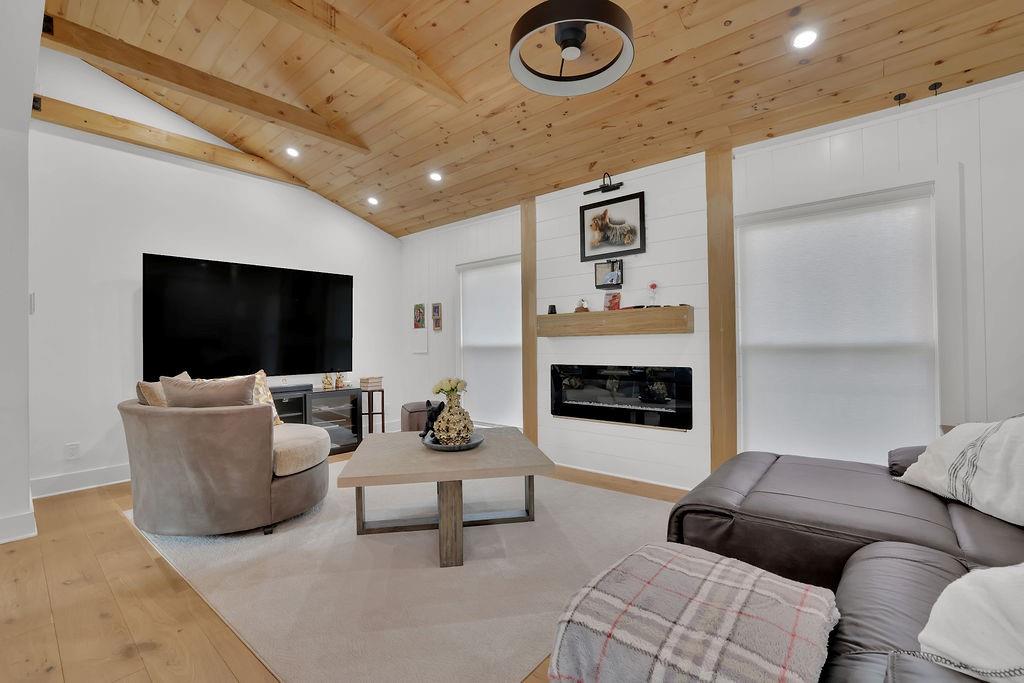
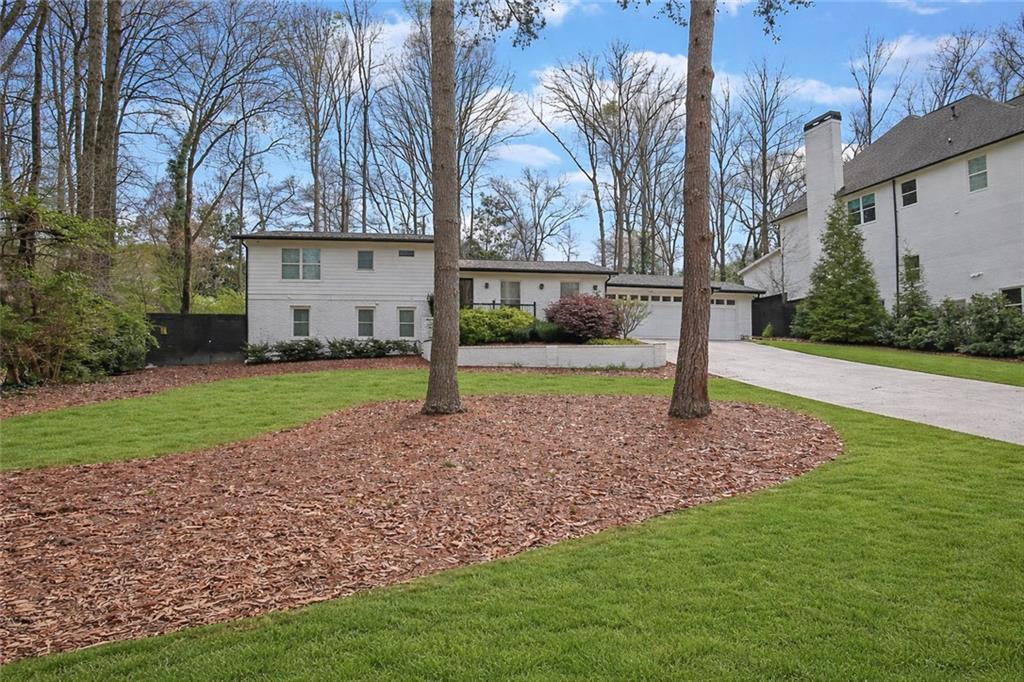
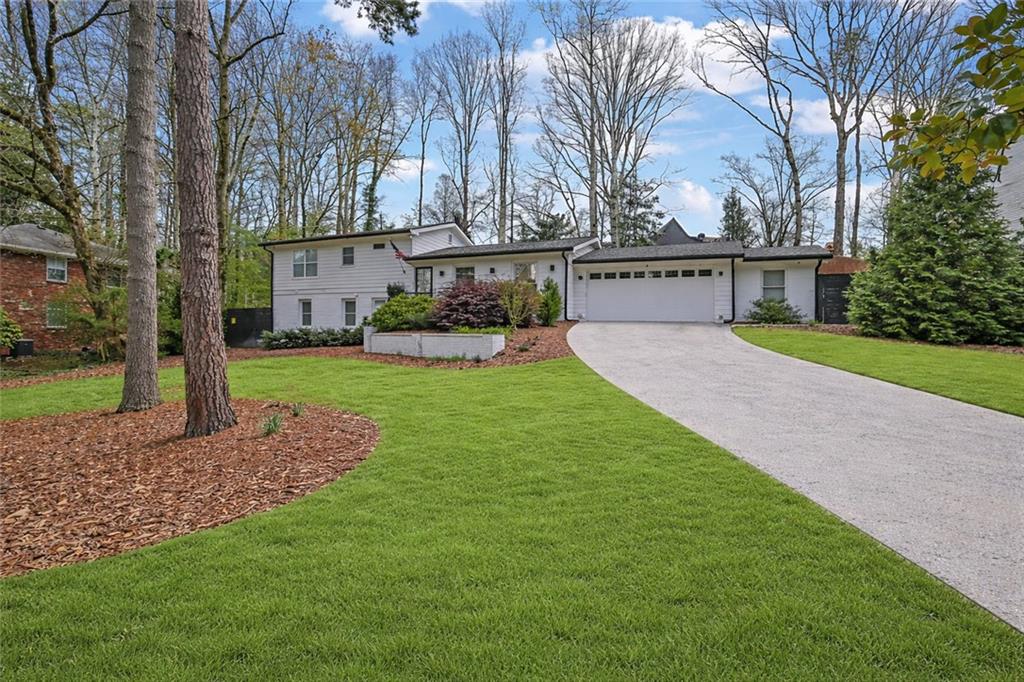
Modern Sophistication Meets Unrivaled Convenience in the Heart of Sandy Springs! Masterfully restored and meticulously upgraded, this 4-sided brick traditional is a rare find in the sought-after Montaire Forest Subdivision. Situated on a lush, level half-acre lot, this home offers the perfect blend of classic architecture and 2026-ready technology. Step inside to a bright, open-concept floor plan designed for effortless entertaining. The chef-inspired kitchen - complete with quartz countertops and a massive island - flows beautifully into the living area, where natural light pours through custom blinds. Organization is effortless with bespoke California Closets installed throughout the entire home, ensuring a place for everything. The primary level and upper sleeping quarters offer timeless comfort, while the finished daylight lower level provides a private guest retreat or home office with its own full bath. Advanced peace of mind is built-in with a comprehensive integrated security system, while the attached garage is future-proofed with a dedicated EV charging station. Outside, your private oasis awaits. The completely fenced-in backyard is perfect for pets and play, kept vibrant year-round by a professional front and back irrigation system. Best of all, resort-style living is right across the street! Join the Montaire Park pool and clubhouse for just $500/year to enjoy swim, tennis, and neighborhood socials without the burden of a mandatory HOA. With Newer HVAC and Water Heater (2022), and premium finishes at every turn, this home is truly turnkey luxury. Welcome home!

Save
Ask
Tour
Hide
Share
Listing Snapshot
Price 
$750,000
Days On Site 
73 Days
Bedrooms 
4
Inside Area (SqFt) 
2,016 sqft
Total Baths 
3
Full Baths 
3
Partial Baths 
N/A
Lot Size 
0.5 Acres
Year Built 
1960
MLS® Number 
7732362
Status 
Active Under Contract
Property Tax 
$9,761
HOA/Condo/Coop Fees 
N/A
Sq Ft Source 
Owner
Friends & Family
Recent Activity
a week agoStatus changed to Active Under Contract
a week agoListing updated with changes from the MLS®
3 weeks agoPrice changed to $750,000
2 months agoListing first seen on site
General Features
Acres 
0.5
Attached Garage 
Yes
Foundation 
Brick/Mortar
Garage 
Yes
Garage Spaces 
2
Land Lease 
No
Levels 
Multi/Split
Parking 
AttachedGarageGarage Faces Front
Property Sub Type 
Single Family Residence
Security 
Carbon Monoxide Detector(s)Smoke Detector(s)
Sewer 
Public Sewer
SqFt Above 
2016
SqFt Total 
2016
Style 
Traditional
Utilities 
Electricity AvailableNatural Gas AvailableSewer AvailableWater Available
Water Source 
Public
Interior Features
Appliances 
DishwasherDisposalGas OvenGas RangeGas Water HeaterMicrowaveRange HoodRefrigerator
Basement 
Exterior EntryFinishedInterior EntryWalk-Out Access
Cooling 
Ceiling Fan(s)Central Air
Electric 
220 Volts in Garage
Fireplace 
Yes
Fireplace Features 
ElectricLiving Room
Fireplaces 
1
Flooring 
Ceramic TileHardwood
Heating 
Central
Interior 
Eat-in KitchenPantryKitchen IslandBeamed CeilingsRecessed Lighting
Laundry Features 
Electric Dryer HookupLaundry RoomLower LevelSink
Save
Ask
Tour
Hide
Share
Exterior Features
Construction Details 
Cement Siding
Exterior 
Private YardRain GuttersStorage
Fencing 
Back YardFenced
Lot Features 
Back YardLandscapedRectangular LotSprinklers In FrontSprinklers In Rear
Other Structures 
None
Patio And Porch 
Patio
Pool Features 
None
Road Frontage 
City Street
Roof 
CompositionShingle
Spa Features 
None
View 
Trees/Woods
Waterfront Features 
None
Waterview 
Trees/Woods
Community Features
Community Features 
ClubhousePool
Horse Property 
None
Roads 
Asphalt
Schools
School District
Unknown
Elementary School
Heards Ferry
Middle School
Ridgeview Charter
High School
Riverwood International Charter
Listing Courtesy Of: MARK SPAIN of Mark Spain Real Estate Broker: 770-886-9000 Prefer Ph#:homes@markspain.com

Listings identified with the FMLS IDX logo come from FMLS and are held by brokerage firms other than the owner of this website and the listing brokerage is identified in any listing details. Information is deemed reliable but is not guaranteed. If you believe any FMLS listing contains material that infringes your copyrighted work, please click here to review our DMCA policy and learn how to submit a takedown request.



© 2017-2026 First Multiple Listing Service, Inc.

Neighborhood & Commute
Source: Walkscore
Save
Ask
Tour
Hide
Share