
110 Boulder DriveRoswell, GA 30075
Due to the health concerns created by Coronavirus we are offering personal 1-1 online video walkthough tours where possible.
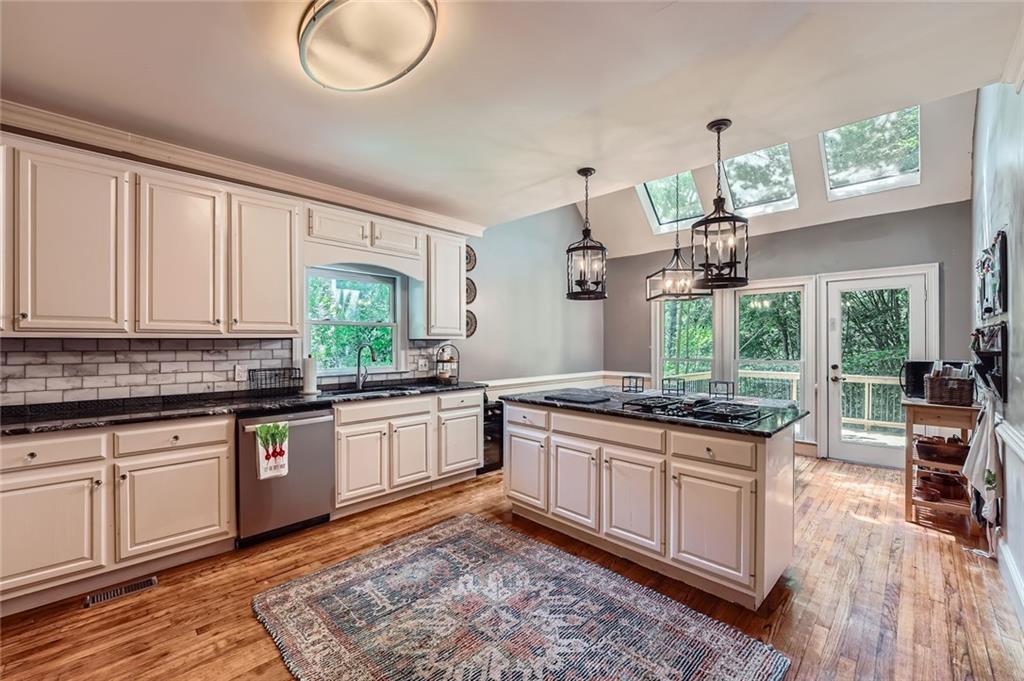
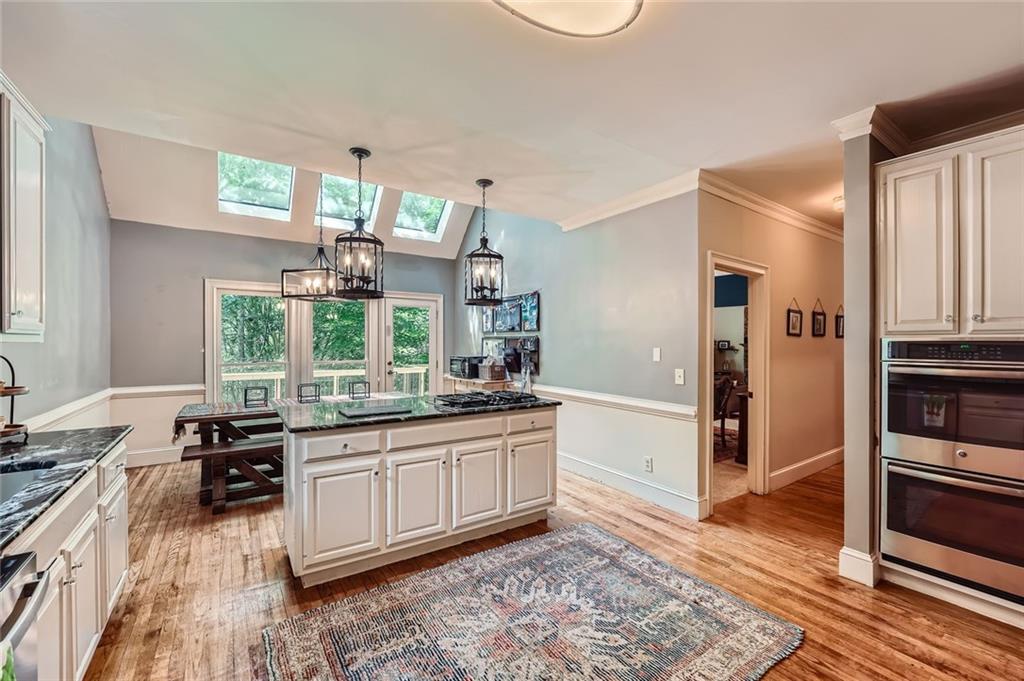
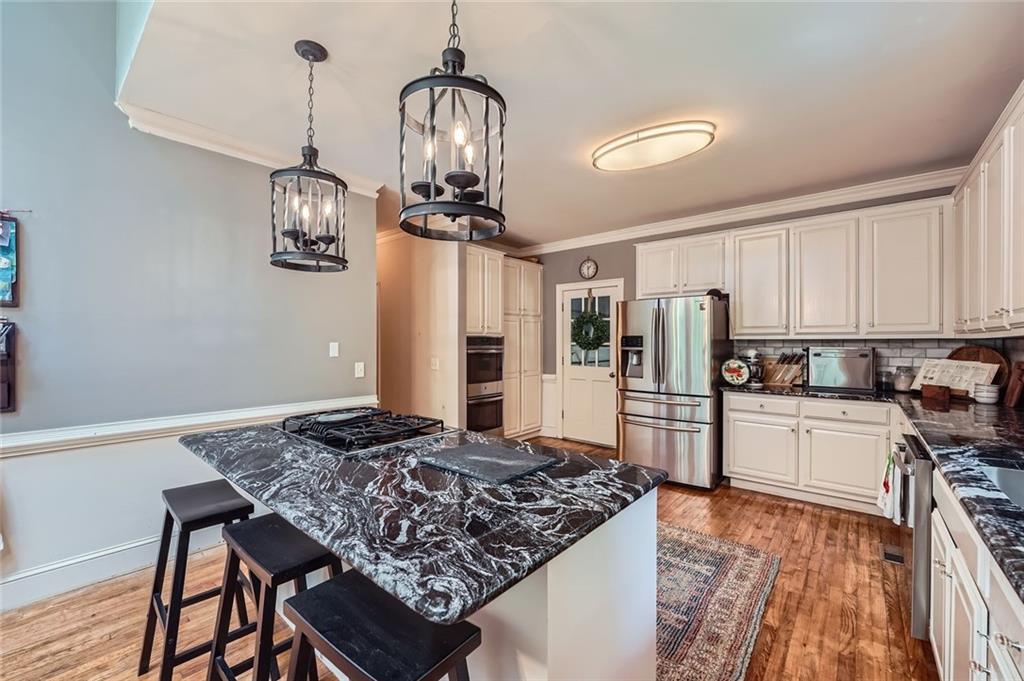
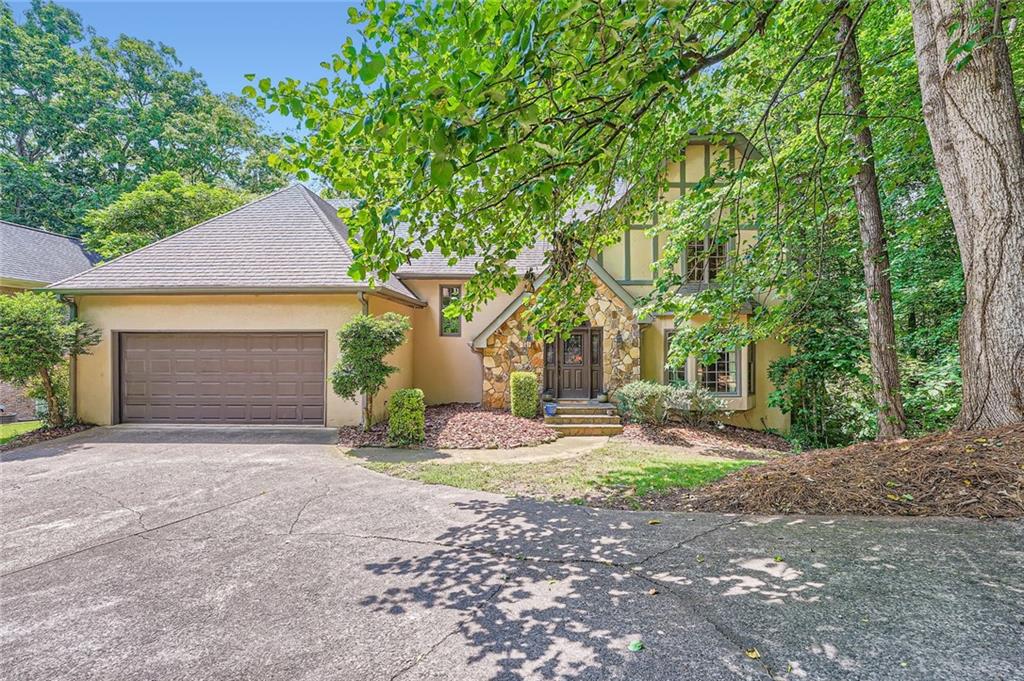
Welcome to 110 Boulder, an exceptional opportunity in the sought-after Estates at Riverbirch Glen—now offered at $760,000, representing one of the most compelling values for size, location, and potential in Roswell. Comparable homes with similar square footage and updates often command higher prices, creating a unique opportunity for buyers to personalize while building equity. Privately nestled among mature trees near the front of the neighborhood, this home offers both tranquility and convenience just minutes from Downtown Roswell, GA-400, and Holcomb Bridge Rd, with Buckhead, Midtown, and Downtown Atlanta less than 30 minutes away. Inside, a dramatic two-story foyer opens to formal living and dining spaces, along with a flexible room with French doors, ideal for a home office or study. The remodeled kitchen features stainless steel appliances, double ovens, and stone countertops, with abundant natural light flowing into the main living areas—creating a warm, functional space ready to enjoy today. The highly desirable primary suite on the main level offers comfort and privacy, complete with direct access to a brand-new private deck overlooking the wooded backyard. Upstairs are three spacious bedrooms, including a Jack-and-Jill bath and a private en-suite, providing flexibility for family or guests. Outdoor living is a standout, with two expansive multi-tiered decks designed for entertaining and relaxing in a private, natural setting. The enormous unfinished basement with exterior access presents a rare opportunity to significantly expand living space and functionality—ideal for a guest suite, media room, gym, or additional bedrooms. With solid fundamentals, a flexible layout, and room for customization, this home offers a unique opportunity to create immediate equity in a prime Roswell location. Located in the highly sought-after Roswell High School district and surrounded by Roswell’s dining, parks, and shopping, this home delivers the perfect blend of lifestyle, space, and long-term value. Upstairs are three spacious bedrooms, including a Jack-and-Jill bath and a private en-suite, providing plenty of room for family or guests. Entertain with ease thanks to two large multi-tiered decks, seamlessly connecting indoor and outdoor living. The enormous unfinished basement with exterior access offers exceptional upside—perfect for creating a guest suite, media room, gym, additional bedrooms, or expanded living space. Located in the highly regarded Roswell High School district and surrounded by Roswell’s restaurants, parks, and shopping, this home offers immediate comfort with incredible long-term potential.
| 2 weeks ago | Price changed to $750,000 | |
| 2 weeks ago | Listing updated with changes from the MLS® | |
| 2 months ago | Status changed to Active | |
| 3 months ago | Listing first seen on site |
Listings identified with the FMLS IDX logo come from FMLS and are held by brokerage firms other than the owner of this website and the listing brokerage is identified in any listing details. Information is deemed reliable but is not guaranteed. If you believe any FMLS listing contains material that infringes your copyrighted work, please click here to review our DMCA policy and learn how to submit a takedown request.

© 2017-2026 First Multiple Listing Service, Inc.
Did you know? You can invite friends and family to your search. They can join your search, rate and discuss listings with you.