
1030 Legacy LaneMilton, GA 30004
Due to the health concerns created by Coronavirus we are offering personal 1-1 online video walkthough tours where possible.
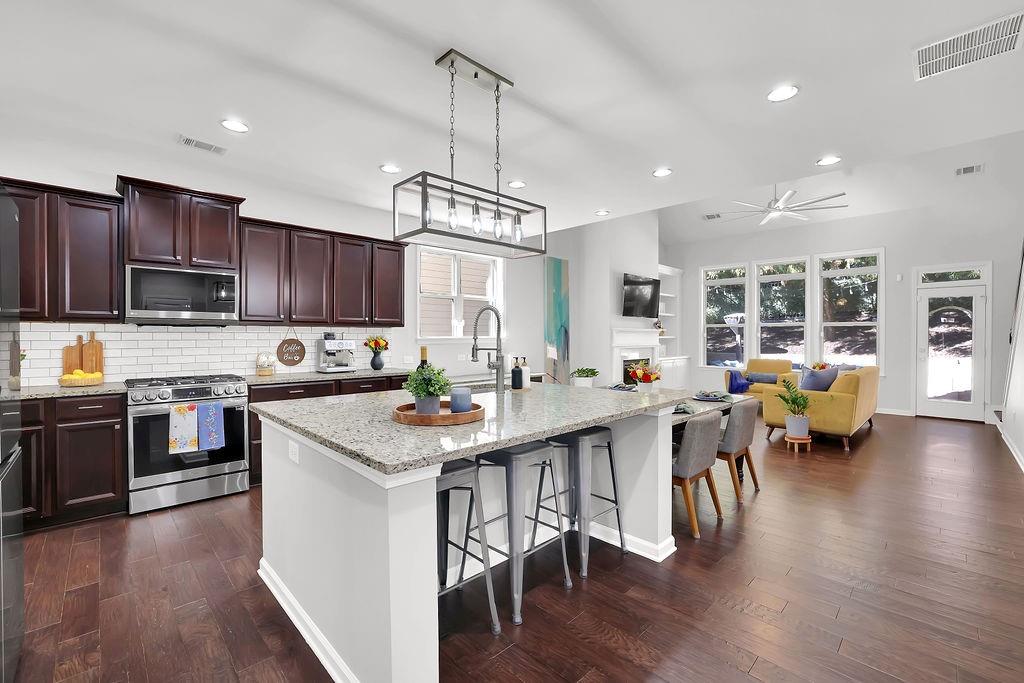
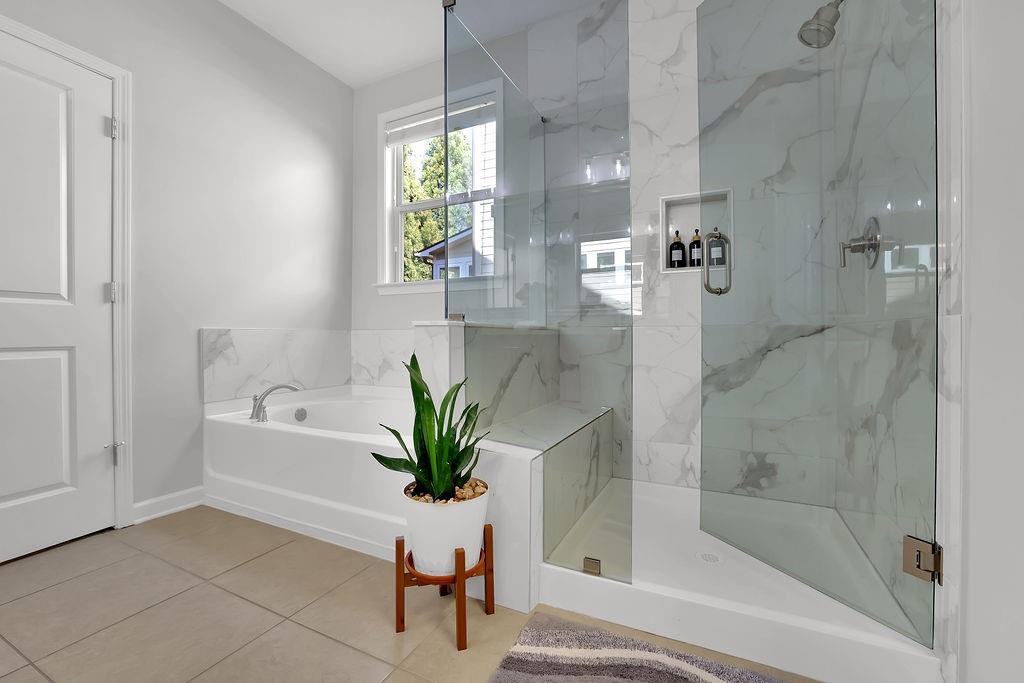
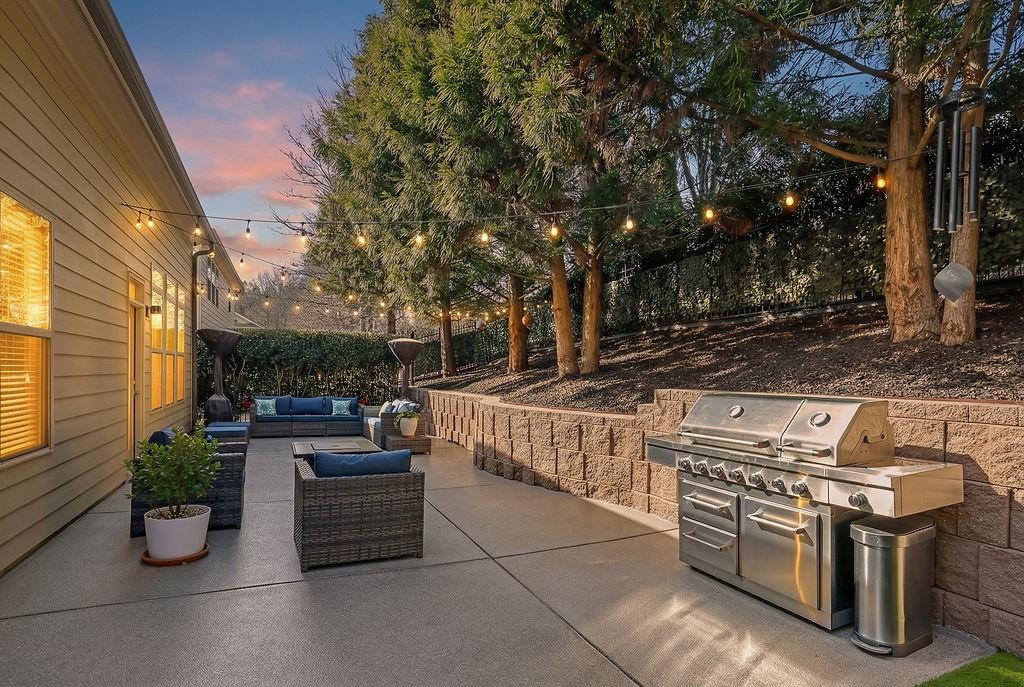
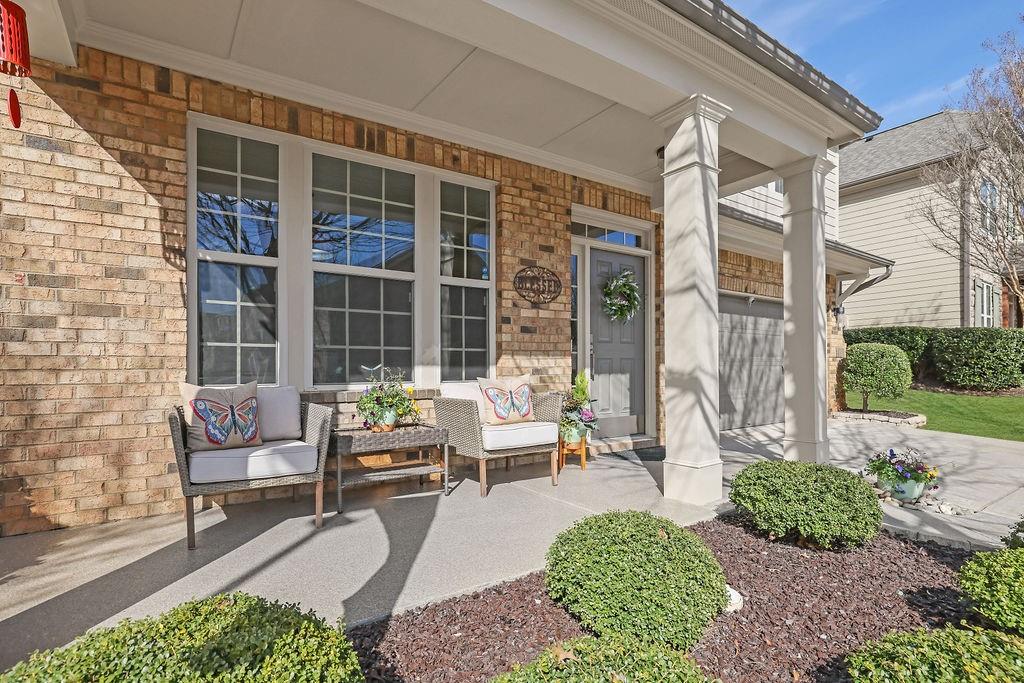
Turnkey perfection in Milton’s coveted Cambridge High School cluster with NO factory finishes remaining! Primary suite on the main level. Renovated bathrooms, a 2023 full HVAC replacement, designer lighting, fresh floor-to-ceiling interior paint, new carpeting, an LG appliance suite, and stunning epoxy-finished front porch, garage, and private wrought-iron fenced patio create a true move-in-ready showpiece just minutes from GA 400, shopping, dining, and top rated schools. From the moment you arrive, the exceptional curb appeal makes a lasting impression with manicured landscaping, designer details, and an inviting front porch perfect for relaxing evenings. Inside, sophisticated living meets effortless functionality with refinished hardwood floors, updated fixtures, modern lighting, and open, connected living spaces designed for both everyday living and entertaining. The heart of the home is a beautifully updated designer kitchen showcasing a newer LG stainless steel appliance suite, granite countertops, a spacious island with seating, and a custom pantry system. Flowing seamlessly into the soaring two-story living room, you’ll find custom built-ins and a cozy gas fireplace creating the perfect gathering space. The main-level primary suite offers a luxurious retreat complete with its own electric fireplace, a fully renovated spa inspired bath featuring a frameless glass shower and deep soaking tub, and an exceptional custom walk-in closet system. Upstairs, brand new carpet leads to three spacious secondary bedrooms and an oversized bonus room ideal for a media room, playroom, or home office. One bedroom features a private en-suite bath, making it perfect for guests or multigenerational living. Every bathroom in the home has been fully renovated with elevated finishes and timeless style. Outdoor living shines with a private extended patio finished with durable epoxy coating, creating the perfect setting for morning coffee or evening gatherings. The two car garage also features a built-in storage system. Designed for easy living, this home includes permanent mulch, irrigation, a newer HVAC system, an updated water heater, an ozone system, and countless additional upgrades already completed for you. With walkable access to nearby schools, premier shopping and dining, and with HOA covered trash and recycling, this home delivers the perfect blend of luxury, comfort, and true move-in-ready convenience.
| 2 weeks ago | Price changed to $750,000 | |
| 2 weeks ago | Listing updated with changes from the MLS® | |
| 3 months ago | Listing first seen on site |
Listings identified with the FMLS IDX logo come from FMLS and are held by brokerage firms other than the owner of this website and the listing brokerage is identified in any listing details. Information is deemed reliable but is not guaranteed. If you believe any FMLS listing contains material that infringes your copyrighted work, please click here to review our DMCA policy and learn how to submit a takedown request.

© 2017-2026 First Multiple Listing Service, Inc.