Save
Ask
Tour
Hide
Share
$750,000
225 Days On Site

1663 Huntingford Drive
Marietta, GA 30068

For Sale|Single Family Residence|Active
5
Beds
4
Total Baths
3
Full Baths
1
Partial Bath
3,307
SqFt
$227
/SqFt
1974
Built
Subdivision:
Willow Point
County:
Cobb
Listing Courtesy Of: April Williams of Atlanta Communities Broker: 678-733-3224 Prefer Ph#:April@MyRealtorApril.com

Due to the health concerns created by Coronavirus we are offering personal 1-1 online video walkthough tours where possible.

Call Now: 404-825-2656
Is this the listing for you? We can help make it yours.
404-825-2656
1663 Huntingford Drive1663 Huntingford Drive1663 Huntingford Drive1663 Huntingford Drive
Save
Ask
Tour
Hide
Share

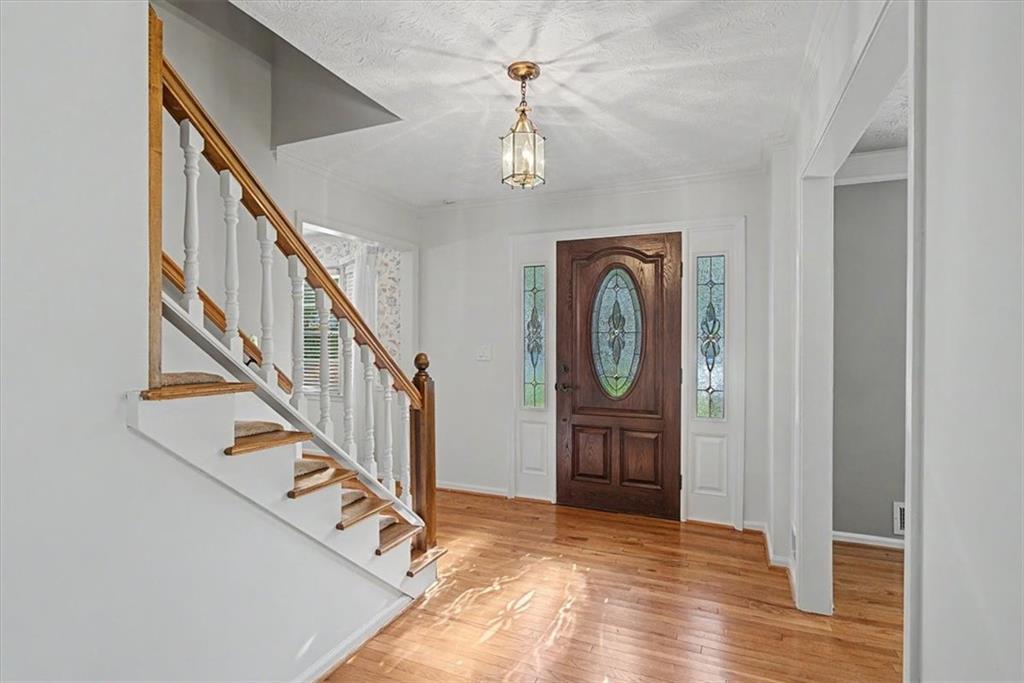
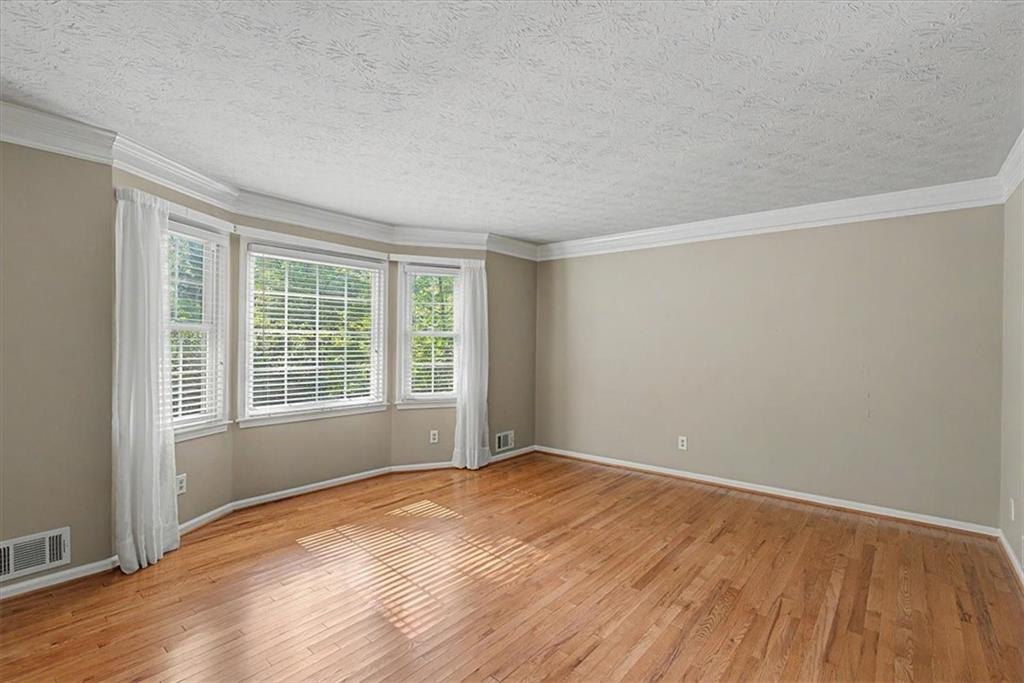
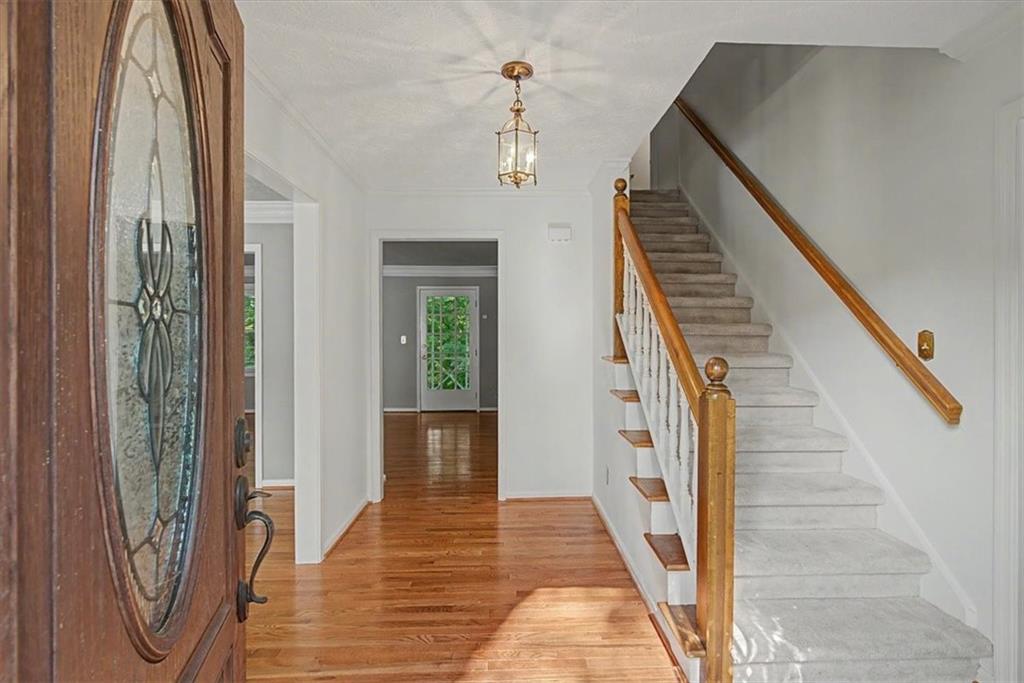
This 5 bedroom, 3.5 bath home sits on almost a half acre in the coveted Walton high school district. It boasts an in-law suite with a second full kitchen, fresh paint, newer sound-proof windows, and a brand new roof. The lower level features a finished apartment with a private entrance, suitable for teens, guests or income producing space. The spacious workshop is complete with cabinets and a sink. You'll also find walk-out access to a sunroom with screened windows and patio with a peaceful wooded view. Extra parking is available along the side of the garage for easy access to the downstairs apartment. The outdoors will quickly become one of your favorite retreats, offering leafy views, a generous deck connected to the screened porch, and a walking path through the beautifully established landscaping filled with perennials. With two HVAC systems, every level will remain comfortable year-round. There is so much extra space, including the large walk-in attic that's ready for you to finish for even more living area. Nestled in the vibrant, tree-lined community of Willow Point. Enjoy numerous amenities, including a pool, tennis/pickleball court, pavilion with a kitchen and a playground. This home is packed with additional features and is move-in ready. Just unpack your bags and start enjoying life!

Save
Ask
Tour
Hide
Share
Listing Snapshot
Price 
$750,000
Days On Site 
225 Days
Bedrooms 
5
Inside Area (SqFt) 
3,307 sqft
Total Baths 
4
Full Baths 
3
Partial Baths 
1
Lot Size 
0.49 Acres
Year Built 
1974
MLS Number 
7716701
Status 
Active
Property Tax 
$1,244
HOA/Condo/Coop Fees 
$45.83 monthly
Sq Ft Source 
Public Records
Friends & Family
Recent Activity
6 hours agoPrice changed to $750,000
6 hours agoListing updated with changes from the MLS
7 months agoStatus changed to Active
7 months agoListing first seen on site
General Features
Acres 
0.49
Attached Garage 
Yes
Foundation 
Block
Garage 
Yes
Garage Spaces 
2
Land Lease 
No
Levels 
Two
Parking 
AttachedDrivewayGarageGarage Door OpenerGarage Faces FrontKitchen Level
Parking Spaces 
3
Property Sub Type 
Single Family Residence
Security 
Carbon Monoxide Detector(s)Smoke Detector(s)
Sewer 
Public Sewer
SqFt Total 
3307
Style 
Traditional
Utilities 
Cable AvailableElectricity AvailableNatural Gas AvailablePhone AvailableSewer AvailableWater Available
Water Source 
Public
Interior Features
Appliances 
DishwasherDisposalElectric CooktopElectric OvenGas Water HeaterMicrowaveSelf Cleaning Oven
Basement 
DaylightExterior EntryFinishedFullWalk-Out Access
Cooling 
Ceiling Fan(s)Central AirWhole House Fan
Electric 
220 Volts
Fireplace 
Yes
Fireplace Features 
Family RoomGas Log
Fireplaces 
1
Flooring 
CarpetHardwoodTileWood
Heating 
Central
Interior 
Eat-in KitchenPantryIn-Law FloorplanKitchen IslandBookcasesCrown MoldingEntrance FoyerWalk-In Closet(s)
Laundry Features 
In KitchenLaundry RoomMain LevelSink
Window Features 
Bay Window(s)Double Pane WindowsGarden Window(s)
Attic 
Level - UpperDescription - Walk-In Attic
Bedroom 
Level - LowerDescription - In-Law Suite
Kitchen 
Level - LowerDescription - Second Kitchen
Living Room 
Level - LowerDescription - Living Room on Lower Level
Save
Ask
Tour
Hide
Share
Exterior Features
Construction Details 
CedarWood Siding
Exterior 
Gas GrillPrivate EntrancePrivate YardRain Gutters
Fencing 
None
Lot Features 
Back YardFront YardLandscapedPrivateWooded
Other Structures 
WorkshopNone
Patio And Porch 
DeckEnclosedFront PorchGlass EnclosedPatioScreened
Pool Features 
None
Road Frontage 
City Street
Roof 
Shingle
Spa Features 
None
View 
Trees/Woods
Waterfront Features 
None
Waterview 
Trees/Woods
Windows/Doors 
Bay Window(s)Double Pane WindowsGarden Window(s)
Community Features
Association Fee 
$550.0
Association Fee Frequency 
Annually
Community Features 
PlaygroundPoolTennis Court(s)
Horse Property 
None
Financing Terms Available 
CashConventionalFHAVA Loan
Roads 
Paved
Schools
School District
Unknown
Elementary School
Mount Bethel
Middle School
Dickerson
High School
Walton
Listing Courtesy Of: April Williams of Atlanta Communities Broker: 678-733-3224 Prefer Ph#:April@MyRealtorApril.com

Listings identified with the FMLS IDX logo come from FMLS and are held by brokerage firms other than the owner of this website and the listing brokerage is identified in any listing details. Information is deemed reliable but is not guaranteed. If you believe any FMLS listing contains material that infringes your copyrighted work, please click here to review our DMCA policy and learn how to submit a takedown request.



© 2017-2026 First Multiple Listing Service, Inc.

Neighborhood & Commute
Source: Walkscore
Save
Ask
Tour
Hide
Share